

3809 Brookfield DrivePlano, TX 75025
Due to the health concerns created by Coronavirus we are offering personal 1-1 online video walkthough tours where possible.
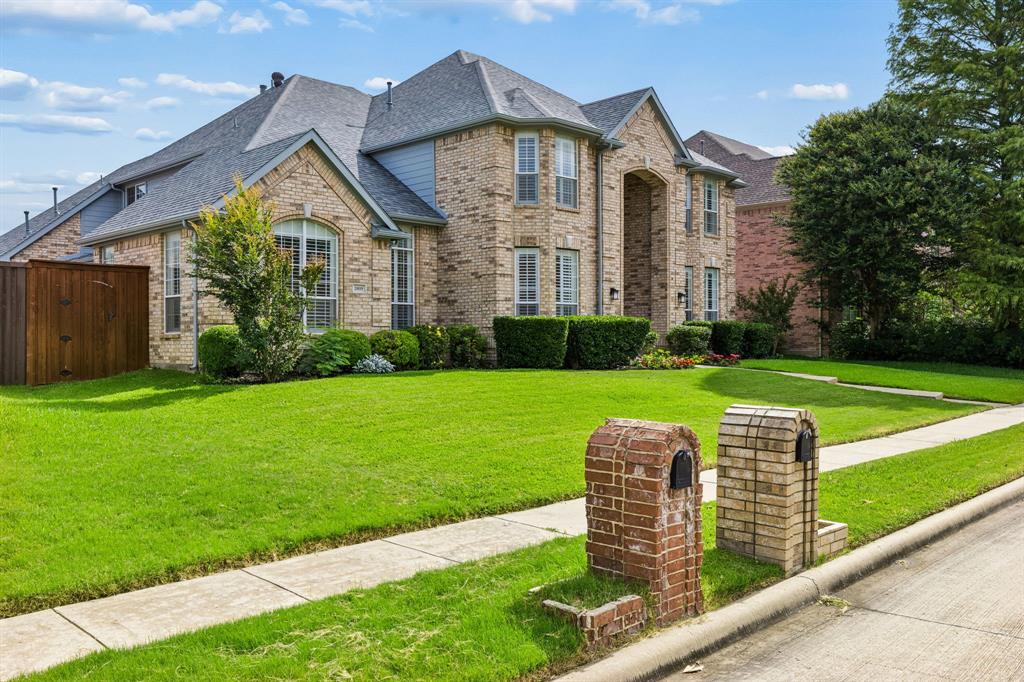
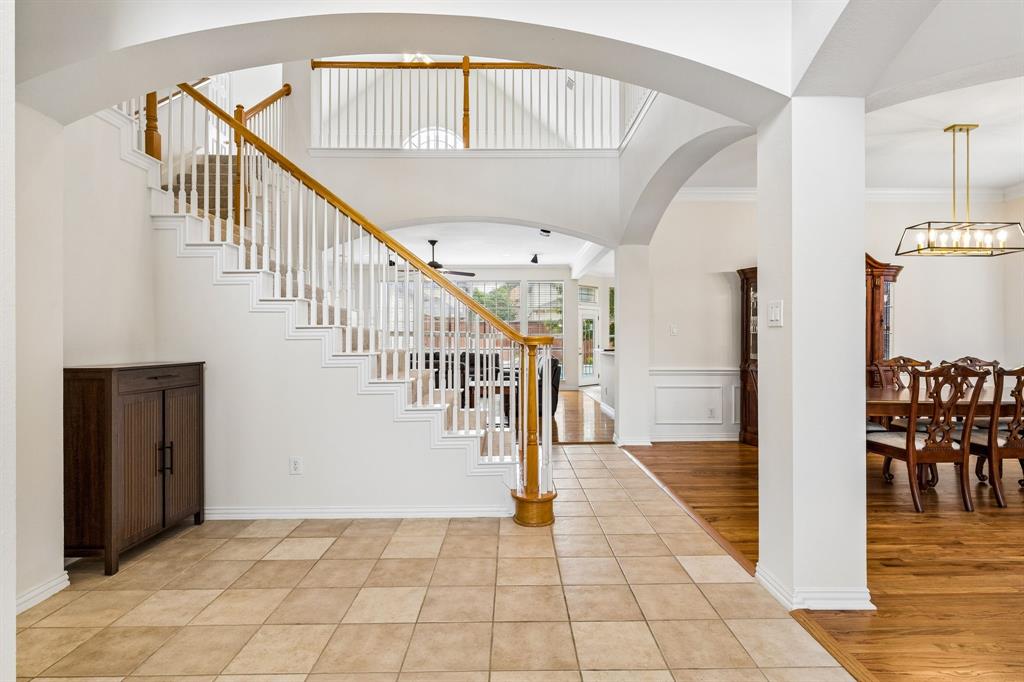
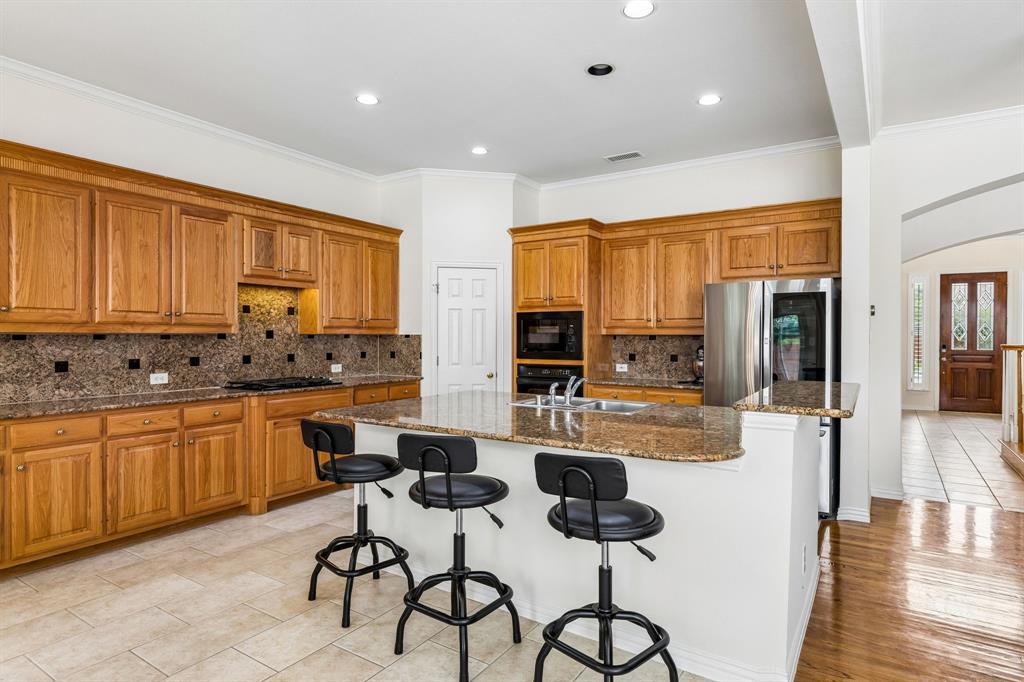
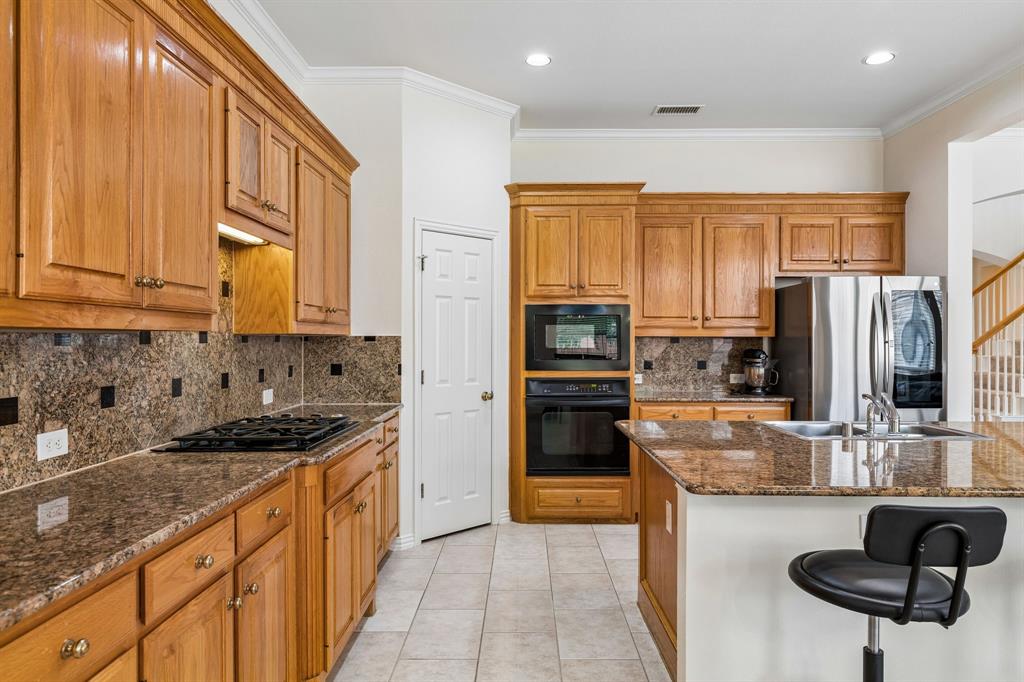
Just reduced! Let's negotiate!! Welcome to this exceptional move-in ready home offering 4,600 plus square feet of updated living space in one of Plano's most sought-after neighborhoods. With 5 bed, 4 bath & an abundance of flexible living areas this home perfectly blends luxury, comfort & everyday functionality. From the moment you step through the the door you'll be captivated by soaring ceilings, hardwood flooring & an abundance of natural light filling the home. This designed floor plan offers the perfect balance of open-concept living featuring a dedicated home office, formal dining & an inviting great room designed for entertaining & daily living. The heart of the home is the chef's kitchen, complete w granite countertops, ss appliances, ample cabinetry, walk-in pantry & oversized island that serves as the perfect gathering place for family & friends. Large windows frame picturesque views of the sparkling pool & backyard bringing the outdoors in. Retreat to the expansive primary suite, a true owner's sanctuary featuring a spa-inspired bath with a jetted tub, glass-enclosed shower, dual vanities & generous his-and-her walk-in closets. Upstairs, an enormous entertainment space provides endless possibilities. Whether envisioned as a game room, media room, playroom or fitness area. Fresh interior paint & new carpet make this home truly turnkey. Lovingly maintained by its original owner, pride of ownership shines throughout every room. Outdoor enthusiasts will appreciate the scenic trail located directly beside the property, creating a peaceful setting while maintaining convenient access to everyday amenities. Ideally situated just minutes from the DNT, Highway 121, Legacy West & Grandscape, you'll enjoy effortless access to premier shopping, dining, entertainment & major employment centers. This rare Plano gem delivers everything today's buyers are searching for. More than just a home, it's a place to create memories and enjoy the very best of North Texas living.
| a month ago | Listing updated with changes from the MLS® | |
| a month ago | Status changed to Pending | |
| 2 months ago | Price changed to $825,000 | |
| 4 months ago | Listing first seen on site |

© 2020 North Texas Real Estate Information Systems. All rights reserved. Information is deemed reliable but is not guaranteed accurate by the MLS or NTREIS. The information being provided is for the consumer's personal, non-commercial use, and may not be reproduced, redistributed, or used for any purpose other than to identify prospective properties consumers may be interested in purchasing.
Last checked: 2026-10-15 09:58 AM CDT
Did you know? You can invite friends and family to your search. They can join your search, rate and discuss listings with you.