

2182 Saxon WayAllen, TX 75013
Due to the health concerns created by Coronavirus we are offering personal 1-1 online video walkthough tours where possible.
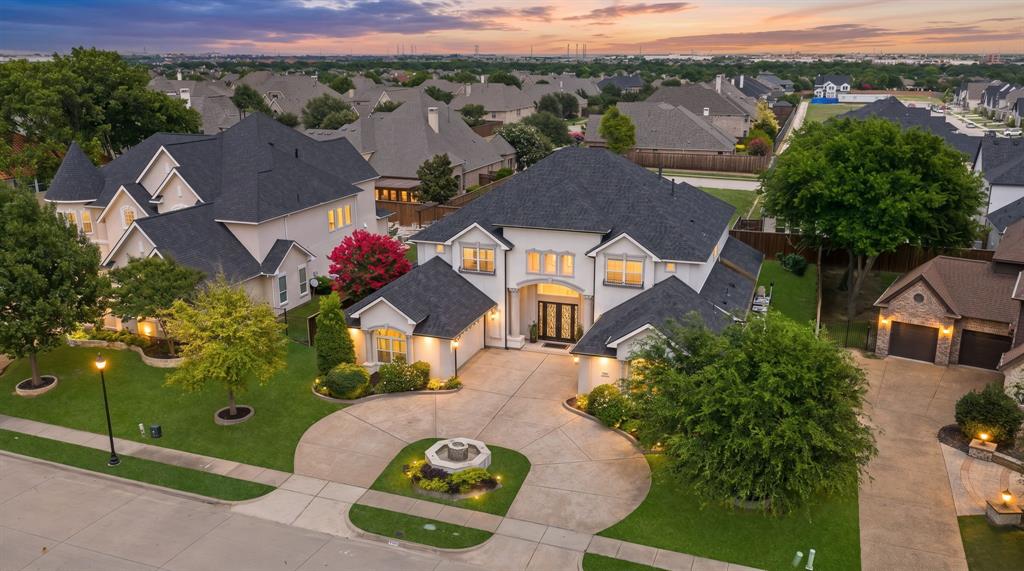
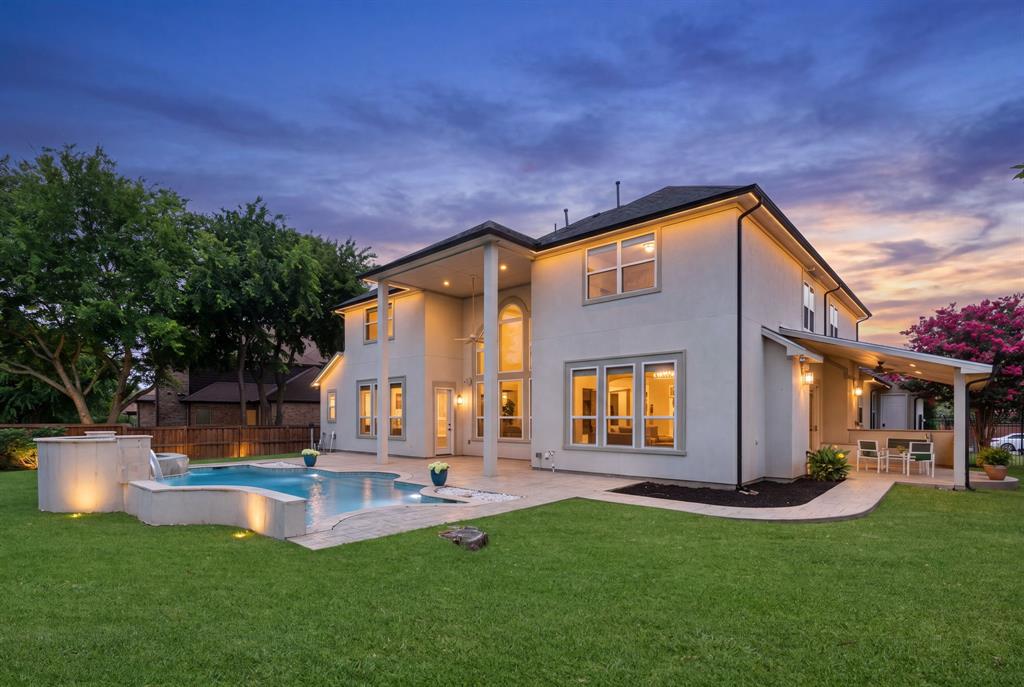
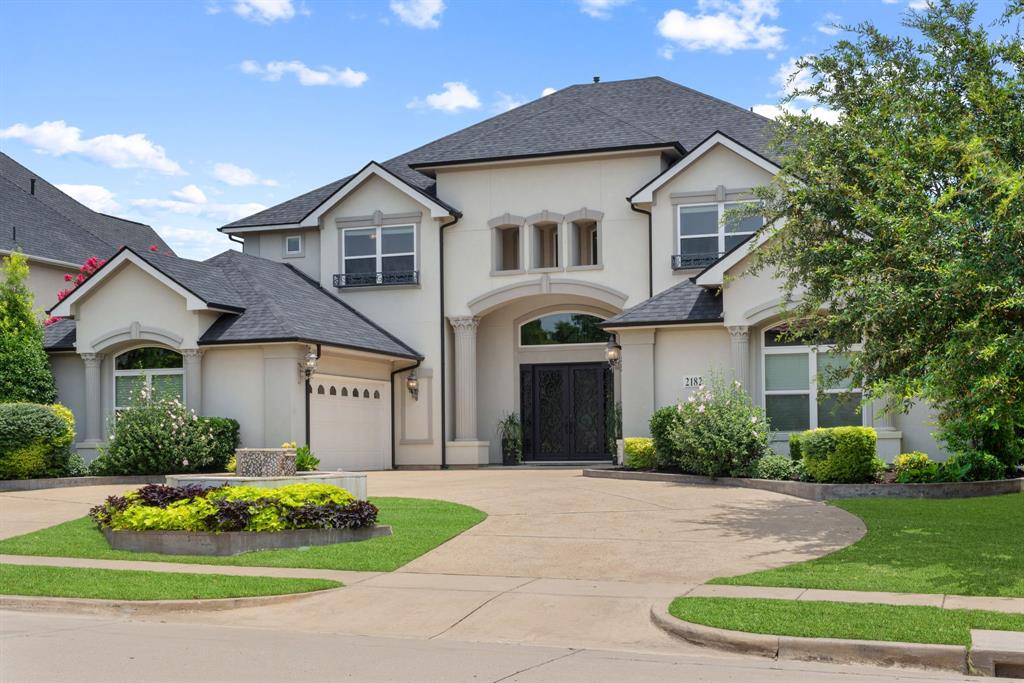
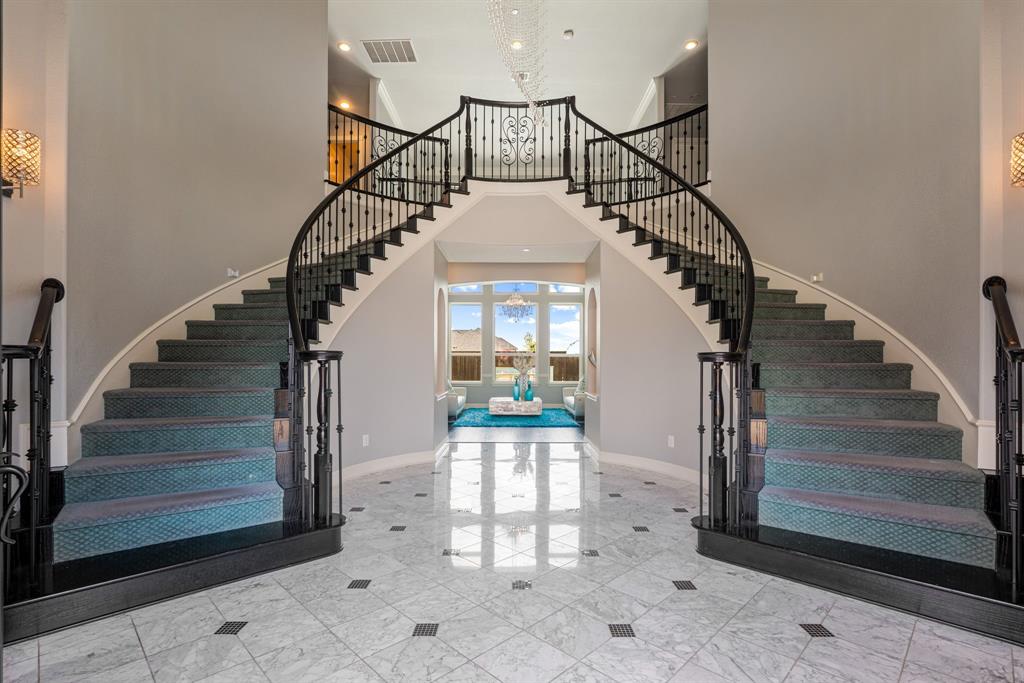
Welcome to 2182 Saxon Way — a stunning contemporary masterpiece in the prestigious Saddleridge community of Allen, ISD! The grand circular driveway, front yard fountain, and dramatic double wrought iron entry doors set the tone for the elegance within. Inside, soaring vaulted ceilings, a sweeping double staircase, and a breathtaking wall of windows flood the living room with natural light. Spanning nearly 5,000 sq ft on an oversized 0.32-acre lot, this 5-bed, 4.5-bath home blends luxury and livability beautifully. The gourmet kitchen features granite countertops, a large island, built-in cabinetry, walk-in pantry, gas cooktop, and a dual zone wine and beverage refrigerator. A private first-floor office offers custom built-in desk and cabinetry. The main-level primary suite is a true sanctuary with a sitting area, a dedicated second office with custom built-in desk and cabinetry, dual sinks, a garden tub, a his and her dual shower, and his and her closets. Upstairs features two ensuite bedrooms, two bedrooms sharing a jack-and-jill bath, a media room, and a game room with wet bar plumbing. The resort-style backyard boasts a saltwater pool with water feature and spa, outdoor kitchen, and a covered patio with built-in sound system — perfect for year-round entertaining. Additional highlights: 4-car garage with EV charging, west facing home, central vacuum, whole house water softener, kitchen water filtration system, wood and marble flooring, smart home features, a well-appointed utility room with sink, built-in cabinetry, and dedicated refrigerator space, and a convenient mud room. Minutes from Hwy 121, Hwy 75, Allen Premium Outlets, Costco, and premier dining. Luxury. Location. Lifestyle. This one checks every box!
| a week ago | Listing updated with changes from the MLS® | |
| 3 weeks ago | Listing first seen on site |

© 2020 North Texas Real Estate Information Systems. All rights reserved. Information is deemed reliable but is not guaranteed accurate by the MLS or NTREIS. The information being provided is for the consumer's personal, non-commercial use, and may not be reproduced, redistributed, or used for any purpose other than to identify prospective properties consumers may be interested in purchasing.
Last checked: 2026-07-25 04:19 PM CDT
Did you know? You can invite friends and family to your search. They can join your search, rate and discuss listings with you.