

1500 Idyllwild DrivePlano, TX 75075
Due to the health concerns created by Coronavirus we are offering personal 1-1 online video walkthough tours where possible.
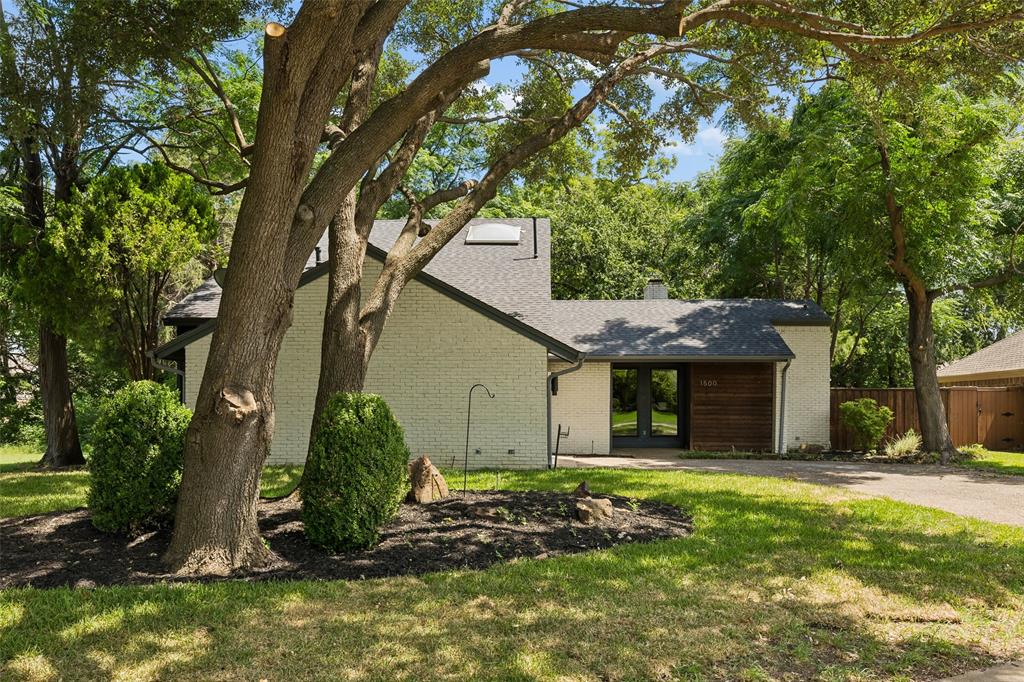
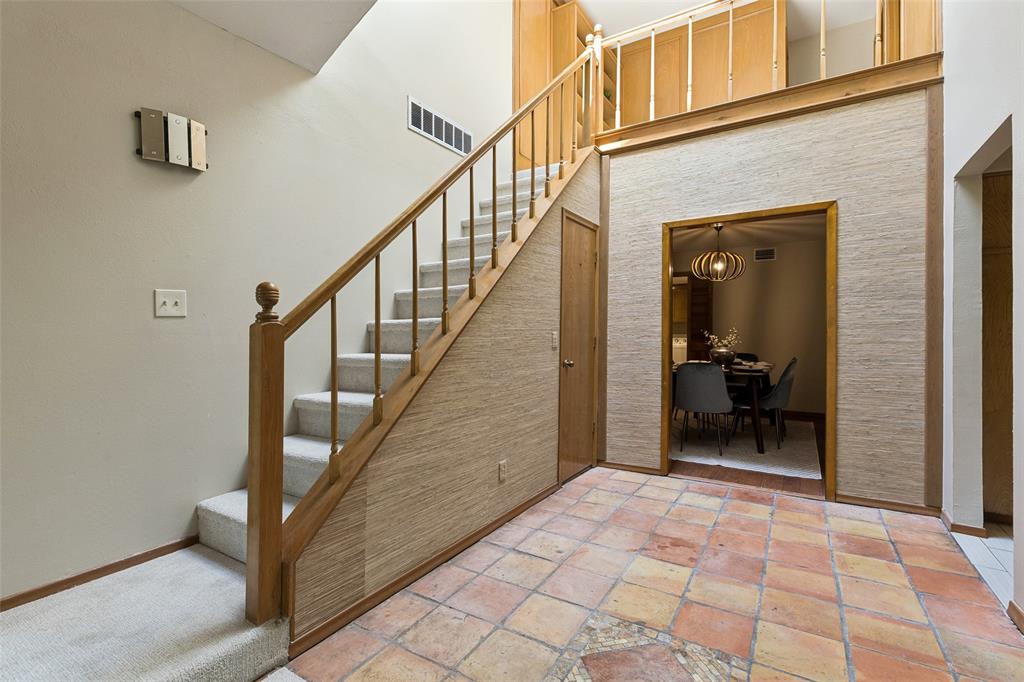
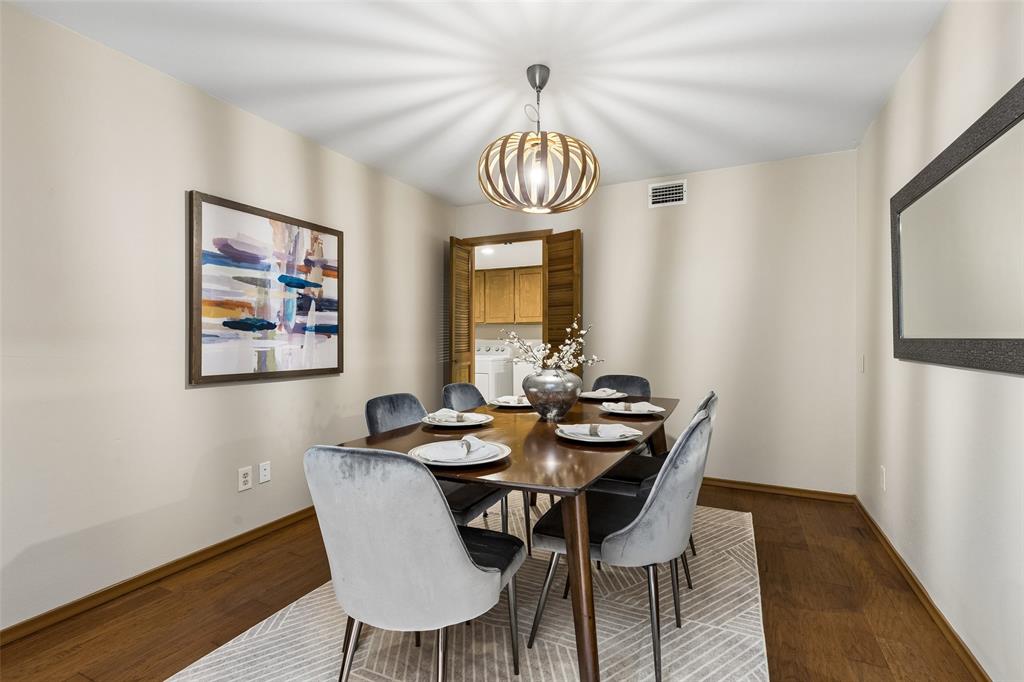
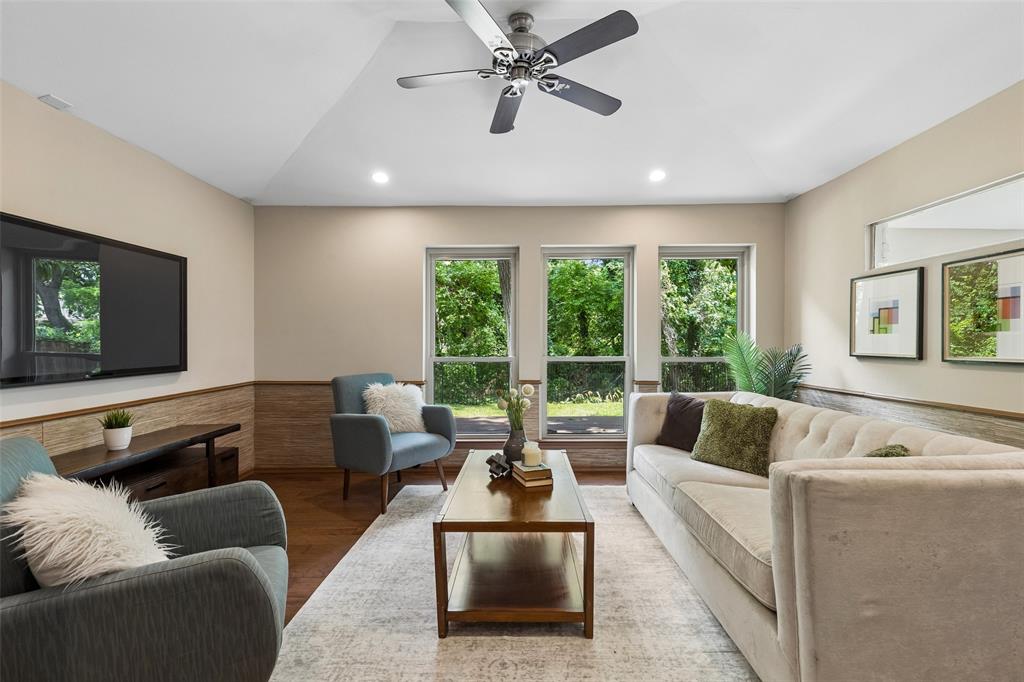
Rare opportunity to own a one-of-a-kind home in the heart of Plano, just steps from Chisholm Trail and Copper Creek Playground. Nestled on a premium creek lot, this special property offers a private, wooded backdrop and a peaceful setting rarely found in such a convenient location. Upon entering, you'll be welcomed by beautiful wood floors and a spacious living room featuring a vintage stone fireplace with gas starter, creating a warm and inviting atmosphere. The primary suite is privately situated at the back of the home and overlooks the backyard oasis. The ensuite bath features dual vanities, a separate shower, and a relaxing garden tub. The dining room showcases rich wood flooring and charming vintage shutter doors, adding character and style. The updated kitchen is designed for both beauty and function, offering quartz countertops, stained cabinetry, a farmhouse sink with designer faucet, stylish backsplash, and a breakfast area with built-in storage. A convenient half bath with pocket door is tucked behind the kitchen. Open to the kitchen, the spacious family room provides the perfect gathering space for family and friends. A bright and airy sunroom connects to the living area through sliding glass doors and offers the ideal spot to enjoy morning coffee, read a book, or simply take in the tranquil views. Step outside to the deck overlooking the completely private backyard and wooded creek beyond. Upstairs, you'll find a cozy loft with built-in bookshelves, two generously sized bedrooms with walk-in closets, and an updated full bath. New windows throughout home were installed in 2019. Enjoy the best of both worlds with nature right outside your door and shopping, dining, and entertainment just minutes away. With direct access to trails, parks, and a serene creek setting, this home is truly a nature lover's paradise.
| 2 weeks ago | Listing updated with changes from the MLS® | |
| 2 weeks ago | Status changed to Pending | |
| a month ago | Listing first seen on site |

© 2020 North Texas Real Estate Information Systems. All rights reserved. Information is deemed reliable but is not guaranteed accurate by the MLS or NTREIS. The information being provided is for the consumer's personal, non-commercial use, and may not be reproduced, redistributed, or used for any purpose other than to identify prospective properties consumers may be interested in purchasing.
Last checked: 2026-07-26 09:28 AM CDT
Did you know? You can invite friends and family to your search. They can join your search, rate and discuss listings with you.