Save
Ask
Tour
Hide
Share
$570,000
36 Days On Site

1908 Westridge Drive
Plano, TX 75075

For Sale|Single Family Residence|Active
4
Beds
3
Total Baths
3
Full Baths
2,595
SqFt
$220
/SqFt
1968
Built
Subdivision:
Dallas North Estates Ninth Instl
County:
Collin

Due to the health concerns created by Coronavirus we are offering personal 1-1 online video walkthough tours where possible.
Upcoming Open Houses
Due to COVID-19, we recommend you verify Open Houses before attending.
Sun, Jul 26, 2:00 PM - 4:00 PM
1908 Westridge Drive1908 Westridge Drive1908 Westridge Drive1908 Westridge Drive
Save
Ask
Tour
Hide
Share

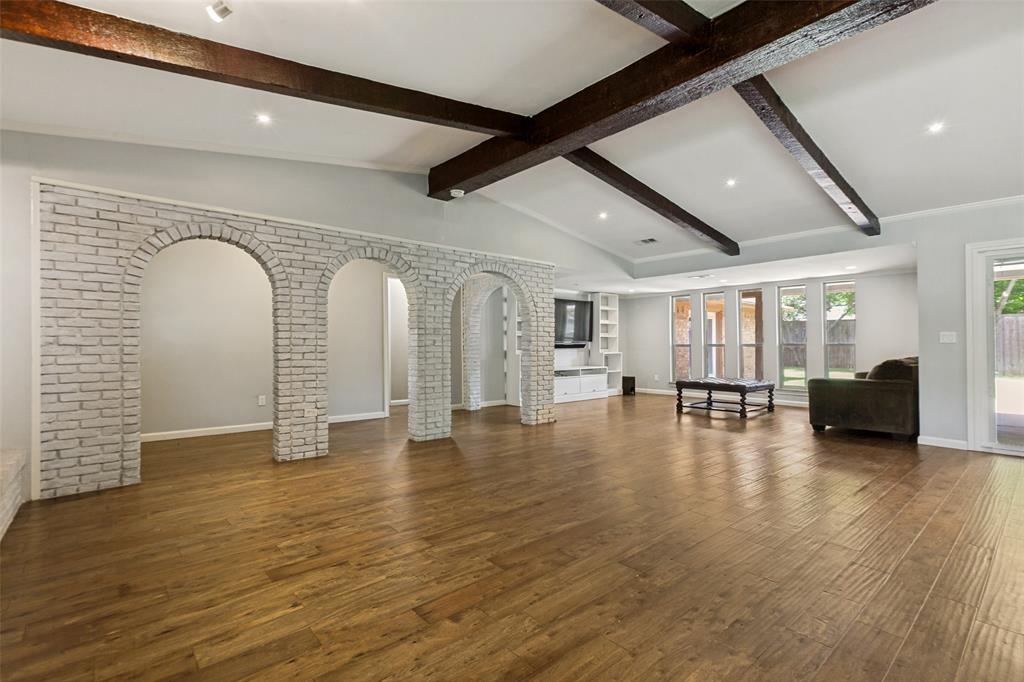
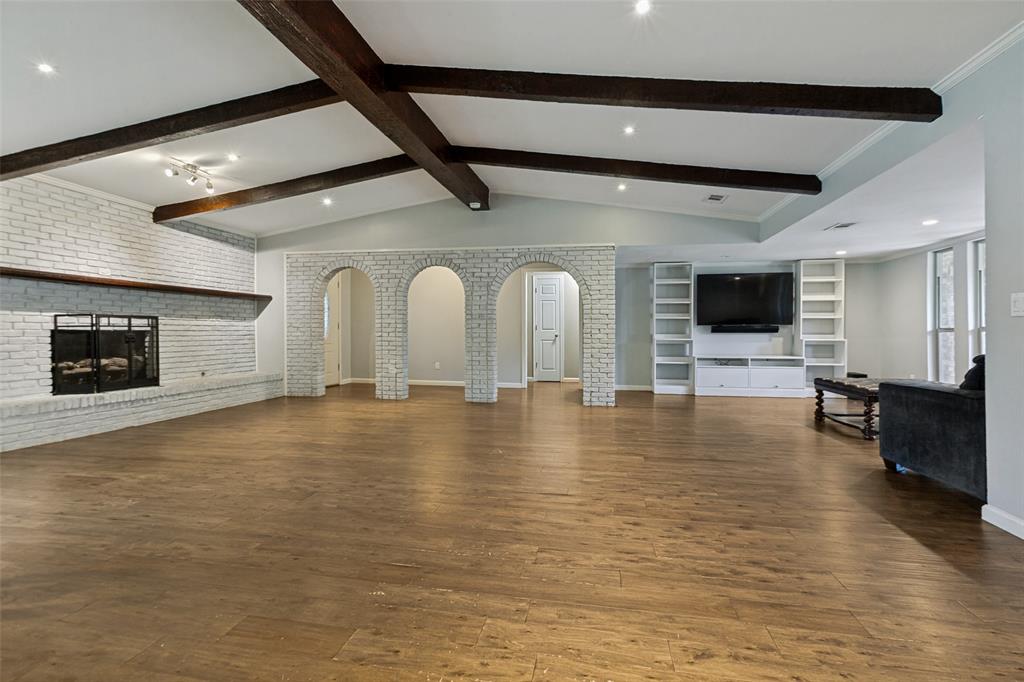
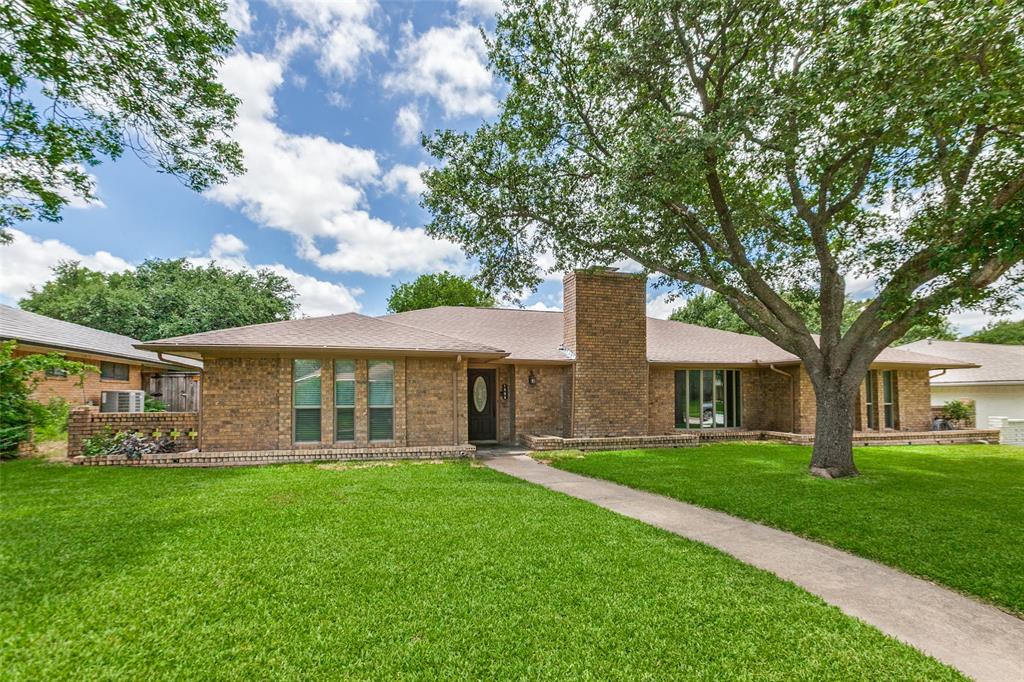
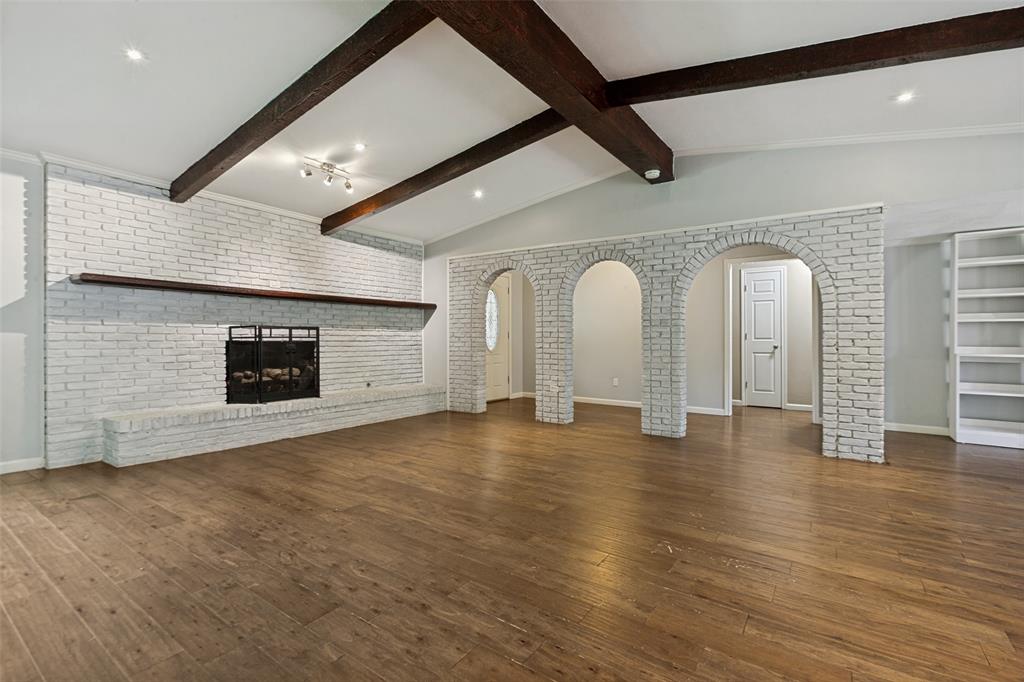
Welcome to this beautifully updated single-story home in the established Dallas North Estates neighborhood of Plano. Thoughtfully designed and impeccably maintained, this residence seamlessly blends timeless character with modern updates. Step inside to find hardwood floors, vaulted and beamed ceilings, crown molding, and an open-concept layout ideal for both everyday living and entertaining. The spacious living area features a cozy gas-log fireplace, while the formal dining room showcases a raised ceiling and charming bay window. The gourmet kitchen is equipped with granite countertops, stainless steel appliances, an oversized island, under-cabinet lighting, and abundant storage. The private primary suite offers French doors leading to the backyard and a beautifully updated bath with custom tile-work. A flexible floor plan provides comfortable living spaces and privacy for family and guests alike. Outdoors, enjoy a covered slate patio overlooking the large backyard, creating the perfect setting for relaxing evenings or weekend gatherings. Mature landscaping and established trees add beauty and charm to the outdoor space. Located within Plano ISD and just minutes from shopping, dining, parks, and major commuter routes, this move-in-ready home offers the perfect combination of comfort, style, and convenience.

Save
Ask
Tour
Hide
Share
Listing Snapshot
Price 
$570,000
Days On Site 
36 Days
Bedrooms 
4
Inside Area (SqFt) 
2,595 sqft
Total Baths 
3
Full Baths 
3
Partial Baths 
N/A
Lot Size 
0.24 Acres
Year Built 
1968
MLS® Number 
21306824
Status 
Active
Property Tax 
$7,897
HOA/Condo/Coop Fees 
N/A
Sq Ft Source 
N/A
Friends & Family
Recent Activity
5 days agoListing updated with changes from the MLS®
a month agoListing first seen on site
General Features
Acres 
0.24
Attached Garage 
Yes
Foundation 
Slab
Garage 
Yes
Garage Spaces 
2
Levels 
One
Parking 
Alley AccessDrivewayEnclosedGarage Faces RearGatedAttached
Property Sub Type 
Single Family Residence
Sewer 
Public Sewer
Special Circumstances 
Standard
Style 
Traditional
Utilities 
Natural Gas Available
Water Source 
Public
Interior Features
Appliances 
DishwasherDisposalGas RangeGas Water HeaterMicrowaveRefrigeratorVented Exhaust Fan
Cooling 
Ceiling Fan(s)Central AirElectric
Fireplace 
Yes
Fireplace Features 
Living RoomMasonryGas Log
Fireplaces 
1
Flooring 
CarpetCeramic TileWood
Heating 
Exhaust FanCentralFireplace(s)Natural Gas
Interior 
Double VanityEat-in KitchenGranite CountersPantryVaulted Ceiling(s)Walk-In Closet(s)High Speed InternetIn-Law Floorplan
Laundry Features 
Washer Hookup
Window Features 
Window Coverings
Bedroom 
Dimensions - 11 x 11Level - FirstFeatures - Ceiling Fan(s)
Breakfast Room 
Dimensions - 15 x 8Level - First
Dining Room 
Dimensions - 12 x 12Level - First
Game Room 
Dimensions - 17 x 13Level - FirstFeatures - Other
Kitchen 
Dimensions - 15 x 12Level - FirstFeatures - Breakfast Bar, Eat-in Kitchen, Kitchen Island
Living Room 
Dimensions - 23 x 12Level - First
Master Bedroom 
Dimensions - 16 x 16Level - FirstFeatures - Ceiling Fan(s), Walk-In Closet(s)
Utility Room 
Dimensions - 7 x 6Level - First
Save
Ask
Tour
Hide
Share
Exterior Features
Construction Details 
Brick
Exterior 
Private Yard
Fencing 
FencedFullGateWood
Lot Features 
Few TreesInterior LotLandscapedSubdivided
Patio And Porch 
CoveredPatio
Roof 
Composition
Windows/Doors 
Window Coverings
Community Features
Financing Terms Available 
CashConventionalFHAVA Loan
School District 
Plano ISD
Schools
School District
Plano ISD
Elementary School
Shepard
Middle School
Wilson
High School
Vines
Listing courtesy of Courtney Barrett of Coldwell Banker Realty Plano [email protected]


© 2020 North Texas Real Estate Information Systems. All rights reserved. Information is deemed reliable but is not guaranteed accurate by the MLS or NTREIS. The information being provided is for the consumer's personal, non-commercial use, and may not be reproduced, redistributed, or used for any purpose other than to identify prospective properties consumers may be interested in purchasing.
Last checked: 2026-07-26 09:33 AM CDT

Neighborhood & Commute
Source: Walkscore
Disclosure: Community information and market data powered by Constellation Data Labs. Information is deemed reliable but not guaranteed.
Save
Ask
Tour
Hide
Share