

1612 Dean Meadow LaneLucas, TX 75002
Due to the health concerns created by Coronavirus we are offering personal 1-1 online video walkthough tours where possible.
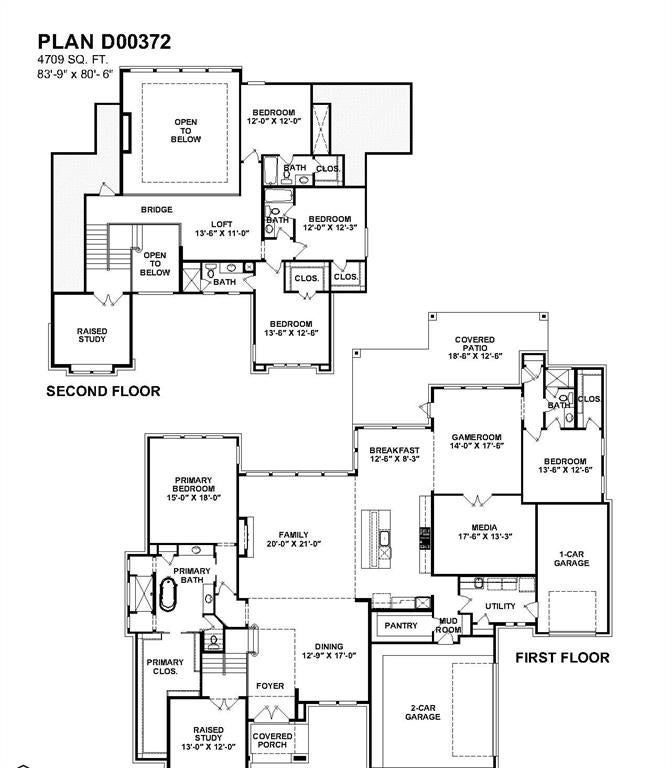

CUSTOM HOME BY PARTNERS IN BUILDING. There is still time to customize this home! Nestled on a picturesque 1.01-acre homesite in Lucas, this exceptional 4,710-square-foot custom home combines striking design with thoughtfully curated spaces for modern living. Offering five bedrooms, five full baths, and a spacious three-car garage, the home welcomes you with a dramatic raised study that creates an impressive focal point upon entry and opens to the soaring second-story ceiling above. Designed for both entertaining and everyday comfort, the layout features a formal dining room, a bright breakfast room, and expansive living areas that seamlessly connect throughout the main level. Entertainment takes center stage with both a dedicated media room and game room conveniently located downstairs, providing the perfect setting for movie nights, celebrations, and family gatherings. Upstairs, a versatile loft overlooks the home below, creating an ideal space for a secondary lounge, study area, or playroom. Thoughtful architectural details, generous room sizes, and abundant natural light elevate every corner of this home. Set against the backdrop of over an acre of land on a tree-lined lot, this remarkable property offers the privacy and tranquility of country living while remaining close to the shopping, dining, and conveniences that make Lucas such a sought-after destination.
| 3 months ago | Listing updated with changes from the MLS® | |
| 3 months ago | Listing first seen on site |

© 2020 North Texas Real Estate Information Systems. All rights reserved. Information is deemed reliable but is not guaranteed accurate by the MLS or NTREIS. The information being provided is for the consumer's personal, non-commercial use, and may not be reproduced, redistributed, or used for any purpose other than to identify prospective properties consumers may be interested in purchasing.
Last checked: 2026-09-23 12:57 AM CDT
Did you know? You can invite friends and family to your search. They can join your search, rate and discuss listings with you.