Save
Ask
Tour
Hide
Share
$750,000
48 Days On Site

2237 Homestead Lane
Plano, TX 75025

For Sale|Single Family Residence|Active
4
Beds
4
Total Baths
4
Full Baths
3,685
SqFt
$204
/SqFt
2004
Built
Subdivision:
Cambridge Place At Russell Creek
County:
Collin

Due to the health concerns created by Coronavirus we are offering personal 1-1 online video walkthough tours where possible.
Upcoming Open Houses
Due to COVID-19, we recommend you verify Open Houses before attending.
Sun, Aug 16, 1:00 PM - 3:00 PM
2237 Homestead Lane2237 Homestead Lane2237 Homestead Lane2237 Homestead Lane
Save
Ask
Tour
Hide
Share

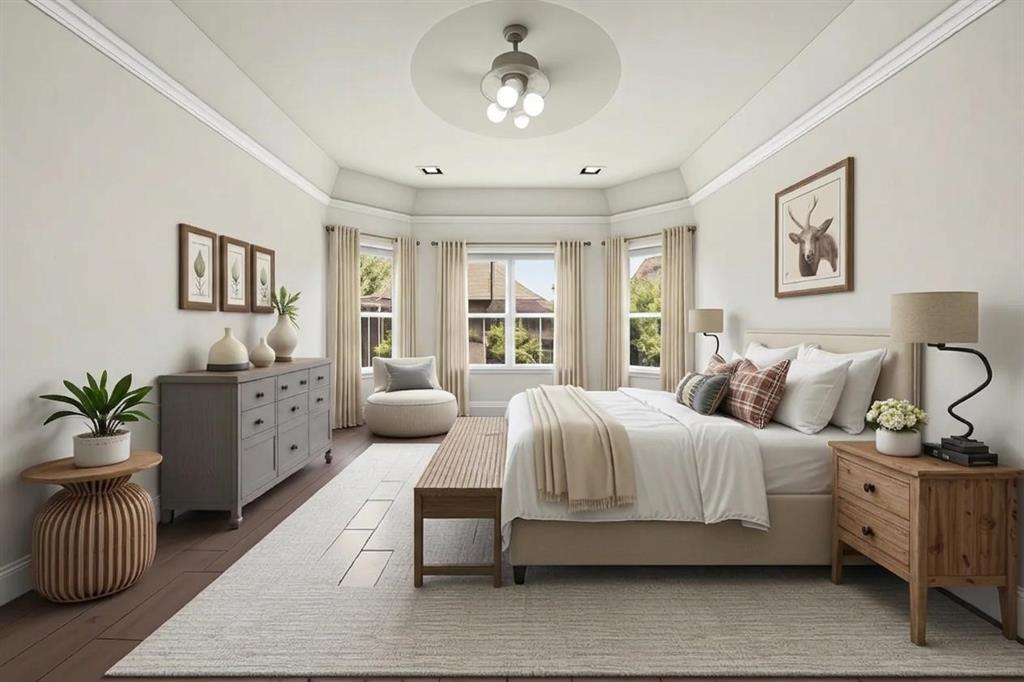
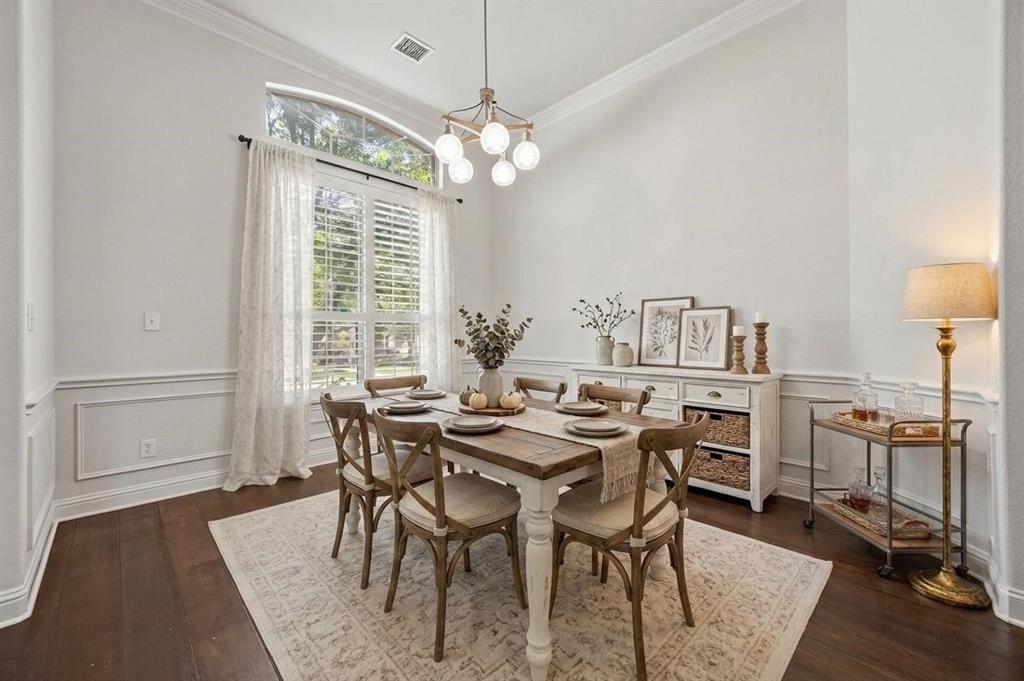
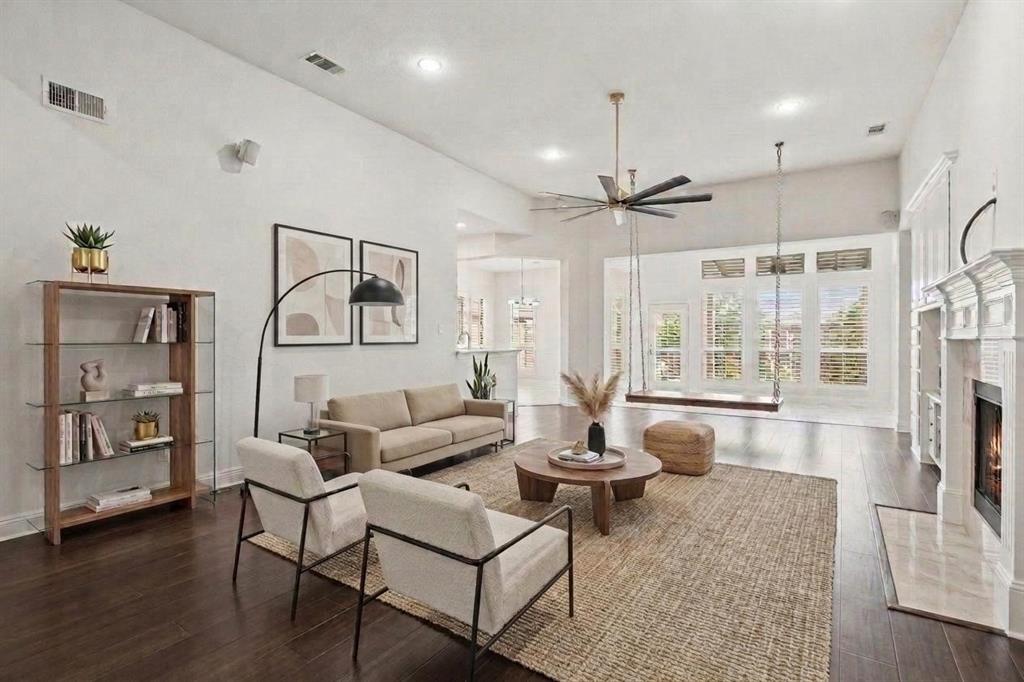
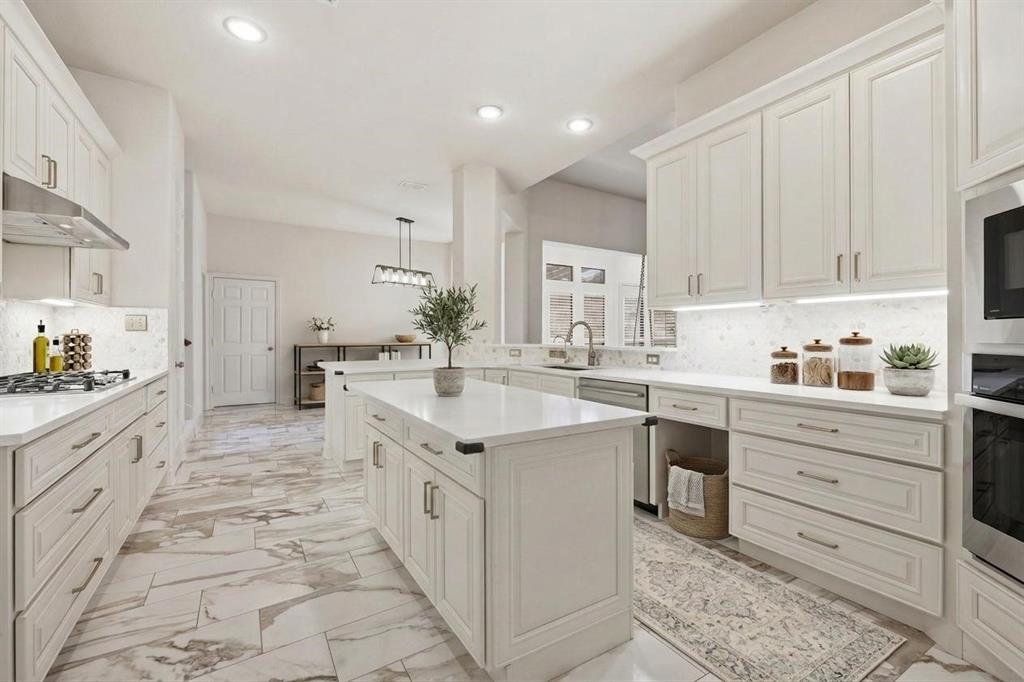
Location! Lifestyle! Value! Discover the ease of living in this exceptional 1.5 ranch style home, featuring 4 BEDROOMS with hardwood floors DOWNSTAIRS, along with private office, formal dining, spacious family, breakfast nook, & a sunroom or hobby room—all on the first floor. Designed for your lifestyle, this floorplan is ideal for multi-gen living, growing families, or anyone seeking the convenience of having nearly all daily living spaces downstairs. Located in 10 on 10 rated Plano ISD zoned to Andrews ES, Rice MS, Jasper High, & Plano West. Enjoy an unbeatable location just minutes from Legacy West, major corporate campuses, Russell Creek Park, YMCA, shopping, dining, & convenient access to Highway 121, US-75, & the Dallas North Tollway. Move-in ready with fresh paint & brand-new carpet, the home showcases beautiful wide-plank hardwood flooring, a chef-inspired kitchen with granite counter, farm sink, gas cooktop, and a gathering island designed for family & friends. The spacious family room integrated surround sound & a custom architectural statement swing that adds character, & charm. Upstairs, you'll find the ultimate private retreat—a spacious media and game room complete with a full bathroom, making it perfect as a teen suite, guest suite, fifth bedroom, or man cave. Equipped with a brand-new projector and Dolby Atmos-enabled surround sound speakers, this level is ready for unforgettable movie nights, game days, and family gatherings. Step outside to enjoy a covered patio, pergola, motorized gate, programmable exterior lighting. Significant value-added upgrades include 3-car garage, three EV charging outlets, water softener, lightning protection system, full-home leaf guard gutters, and recently updated major systems including the roof, HVAC units, and water heater. A rare combination of a highly functional floorplan, prime location, & meaningful upgrades makes this home an outstanding value and a place you'll be proud to call home!

Save
Ask
Tour
Hide
Share
Listing Snapshot
Price 
$750,000
Days On Site 
48 Days
Bedrooms 
4
Inside Area (SqFt) 
3,685 sqft
Total Baths 
4
Full Baths 
4
Partial Baths 
N/A
Lot Size 
0.2 Acres
Year Built 
2004
MLS® Number 
21306327
Status 
Active
Property Tax 
$12,495
HOA/Condo/Coop Fees 
$41.67 monthly
Sq Ft Source 
N/A
Friends & Family
Recent Activity
3 days agoListing updated with changes from the MLS®
3 days agoPrice changed to $750,000
2 months agoListing first seen on site
General Features
Acres 
0.2
Attached Garage 
Yes
Carport 
3
Foundation 
Slab
Garage 
Yes
Garage Spaces 
3
Levels 
One
Parking 
Alley AccessCommonGarage Door OpenerGarage Faces RearGravelAttached
Property Sub Type 
Single Family Residence
Security 
Carbon Monoxide Detector(s)Fire AlarmSecurity System OwnedSmoke Detector(s)
Sewer 
Public Sewer
Special Circumstances 
Standard
Style 
Traditional
Utilities 
Cable AvailableElectricity Available
Water Source 
Public
Interior Features
Appliances 
Water PurifierDishwasherDisposalGas CooktopGas Water HeaterMicrowaveVented Exhaust FanWater Softener
Cooling 
Central Air
Fireplace 
Yes
Fireplace Features 
Electric
Fireplaces 
1
Flooring 
CarpetHardwoodTile
Heating 
Exhaust FanCentral
Interior 
ChandelierDouble VanityEat-in KitchenGranite CountersKitchen IslandOpen FloorplanPantryWalk-In Closet(s)Wired for DataHigh Speed InternetSmart HomeWired for SoundIn-Law Floorplan
Laundry Features 
Washer Hookup
Window Features 
Skylight(s)Bay Window(s)Shutters
Bedroom 
Dimensions - 13 x 13Level - FirstFeatures - Ceiling Fan(s), Walk-In Closet(s)
Breakfast Room 
Dimensions - 12 x 10Level - First
Dining Room 
Dimensions - 14 x 15Level - First
Kitchen 
Dimensions - 12 x 10Level - FirstFeatures - Eat-in Kitchen, Kitchen Island, Pantry
Living Room 
Dimensions - 20 x 18Level - FirstFeatures - Ceiling Fan(s)
Master Bedroom 
Dimensions - 20 x 16Level - FirstFeatures - Ceiling Fan(s), Walk-In Closet(s)
Media Room 
Dimensions - 20 x 21Level - SecondFeatures - Ceiling Fan(s)
Office 
Dimensions - 15 x 14Level - First
Solarium/Sunrm 
Dimensions - 14 x 10Level - First
Save
Ask
Tour
Hide
Share
Exterior Features
Construction Details 
BrickConcreteStone
Roof 
Shingle
Windows/Doors 
Skylight(s)Bay Window(s)Shutters
Community Features
Association Dues 
500
Community Features 
PoolPark
Financing Terms Available 
CashConventionalFHA
HOA Fee Frequency 
Annually
School District 
Plano ISD
Schools
School District
Plano ISD
Elementary School
Andrews
Middle School
Rice
High School
Jasper
Listing courtesy of Vandana Tangri of Fathom Realty [email protected]


© 2020 North Texas Real Estate Information Systems. All rights reserved. Information is deemed reliable but is not guaranteed accurate by the MLS or NTREIS. The information being provided is for the consumer's personal, non-commercial use, and may not be reproduced, redistributed, or used for any purpose other than to identify prospective properties consumers may be interested in purchasing.
Last checked: 2026-08-13 08:33 AM CDT

Neighborhood & Commute
Source: Walkscore
Disclosure: Community information and market data powered by Constellation Data Labs. Information is deemed reliable but not guaranteed.
Save
Ask
Tour
Hide
Share