

Save
Ask
Tour
Hide
Share
$1,395,000
43 Days On Site

1479 Dean Meadow Lane
Lucas, TX 75002

For Sale|Single Family Residence|Active
5
Beds
6
Total Baths
5
Full Baths
1
Partial Bath
5,567
SqFt
$251
/SqFt
2026
Built
Subdivision:
Dean Farms
County:
Collin

Due to the health concerns created by Coronavirus we are offering personal 1-1 online video walkthough tours where possible.
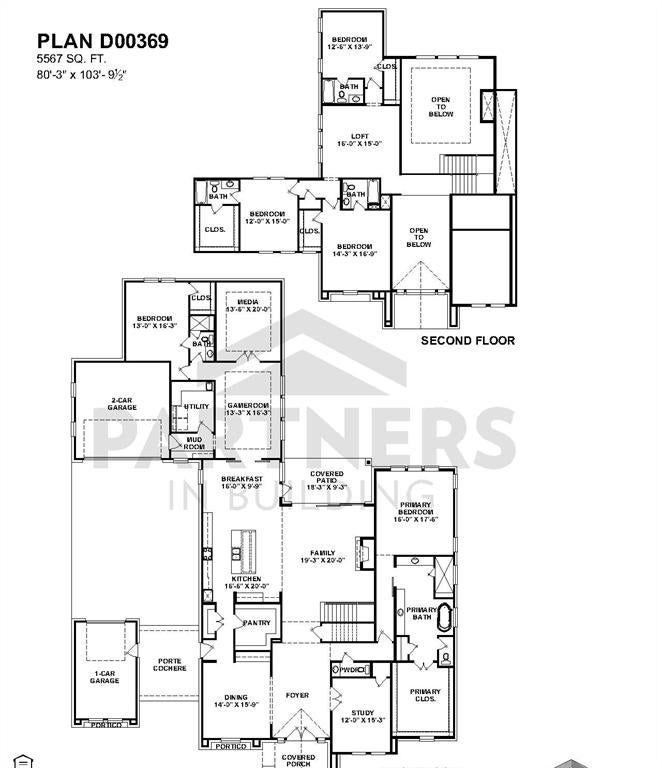
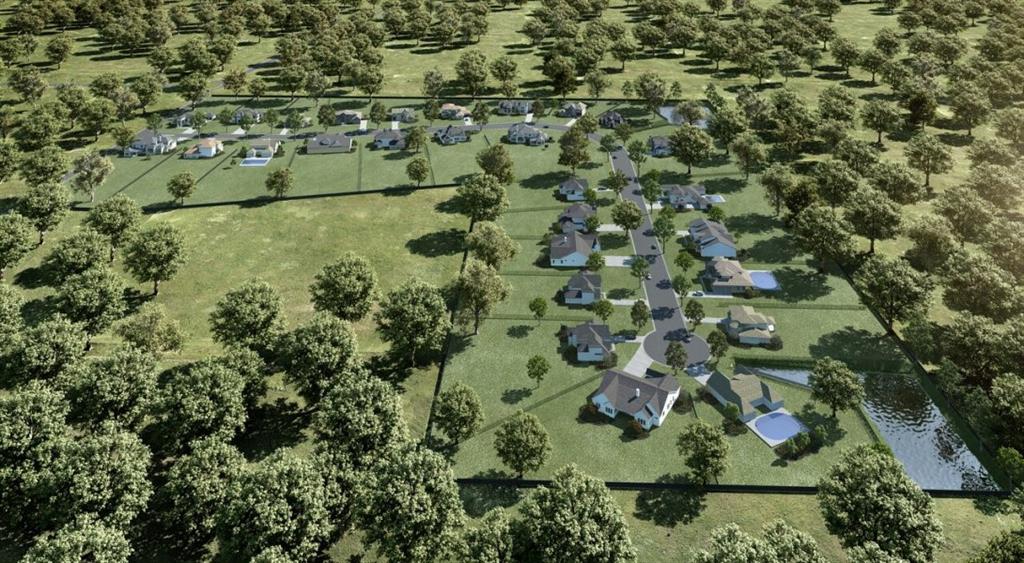
1479 Dean Meadow Lane1479 Dean Meadow Lane
Save
Ask
Tour
Hide
Share

CUSTOM HOME BY PARTNERS IN BUILDING. There is still time to customize this home! Set on an impressive 2.62-acre homesite in Lucas, this stunning custom residence offers 5,567 square feet of thoughtfully designed living space, blending timeless elegance with modern comfort. Featuring five spacious bedrooms, five full baths, and a powder bath, this two-story home is designed to accommodate both everyday living and exceptional entertaining. A private study provides the perfect work-from-home retreat, while the formal dining room sets the stage for memorable gatherings. The expansive family room flows seamlessly into the gourmet kitchen and charming breakfast nook, creating a warm and inviting heart of the home. Upstairs, a spacious game room and dedicated media room offer endless opportunities for recreation, movie nights, and hosting family and friends. The three-car garage provides ample storage and convenience, while oversized windows throughout the home capture picturesque views of the surrounding acreage. With room to roam, space to entertain, and luxury at every turn, this remarkable Lucas estate delivers the perfect balance of privacy, sophistication, and countryside tranquility—all just minutes from city conveniences.

Save
Ask
Tour
Hide
Share
Listing Snapshot
Price 
$1,395,000
Days On Site 
43 Days
Bedrooms 
5
Inside Area (SqFt) 
5,567 sqft
Total Baths 
6
Full Baths 
5
Partial Baths 
1
Lot Size 
2.62 Acres
Year Built 
2026
MLS® Number 
21306167
Status 
Active
Property Tax 
N/A
HOA/Condo/Coop Fees 
$133.33 monthly
Sq Ft Source 
N/A
Friends & Family
Recent Activity
a month agoListing updated with changes from the MLS®
a month agoListing first seen on site
General Features
Acres 
2.62
Attached Garage 
Yes
Carport 
3
Garage 
Yes
Garage Spaces 
3
Levels 
Two
Parking 
ConcreteDrivewayAttached
Property Condition 
New Construction
Property Sub Type 
Single Family Residence
Security 
Carbon Monoxide Detector(s)Smoke Detector(s)
Style 
Contemporary/Modern
Water Source 
Public
Interior Features
Appliances 
DishwasherDisposalGas OvenMicrowaveDouble OvenVented Exhaust Fan
Fireplace 
Yes
Fireplace Features 
Living Room
Fireplaces 
1
Heating 
Exhaust Fan
Interior 
Double VanityEat-in KitchenKitchen IslandOpen FloorplanPantryWalk-In Closet(s)
Laundry Features 
Gas Dryer HookupWasher Hookup
Bedroom 
Dimensions - 12 x 15Level - Second
Breakfast Room 
Dimensions - 16 x 10Level - First
Dining Room 
Dimensions - 14 x 16Level - First
Game Room 
Dimensions - 13 x 16Level - First
Kitchen 
Dimensions - 16 x 20Level - FirstFeatures - Eat-in Kitchen, Kitchen Island, Pantry
Living Room 
Dimensions - 19 x 20Level - FirstFeatures - Ceiling Fan(s)
Loft 
Dimensions - 16 x 15Level - Second
Master Bedroom 
Dimensions - 16 x 17Level - FirstFeatures - Ceiling Fan(s), Walk-In Closet(s)
Media Room 
Dimensions - 13 x 20Level - First
Office 
Dimensions - 12 x 15Level - First
Save
Ask
Tour
Hide
Share
Exterior Features
Construction Details 
Brick
Community Features
Association Dues 
1600
HOA Fee Frequency 
Annually
School District 
Plano ISD
Schools
School District
Plano ISD
Elementary School
Hunt
Middle School
Murphy
High School
Mcmillen
Listing courtesy of Jimmy Franklin of James Franklin, Broker [email protected]


© 2020 North Texas Real Estate Information Systems. All rights reserved. Information is deemed reliable but is not guaranteed accurate by the MLS or NTREIS. The information being provided is for the consumer's personal, non-commercial use, and may not be reproduced, redistributed, or used for any purpose other than to identify prospective properties consumers may be interested in purchasing.
Last checked: 2026-07-31 05:16 PM CDT

Neighborhood & Commute
Source: Walkscore
Disclosure: Community information and market data powered by Constellation Data Labs. Information is deemed reliable but not guaranteed.
Save
Ask
Tour
Hide
Share
