Save
Ask
Tour
Hide
Share
$583,000
37 Days On Site

2321 Merrimac Drive
Plano, TX 75075

For Sale|Single Family Residence|Active
4
Beds
3
Total Baths
3
Full Baths
2,402
SqFt
$243
/SqFt
1973
Built
Subdivision:
Dallas North Estates 14th Instl
County:
Collin

Due to the health concerns created by Coronavirus we are offering personal 1-1 online video walkthough tours where possible.
2321 Merrimac Drive2321 Merrimac Drive2321 Merrimac Drive2321 Merrimac Drive
Save
Ask
Tour
Hide
Share

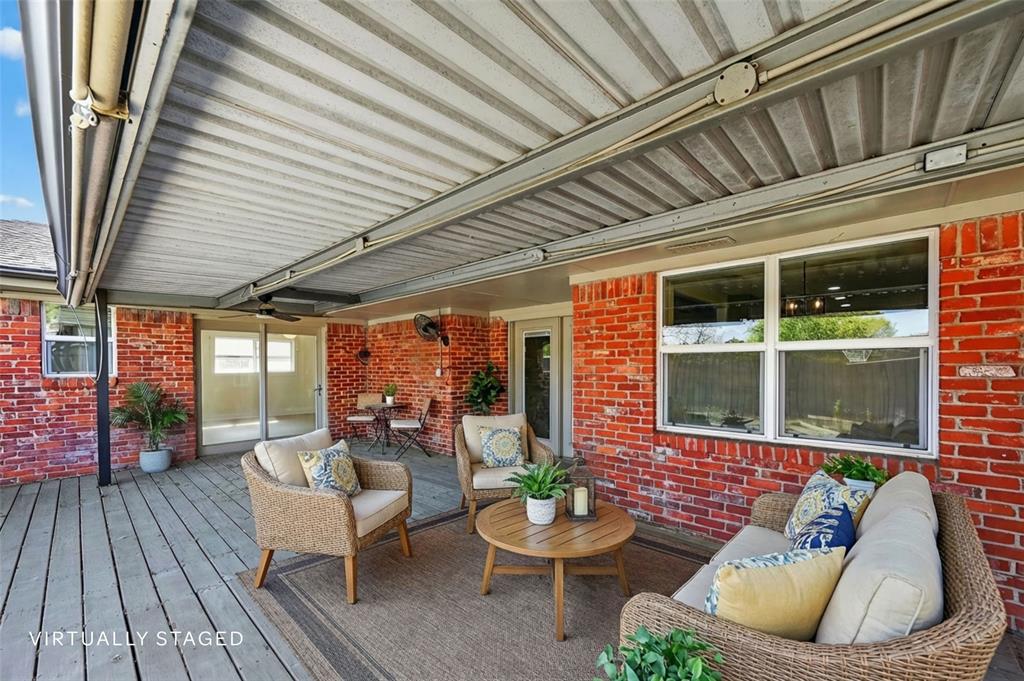
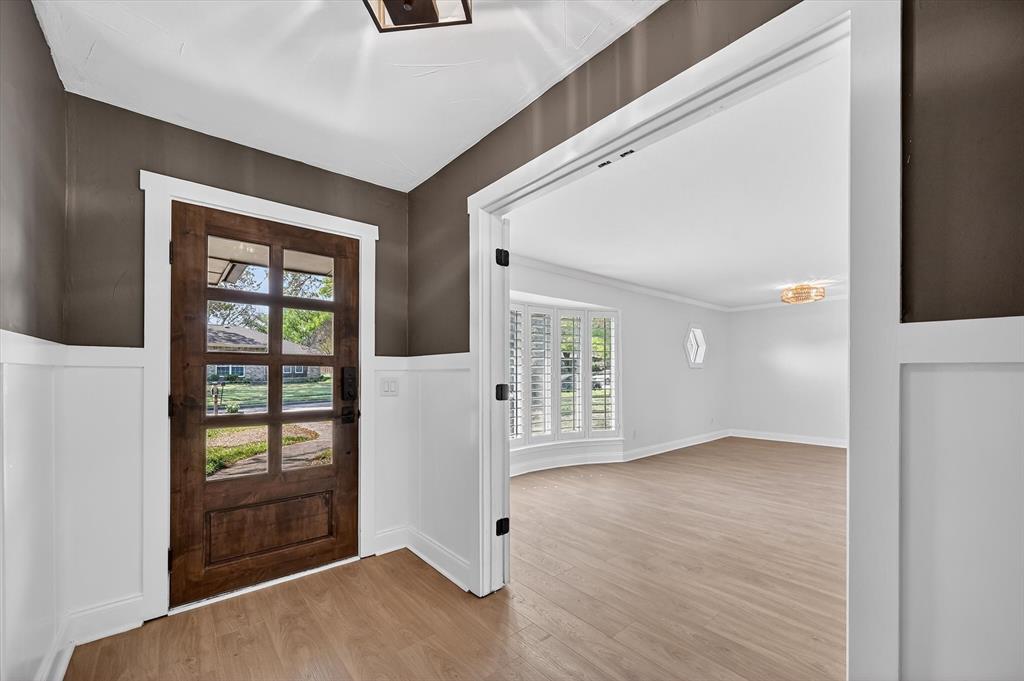
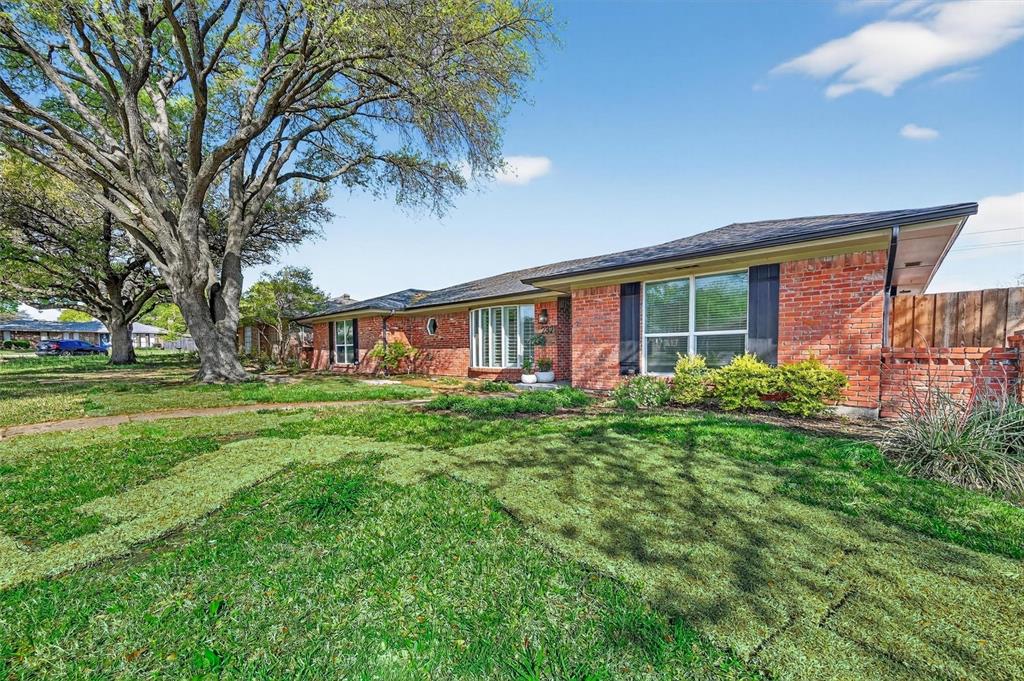
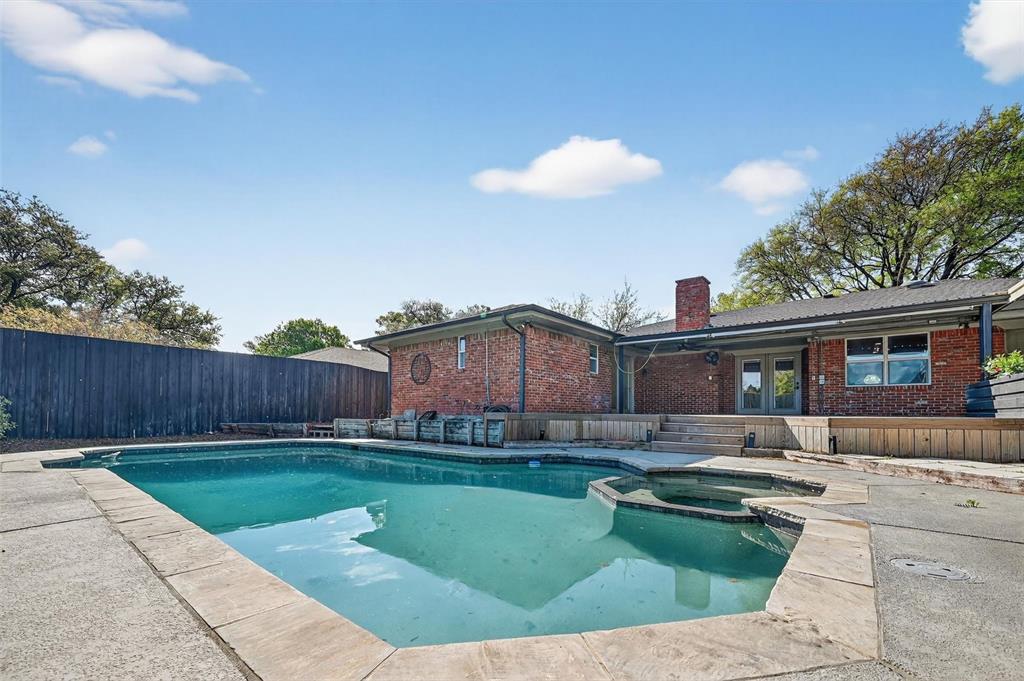
Freshly updated and move-in ready, this beautifully remodeled Plano ISD home offers the perfect blend of style, space, and comfort. Inside, you'll find oversized bedrooms, expansive living areas, and durable LVP flooring throughout. The updated kitchen is the heart of the home, featuring stylish cabinetry, a designer backsplash, new appliances, and a sunny breakfast area. The impressive main living room showcases soaring vaulted ceilings, exposed beams, and a statement fireplace, while the versatile front flex space can easily serve as a formal living and dining area, home office, playroom, or second living room. The private primary suite is a true retreat with direct access to the backyard oasis, abundant natural light, a spa-inspired bath with soaking tub and walk-in shower, and an oversized walk-in closet. A secondary bedroom with its own ensuite bath and walk-in closet provides an ideal setup for guests or multi-generational living, while two additional bedrooms share an updated full bath. Thoughtful updates continue throughout the home with plantation shutters, modern lighting, and a spacious laundry room with built-in storage. Step outside to your own backyard escape featuring a covered patio, deck, sparkling pool and spa, and privacy fencing. The oversized covered carport offers exceptional parking and doubles as a fantastic entertaining space for gatherings year-round. With fresh sod, mature trees, beautiful curb appeal, and a convenient location near major highways, shopping, dining, and entertainment, this exceptional home delivers space, functionality, and resort-style outdoor living at an incredible value.

Save
Ask
Tour
Hide
Share
Listing Snapshot
Price 
$583,000
Days On Site 
37 Days
Bedrooms 
4
Inside Area (SqFt) 
2,402 sqft
Total Baths 
3
Full Baths 
3
Partial Baths 
N/A
Lot Size 
0.22 Acres
Year Built 
1973
MLS® Number 
21305151
Status 
Active
Property Tax 
$7,533
HOA/Condo/Coop Fees 
N/A
Sq Ft Source 
N/A
Friends & Family
Recent Activity
a month agoListing updated with changes from the MLS®
a month agoListing first seen on site
General Features
Acres 
0.22
Attached Garage 
Yes
Carport 
2
Foundation 
Slab
Garage 
Yes
Garage Spaces 
2
Levels 
One
Parking 
Additional ParkingAlley AccessAttached CarportGarageGarage Door OpenerGarage Faces RearAttached
Property Sub Type 
Single Family Residence
Security 
Carbon Monoxide Detector(s)Smoke Detector(s)
Sewer 
Public Sewer
Special Circumstances 
Standard
Style 
RanchTraditional
Utilities 
Electricity ConnectedNatural Gas Available
Water Source 
Public
Interior Features
Appliances 
DishwasherDisposalElectric RangeGas Water HeaterMicrowave
Cooling 
Central AirElectric
Fireplace 
Yes
Fireplace Features 
Gas Log
Fireplaces 
1
Flooring 
TileVinyl
Heating 
CentralNatural Gas
Interior 
Granite CountersOpen FloorplanWalk-In Closet(s)High Speed Internet
Laundry Features 
Washer Hookup
Window Features 
ShuttersWindow Coverings
Bath-Full 
Dimensions - 6 x 12Level - First
Bedroom 
Dimensions - 15 x 12Level - FirstFeatures - Ceiling Fan(s)
Bedroom-2nd Primary 
Dimensions - 16 x 12Level - FirstFeatures - Ceiling Fan(s), Walk-In Closet(s)
Breakfast Room 
Dimensions - 9 x 10Level - First
Dining Room 
Dimensions - 10 x 10Level - First
Kitchen 
Dimensions - 9 x 14Level - FirstFeatures - Eat-in Kitchen
Laundry 
Dimensions - 6 x 7Level - First
Living Room 
Dimensions - 18 x 18Level - FirstFeatures - Ceiling Fan(s)
Master Bathroom 
Dimensions - 11 x 13Level - First
Master Bedroom 
Dimensions - 16 x 15Level - FirstFeatures - Ceiling Fan(s)
Save
Ask
Tour
Hide
Share
Exterior Features
Construction Details 
Brick
Exterior 
Rain Gutters
Fencing 
GateWood
Lot Features 
Few TreesInterior Lot
Patio And Porch 
CoveredPatioDeck
Pool Features 
GuniteHeatedIn GroundOutdoor PoolPool/Spa Combo
Roof 
CompositionShingle
Windows/Doors 
ShuttersWindow Coverings
Community Features
Financing Terms Available 
CashConventionalFHAVA Loan
School District 
Plano ISD
Schools
School District
Plano ISD
Elementary School
Shepard
Middle School
Wilson
High School
Vines
Listing courtesy of Isaac Washington of Keller Williams Realty Allen [email protected]


© 2020 North Texas Real Estate Information Systems. All rights reserved. Information is deemed reliable but is not guaranteed accurate by the MLS or NTREIS. The information being provided is for the consumer's personal, non-commercial use, and may not be reproduced, redistributed, or used for any purpose other than to identify prospective properties consumers may be interested in purchasing.
Last checked: 2026-07-26 09:33 AM CDT

Neighborhood & Commute
Source: Walkscore
Disclosure: Community information and market data powered by Constellation Data Labs. Information is deemed reliable but not guaranteed.
Save
Ask
Tour
Hide
Share