Save
Ask
Tour
Hide
Share
$549,900
12 Days On Site

3710 Windmill Court
Plano, TX 75074

For Sale|Single Family Residence|Active
3
Beds
3
Total Baths
2
Full Baths
1
Partial Bath
2,311
SqFt
$238
/SqFt
1980
Built
Subdivision:
Windmill Country
County:
Collin

Due to the health concerns created by Coronavirus we are offering personal 1-1 online video walkthough tours where possible.
3710 Windmill Court3710 Windmill Court3710 Windmill Court3710 Windmill Court
Save
Ask
Tour
Hide
Share

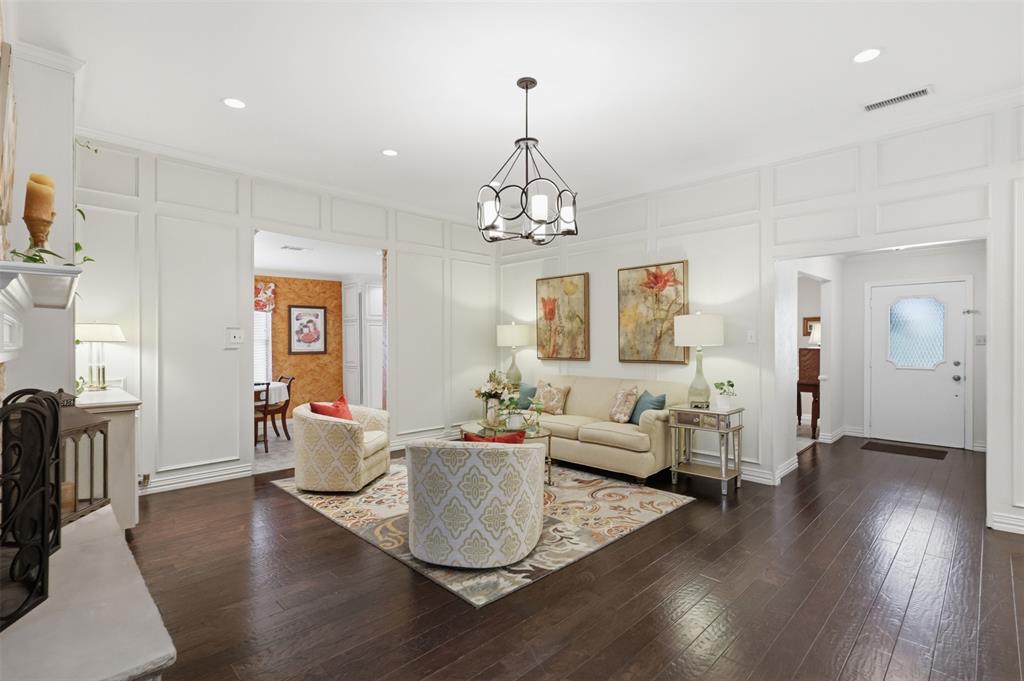
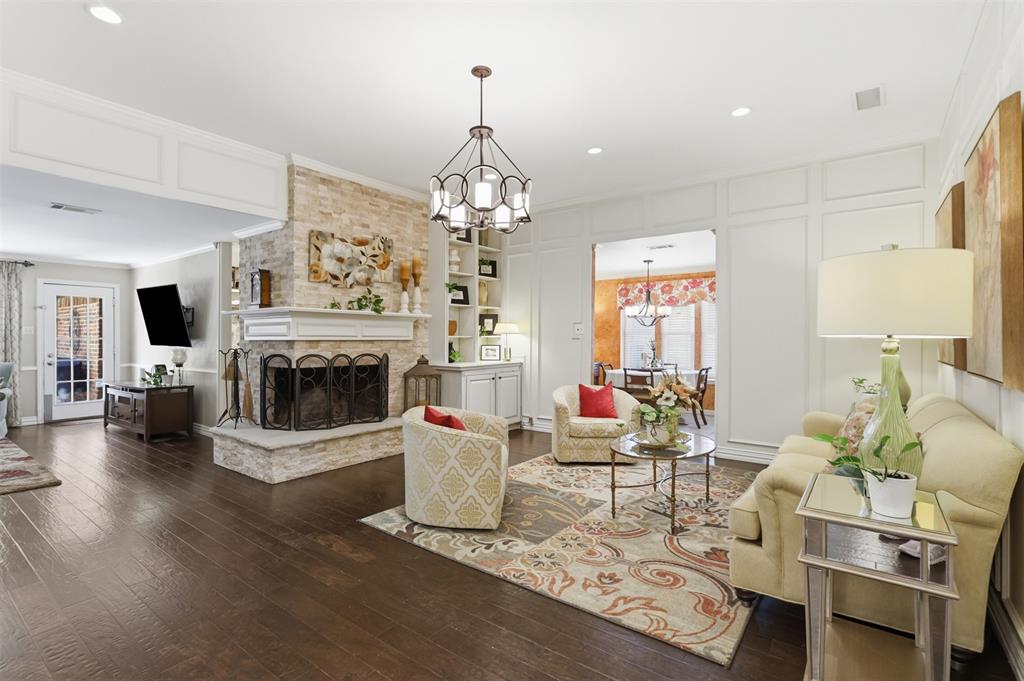
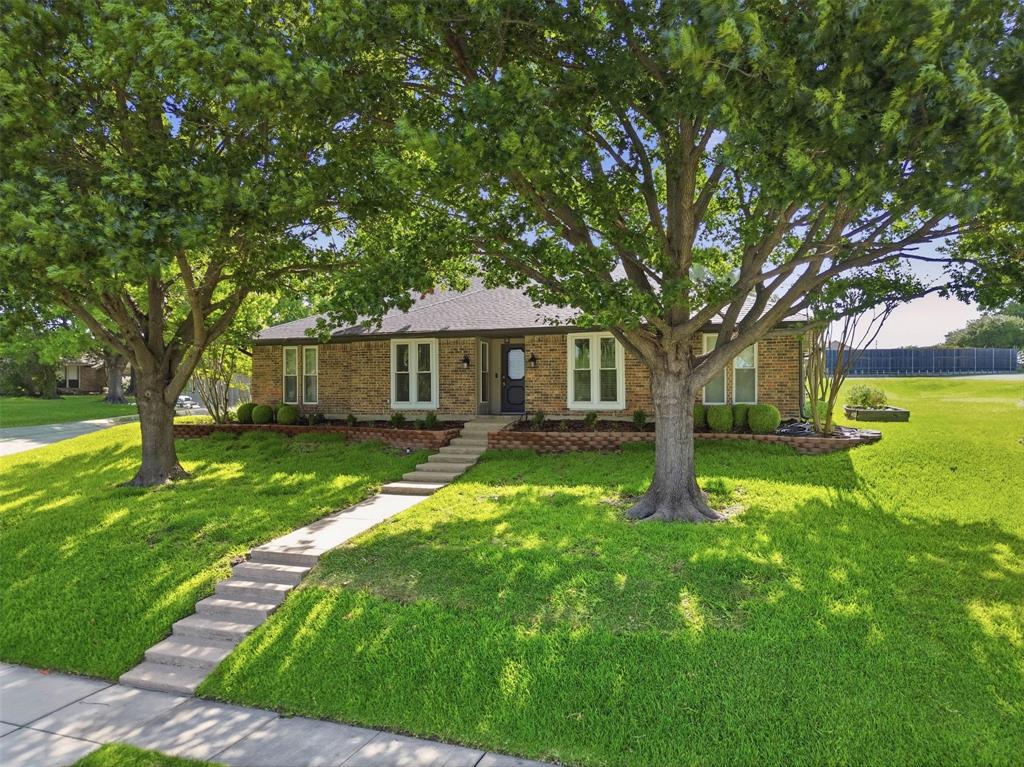
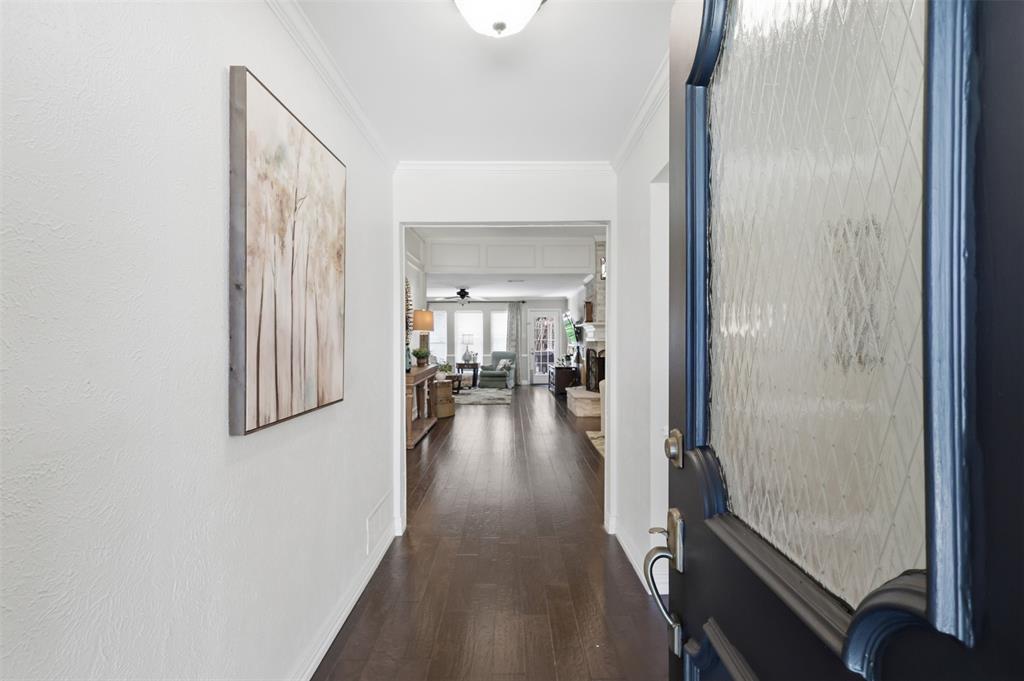
Sure to impress, this beautifully updated 3-bedroom, 2.5-bath home offers the perfect blend of style, comfort, and outdoor living on a spacious .38-acre lot. The backyard retreat truly feels like a private resort, featuring a sparkling pool, lush landscaping, expansive patio space, and plenty of room to relax, entertain, play, or enjoy time with pets. Step inside to a light and bright interior where the formal living room with fireplace and dining area create a welcoming first impression. The heart of the home features a second living area with a wet bar overlooking the backyard, providing the perfect space for gatherings. The kitchen offers granite countertops, painted white cabinetry with hardware, stainless steel appliances, lots of cabinets, and an adjoining breakfast nook. The spacious primary suite is a private retreat with an ensuite bath featuring dual sinks, a statement soaking tub, walk-in shower with rainfall showerhead, and two walk-in closets. Secondary bedrooms are generously sized and share a well-appointed bathroom with dual sinks and another stylish walk-in shower. A convenient laundry room with additional storage and a guest powder bath complete the interior. Enjoy outdoor living at its finest with a large open patio perfect for al fresco dining, a refreshing pool with plenty of space for seating and lounging, expansive grassy areas, and a tucked-away storage shed for all your outdoor needs. Beautiful updates, incredible space, and a backyard designed for making memories — this home truly checks all the boxes!

Save
Ask
Tour
Hide
Share
Listing Snapshot
Price 
$549,900
Days On Site 
12 Days
Bedrooms 
3
Inside Area (SqFt) 
2,311 sqft
Total Baths 
3
Full Baths 
2
Partial Baths 
1
Lot Size 
0.38 Acres
Year Built 
1980
MLS® Number 
21305075
Status 
Active
Property Tax 
$7,771
HOA/Condo/Coop Fees 
$2.08 monthly
Sq Ft Source 
N/A
Friends & Family
Recent Activity
yesterdayListing updated with changes from the MLS®
2 weeks agoListing first seen on site
General Features
Acres 
0.38
Attached Garage 
Yes
Foundation 
Slab
Garage 
Yes
Garage Spaces 
2
Levels 
One
Parking 
Garage Faces RearAttached
Property Sub Type 
Single Family Residence
Sewer 
Public Sewer
Special Circumstances 
Standard
Style 
Traditional
Utilities 
Cable AvailableUnderground Utilities
Water Source 
Public
Interior Features
Appliances 
DishwasherDisposalElectric CooktopElectric OvenVented Exhaust FanOther
Cooling 
Ceiling Fan(s)Central AirElectric
Fireplace 
Yes
Fireplace Features 
Living RoomWood Burning
Fireplaces 
1
Flooring 
CarpetCeramic TileWood
Heating 
Exhaust FanCentralElectric
Interior 
Vaulted Ceiling(s)Wet BarHigh Speed Internet
Laundry Features 
Electric Dryer HookupWasher Hookup
Bath-Full 
Dimensions - 9 x 7Level - First
Bath-Half 
Dimensions - 0 x 0Level - First
Bedroom 
Dimensions - 12 x 13Level - First
Breakfast Room 
Dimensions - 9 x 13Level - First
Dining Room 
Dimensions - 13 x 12Level - First
Family Room 
Dimensions - 17 x 16Level - First
Kitchen 
Dimensions - 14 x 9Level - FirstFeatures - Eat-in Kitchen
Living Room 
Dimensions - 19 x 16Level - First
Master Bathroom 
Dimensions - 13 x 17Level - First
Master Bedroom 
Dimensions - 16 x 16Level - FirstFeatures - Walk-In Closet(s)
Utility Room 
Dimensions - 8 x 12Level - First
Save
Ask
Tour
Hide
Share
Exterior Features
Construction Details 
Brick
Exterior 
Rain GuttersStorage
Fencing 
Wood
Lot Features 
Corner LotFew TreesLandscaped
Patio And Porch 
DeckPatio
Pool Features 
GuniteIn GroundPool Sweep
Roof 
Composition
Community Features
Association Dues 
25
Financing Terms Available 
CashConventionalFHAVA Loan
HOA Fee Frequency 
Annually
School District 
Plano ISD
Schools
School District
Plano ISD
Elementary School
Barron
Middle School
Bowman
High School
Williams
Listing courtesy of Denton Aguam of Keller Williams Legacy [email protected]


© 2020 North Texas Real Estate Information Systems. All rights reserved. Information is deemed reliable but is not guaranteed accurate by the MLS or NTREIS. The information being provided is for the consumer's personal, non-commercial use, and may not be reproduced, redistributed, or used for any purpose other than to identify prospective properties consumers may be interested in purchasing.
Last checked: 2026-07-21 11:38 AM CDT

Neighborhood & Commute
Source: Walkscore
Disclosure: Community information and market data powered by Constellation Data Labs. Information is deemed reliable but not guaranteed.
Save
Ask
Tour
Hide
Share