Save
Ask
Tour
Hide
Share
$575,000
38 Days On Site

236 Canyon Valley Drive
Richardson, TX 75080

For Sale|Single Family Residence|Active Under Contract
3
Beds
3
Total Baths
2
Full Baths
1
Partial Bath
2,374
SqFt
$242
/SqFt
1978
Built
Subdivision:
Prairie Creek Meadows Add
County:
Collin

Due to the health concerns created by Coronavirus we are offering personal 1-1 online video walkthough tours where possible.
236 Canyon Valley Drive236 Canyon Valley Drive236 Canyon Valley Drive236 Canyon Valley Drive
Save
Ask
Tour
Hide
Share

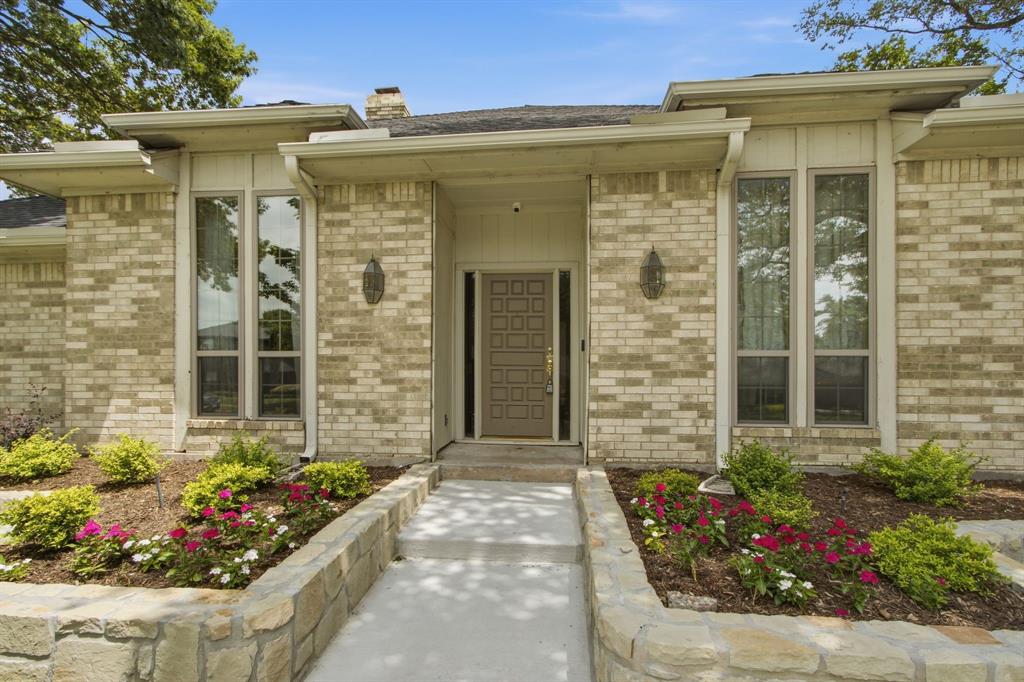
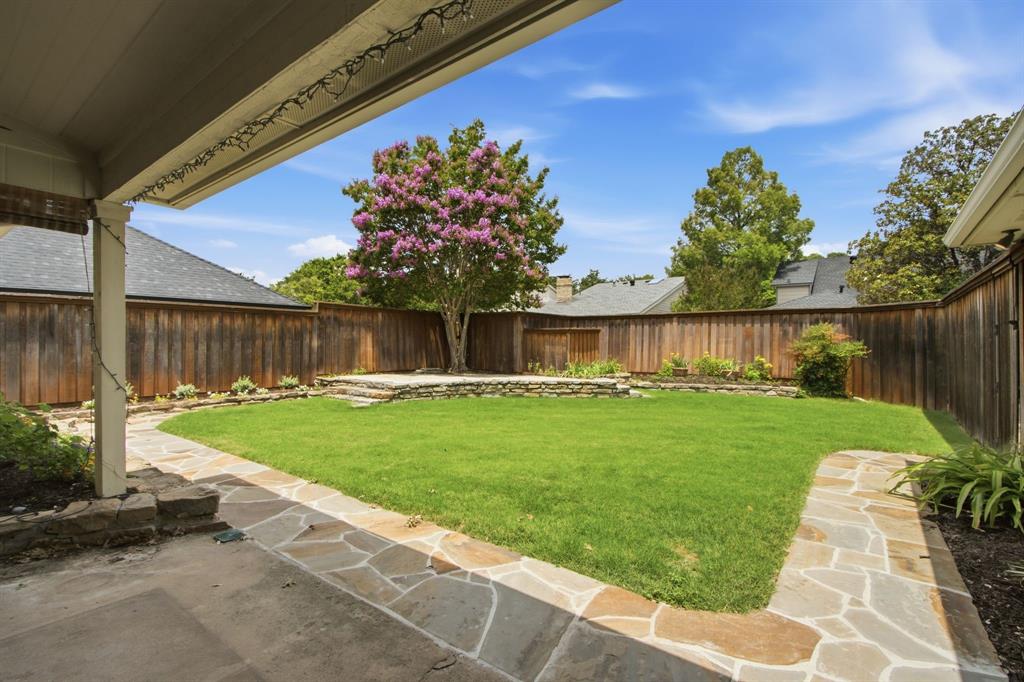
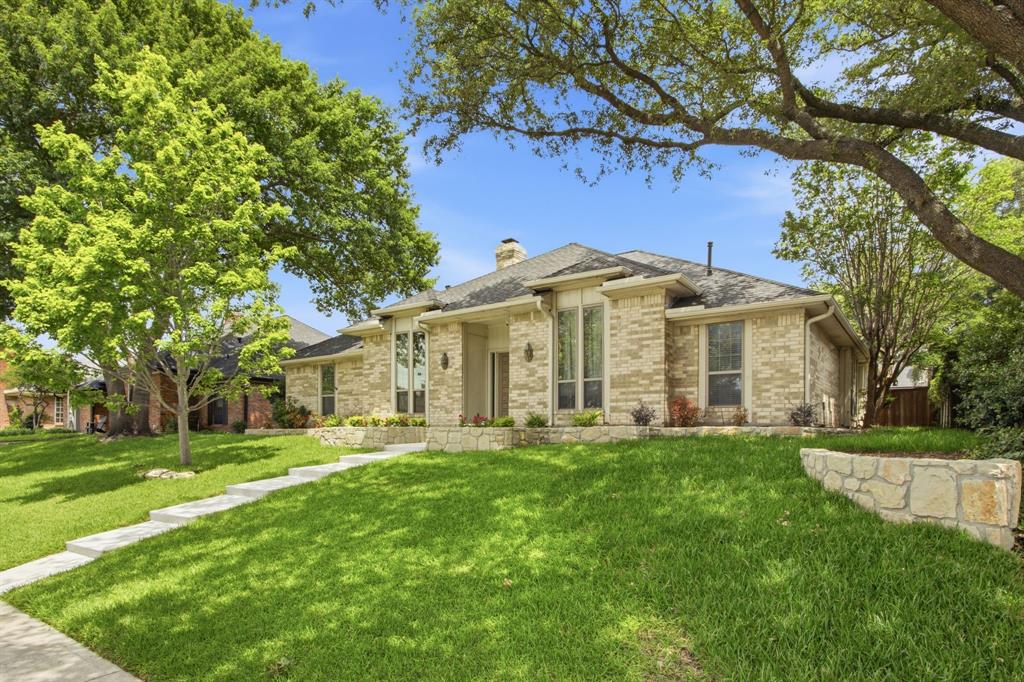
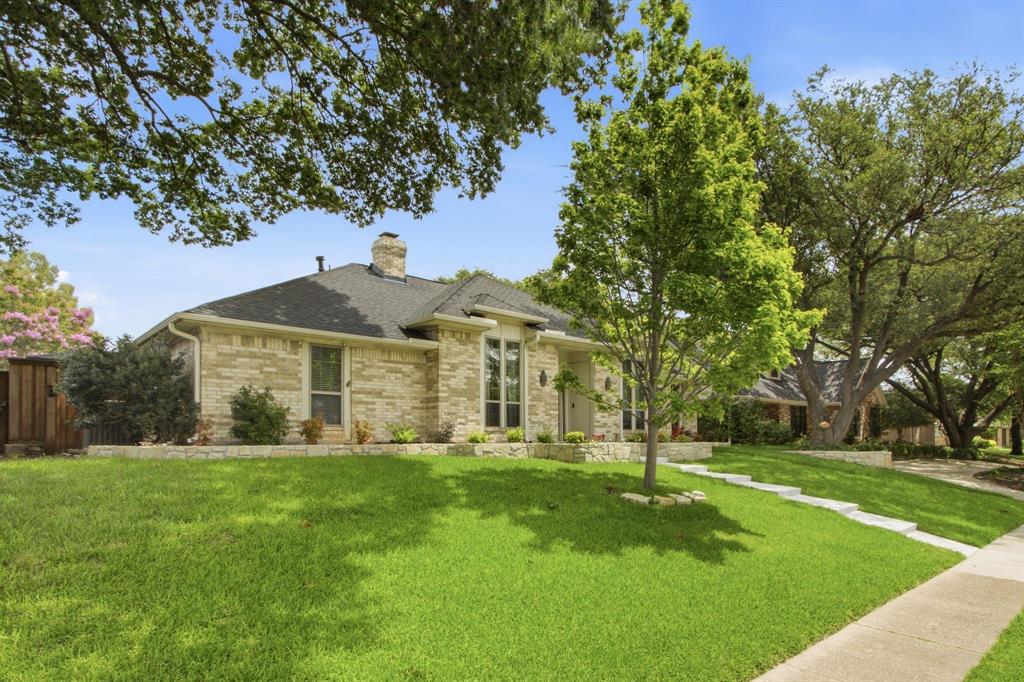
OPPORTUNITY knocks in the established Canyon Creek neighborhood! This home offers incredible potential for the buyer ready to add their personal touch — and the bones here will not disappoint. Just under 2,400 sq ft, the wonderful curb appeal draws you in from the moment you arrive. Inside, spacious rooms, skylights, and a wall of windows in the formal dining room flood the home with natural light. The kitchen is a true standout — white cabinetry with underlighting, a charming beadboard ceiling, granite counters, classic tile backsplash, double ovens, and a 5-burner gas cooktop. The breakfast area features a built-in hutch for extra storage, and a separate laundry room keeps everything organized. Two separate living areas give flexible space for any lifestyle — the back living room impresses with a wet bar and vaulted ceiling, perfect for entertaining. Spacious primary suite. Hall bath updated with dual sinks. The dedicated office, sunroom, and built-ins throughout round out this thoughtful floor plan. Step outside to a large covered patio with a dedicated grill space and direct access to a powder bath. From the patio, a flagstone walkway leads you to a raised deck nestled beneath a mature shade tree — the perfect spot to unwind. With a BOB privacy fence, sprinkler system, and plenty of green space, this yard checks every box! Come see the possibilities!

Save
Ask
Tour
Hide
Share
Listing Snapshot
Price 
$575,000
Days On Site 
38 Days
Bedrooms 
3
Inside Area (SqFt) 
2,374 sqft
Total Baths 
3
Full Baths 
2
Partial Baths 
1
Lot Size 
0.2 Acres
Year Built 
1978
MLS® Number 
21305025
Status 
Active Under Contract
Property Tax 
$9,867
HOA/Condo/Coop Fees 
$2.08 monthly
Sq Ft Source 
N/A
Friends & Family
Recent Activity
5 days agoListing updated with changes from the MLS®
5 days agoStatus changed to Active Under Contract
a month agoListing first seen on site
General Features
Acres 
0.2
Attached Garage 
Yes
Foundation 
Slab
Garage 
Yes
Garage Spaces 
2
Levels 
One
Parking 
Direct AccessDrivewayGarage Door OpenerGarage Faces RearAttached
Property Sub Type 
Single Family Residence
Sewer 
Public Sewer
Special Circumstances 
Standard
Style 
Traditional
Water Source 
Public
Interior Features
Appliances 
DishwasherDisposalElectric OvenGas CooktopGas Water HeaterDouble Oven
Cooling 
Central Air
Fireplace 
Yes
Fireplace Features 
Living RoomGas Log
Fireplaces 
1
Flooring 
CarpetParquetTileWood
Heating 
Natural Gas
Interior 
Built-in FeaturesChandelierEat-in KitchenWalk-In Closet(s)Wet Bar
Laundry Features 
Electric Dryer HookupWasher Hookup
Window Features 
Skylight(s)Window Coverings
Bath-Full 
Dimensions - 12 x 5Level - First
Bedroom 
Dimensions - 11 x 13Level - FirstFeatures - Ceiling Fan(s), Walk-In Closet(s)
Breakfast Room 
Dimensions - 9 x 10Level - FirstFeatures - Eat-in Kitchen
Dining Room 
Dimensions - 12 x 11Level - First
Family Room 
Dimensions - 19 x 14Level - FirstFeatures - Ceiling Fan(s)
Kitchen 
Dimensions - 14 x 10Level - First
Living Room 
Dimensions - 21 x 16Level - First
Master Bathroom 
Dimensions - 14 x 12Level - First
Master Bedroom 
Dimensions - 15 x 16Level - FirstFeatures - Ceiling Fan(s), Walk-In Closet(s)
Office 
Dimensions - 8 x 11Level - First
Solarium/Sunrm 
Dimensions - 12 x 11Level - FirstFeatures - Ceiling Fan(s)
Utility Room 
Dimensions - 5 x 6Level - First
Save
Ask
Tour
Hide
Share
Exterior Features
Construction Details 
Brick
Exterior 
Awning(s)
Fencing 
Wood
Patio And Porch 
CoveredPatio
Roof 
Asphalt
Windows/Doors 
Skylight(s)Window Coverings
Community Features
Association Dues 
25
Community Features 
ParkRestaurantOther
Financing Terms Available 
CashConventionalVA Loan
HOA Fee Frequency 
Annually
School District 
Plano ISD
Schools
School District
Plano ISD
Elementary School
Aldridge
Middle School
Wilson
High School
Vines
Listing courtesy of Angela Green of Keller Williams Central [email protected]


© 2020 North Texas Real Estate Information Systems. All rights reserved. Information is deemed reliable but is not guaranteed accurate by the MLS or NTREIS. The information being provided is for the consumer's personal, non-commercial use, and may not be reproduced, redistributed, or used for any purpose other than to identify prospective properties consumers may be interested in purchasing.
Last checked: 2026-07-27 03:40 PM CDT

Neighborhood & Commute
Source: Walkscore
Disclosure: Community information and market data powered by Constellation Data Labs. Information is deemed reliable but not guaranteed.
Save
Ask
Tour
Hide
Share