

1600 Ports O Call DrivePlano, TX 75075
Due to the health concerns created by Coronavirus we are offering personal 1-1 online video walkthough tours where possible.
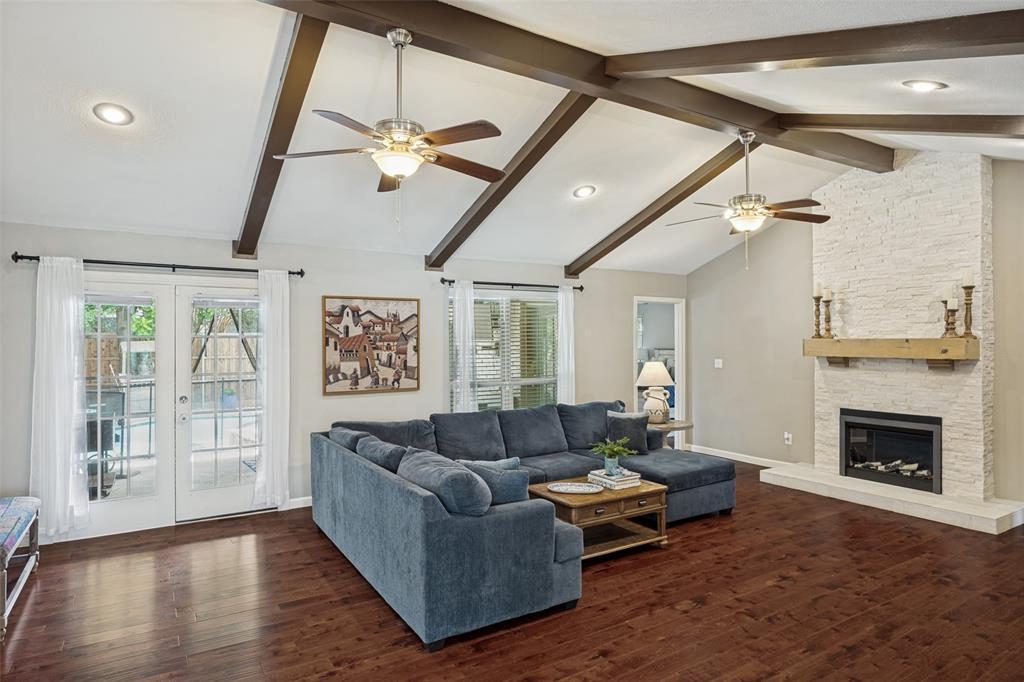
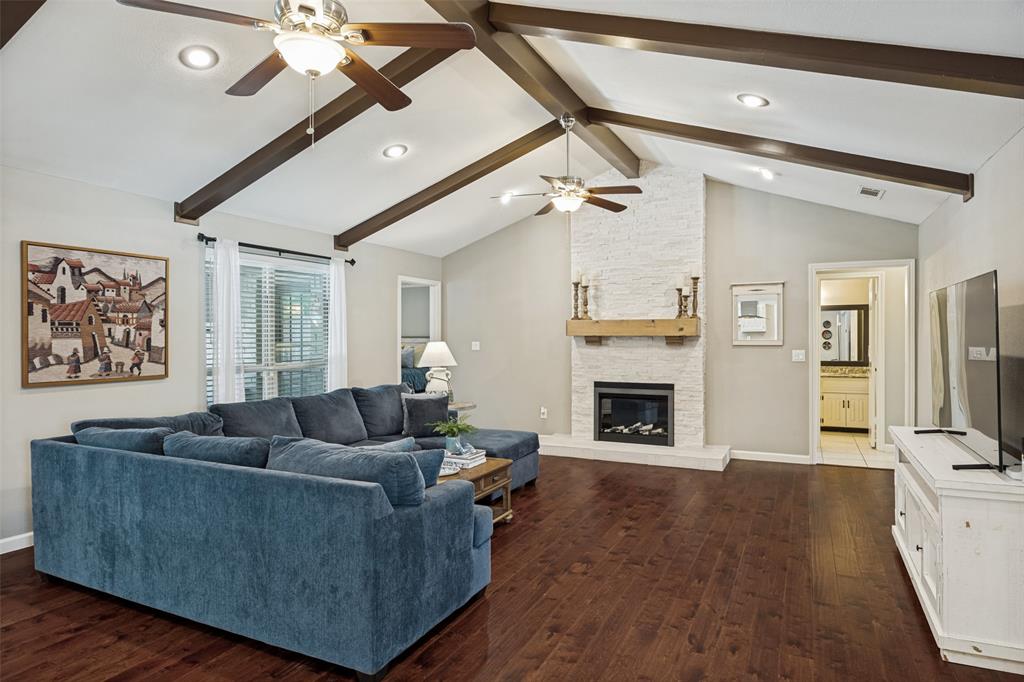
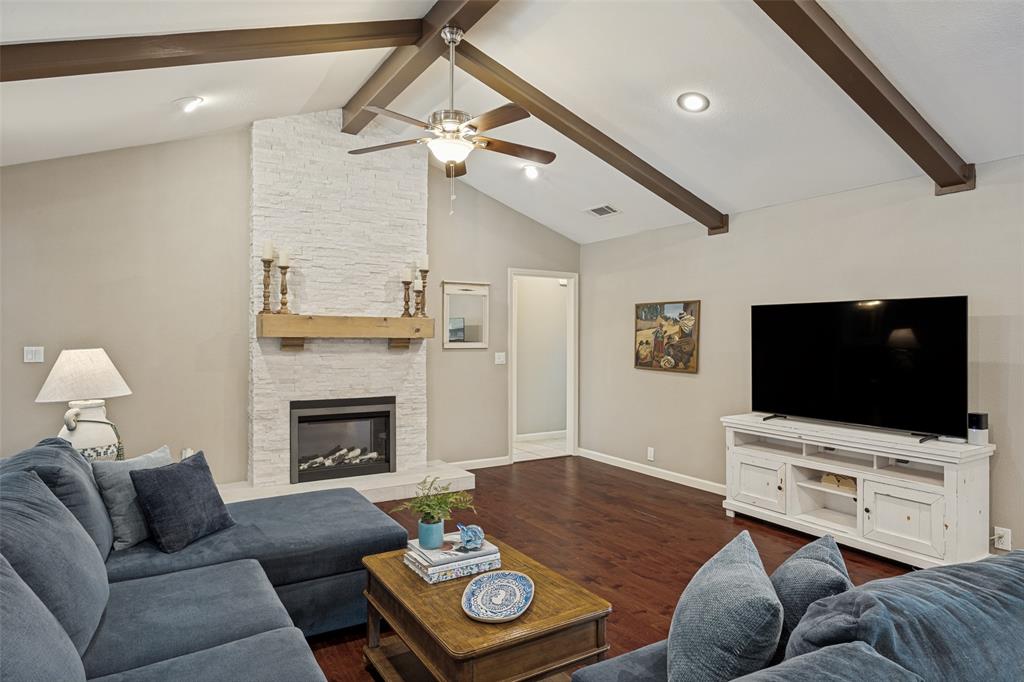
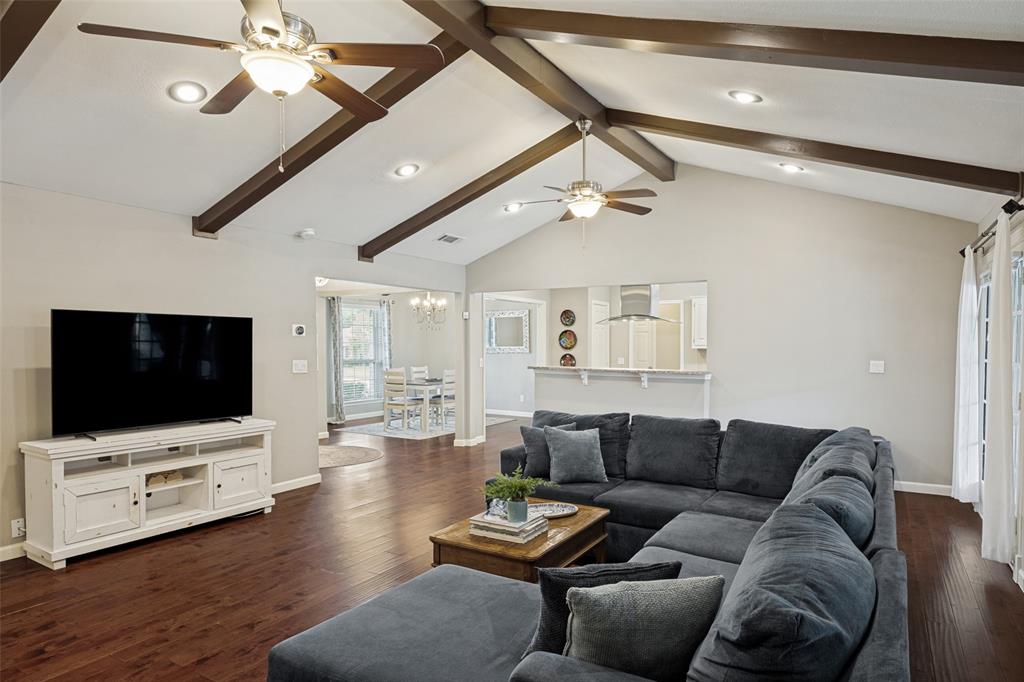
This beautifully updated single-story home sits in Plano's established Haggard Farm neighborhood and is ideally located near Chisholm Trail, major commuter routes, and acclaimed Plano schools. Thoughtfully designed with a flexible four-bedroom split floor plan, this home offers versatile living options whether you need a private home office, playroom, private guest suite or gym. Vaulted ceilings and a welcoming open floor plan create an inviting flow for everyday living and entertaining. The entry is flanked by a formal dining room that flows to the updated kitchen featuring granite countertops, stainless steel appliances, decorative tile backsplash, and a breakfast dining area. The kitchen also opens seamlessly to the spacious living room with exposed wood beams. A front hall leads to two bedrooms that share a bath. A private primary suite is tucked away with separate tub and shower, dual vanity, and direct back yard access. Outside, the private backyard retreat features a pristine pool, covered patio, and grassy area. This home combines timeless ranch-style charm with modern updates and an exceptional floor plan and is move-in-ready in one of Plano's most desirable and convenient locations.
| 2 weeks ago | Listing updated with changes from the MLS® | |
| 2 weeks ago | Status changed to Pending | |
| a month ago | Listing first seen on site |

© 2020 North Texas Real Estate Information Systems. All rights reserved. Information is deemed reliable but is not guaranteed accurate by the MLS or NTREIS. The information being provided is for the consumer's personal, non-commercial use, and may not be reproduced, redistributed, or used for any purpose other than to identify prospective properties consumers may be interested in purchasing.
Last checked: 2026-07-26 09:33 AM CDT
Did you know? You can invite friends and family to your search. They can join your search, rate and discuss listings with you.