Save
Ask
Tour
Hide
Share
$415,000
31 Days On Site

2604 Peppertree Place
Plano, TX 75074

Single Family Residence|Pending
4
Beds
2
Total Baths
2
Full Baths
2,028
SqFt
$205
/SqFt
1975
Built
Subdivision:
Plano East Ph One
County:
Collin

Due to the health concerns created by Coronavirus we are offering personal 1-1 online video walkthough tours where possible.
2604 Peppertree Place2604 Peppertree Place2604 Peppertree Place2604 Peppertree Place
Save
Ask
Tour
Hide
Share

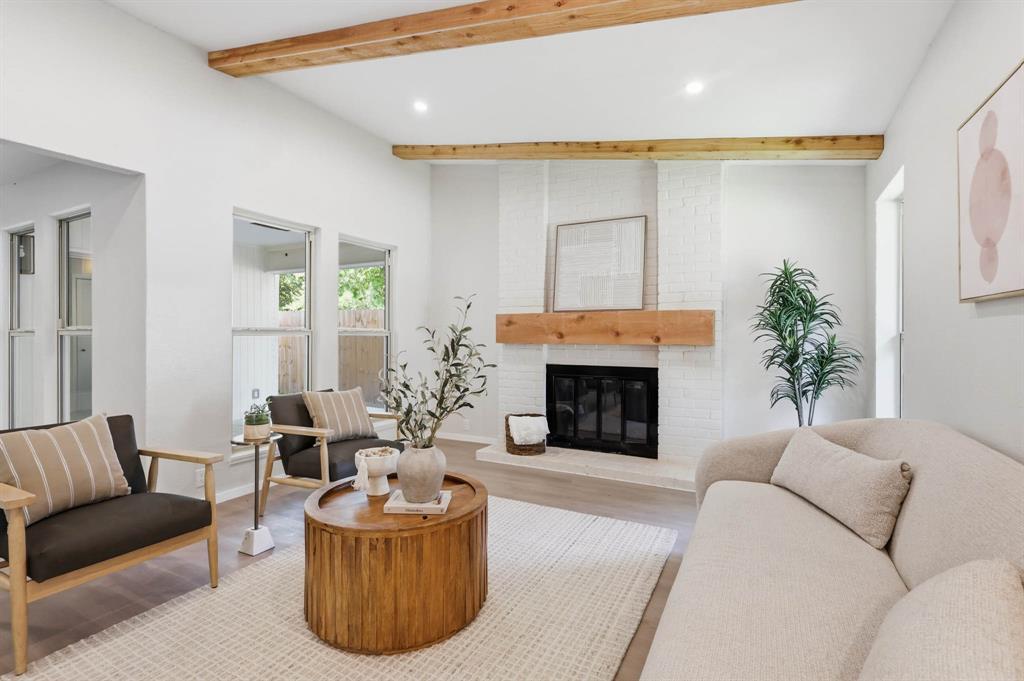
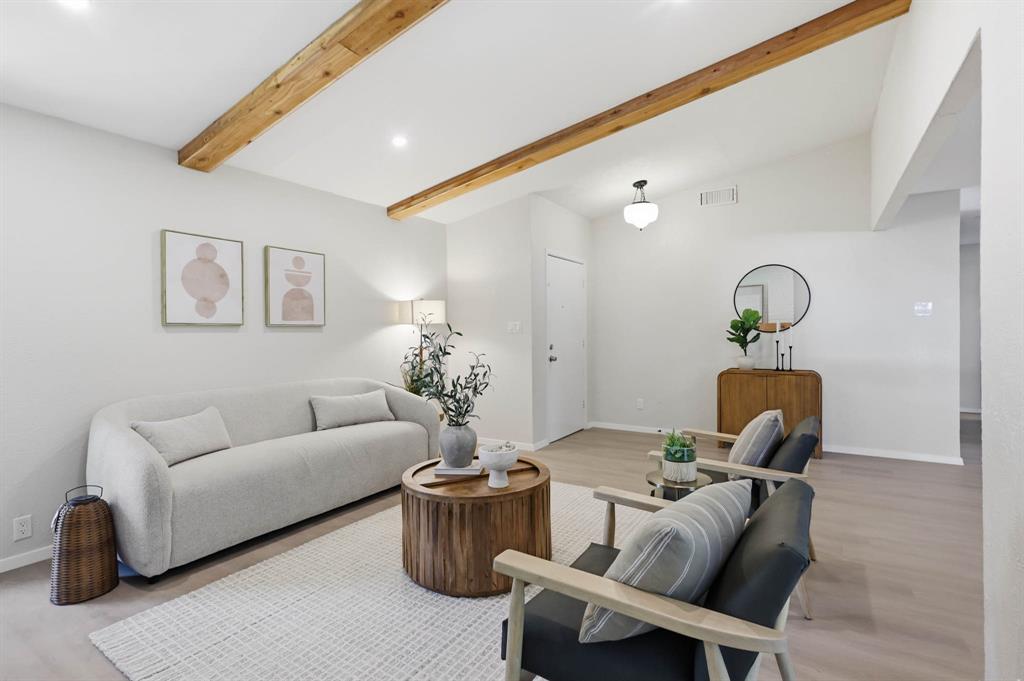
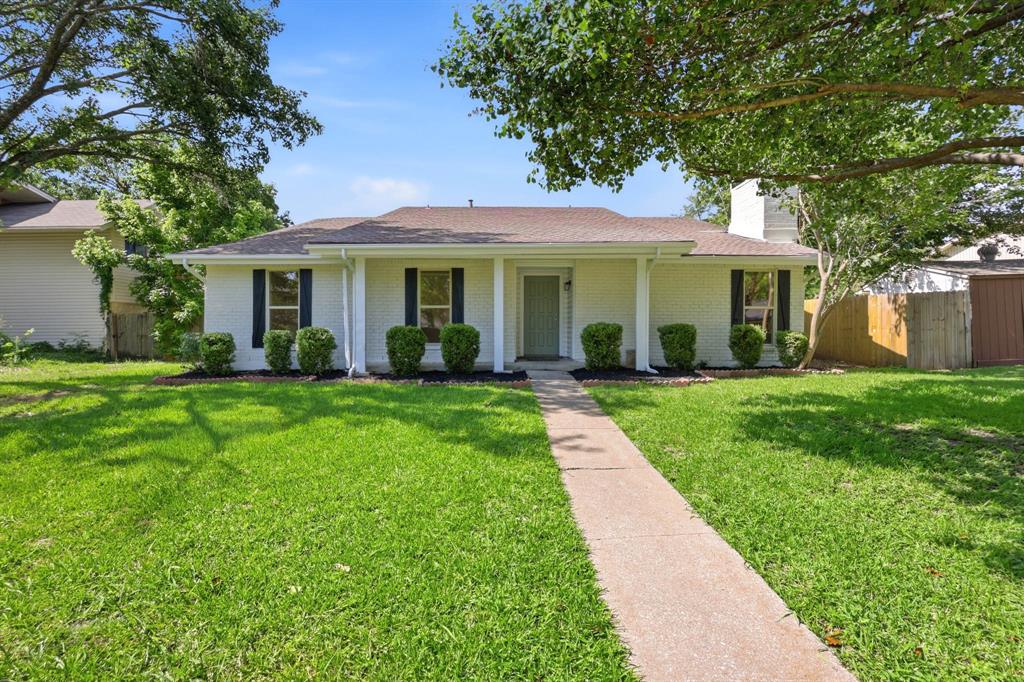
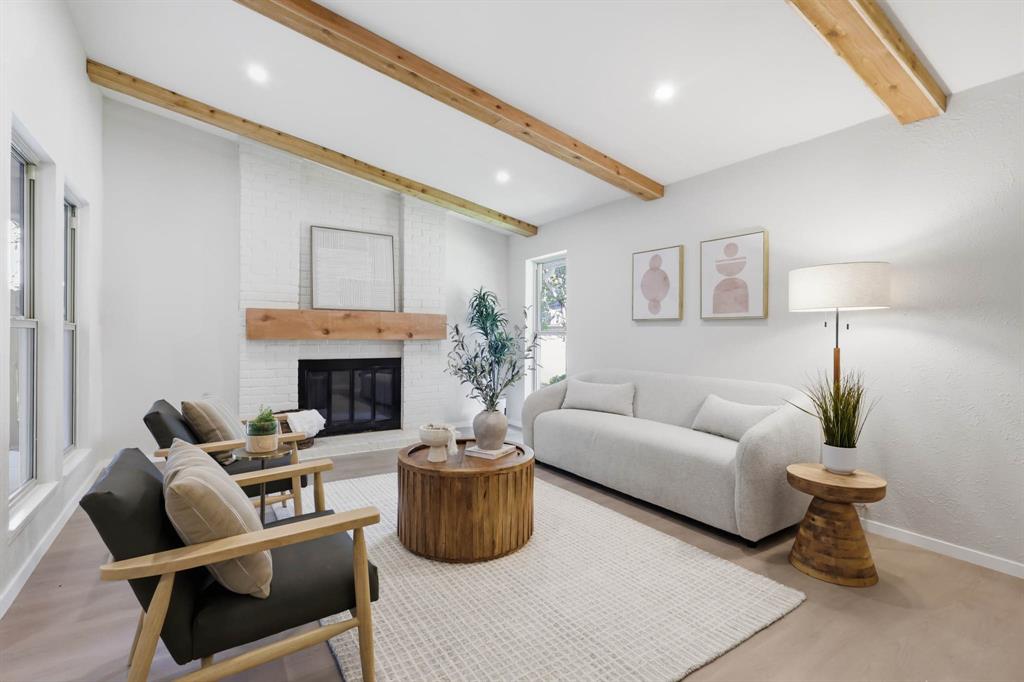
You'll feel right at home the moment you arrive at this beautifully renovated gem! This 4-bedroom, 2-bath home has been thoughtfully updated with the perfect blend of modern style and everyday comfort. Inside, you'll find a bright, open floor plan featuring soaring vaulted ceilings accented by stunning cedar beams, designer lighting, fresh paint, luxury vinyl plank flooring, and a cozy fireplace that anchors the main living space. The living and dining areas flow seamlessly into a beautifully remodeled kitchen showcasing custom white oak cabinetry, quartz countertops, stainless steel appliances, and clean, timeless finishes that are perfect for both daily living and entertaining. The spacious primary suite offers a true retreat with a spa-inspired bathroom featuring custom white oak dual vanities, quartz countertops, and a stunning walk-in shower. The secondary bathroom has been equally updated with designer tile and modern fixtures, while the additional bedrooms provide generous space and storage. Step outside to a large backyard with plenty of room for gatherings, play, pets, gardening, or simply relaxing under the Texas sky. For added peace of mind, major system updates include a newer HVAC system (2025), new water heater (2026), newer energy-efficient windows, and a newer electrical panel. This move-in-ready home combines modern updates, timeless charm, and exceptional curb appeal in one incredible package.

Save
Ask
Tour
Hide
Share
Listing Snapshot
Price 
$415,000
Days On Site 
31 Days
Bedrooms 
4
Inside Area (SqFt) 
2,028 sqft
Total Baths 
2
Full Baths 
2
Partial Baths 
N/A
Lot Size 
0.2 Acres
Year Built 
1975
MLS® Number 
21304436
Status 
Pending
Property Tax 
$6,207
HOA/Condo/Coop Fees 
N/A
Sq Ft Source 
N/A
Friends & Family
Recent Activity
3 weeks agoListing updated with changes from the MLS®
3 weeks agoStatus changed to Pending
a month agoListing first seen on site
General Features
Acres 
0.2
Attached Garage 
Yes
Foundation 
Slab
Garage 
Yes
Garage Spaces 
2
Levels 
One
Parking 
Garage Faces RearAttached
Property Sub Type 
Single Family Residence
Security 
Carbon Monoxide Detector(s)Smoke Detector(s)
Special Circumstances 
Standard
Style 
Traditional
Utilities 
Electricity Available
Water Source 
Public
Interior Features
Appliances 
DishwasherDisposalElectric Oven
Cooling 
Ceiling Fan(s)Central Air
Fireplace 
Yes
Fireplace Features 
GasLiving Room
Fireplaces 
1
Flooring 
CarpetTileVinyl
Heating 
Electric
Interior 
ChandelierKitchen IslandNatural WoodworkOpen Floorplan
Bath-Full 
Dimensions - 9 x 8Level - First
Bedroom 
Dimensions - 13 x 10Level - First
Dining Room 
Dimensions - 23 x 12Level - First
Kitchen 
Dimensions - 23 x 15Level - First
Living Room 
Dimensions - 17 x 14Level - First
Master Bathroom 
Dimensions - 12 x 6Level - First
Master Bedroom 
Dimensions - 21 x 18Level - FirstFeatures - Walk-In Closet(s)
Save
Ask
Tour
Hide
Share
Exterior Features
Construction Details 
Brick
Fencing 
Wood
Lot Features 
Interior Lot
Patio And Porch 
Front Porch
Roof 
Asphalt
Community Features
Financing Terms Available 
1031 ExchangeCashConventionalFHAVA Loan
School District 
Plano ISD
Schools
School District
Plano ISD
Elementary School
Memorial
Middle School
Bowman
High School
Williams
Listing courtesy of Shayne Hickey of Texas Ally Real Estate Group [email protected]


© 2020 North Texas Real Estate Information Systems. All rights reserved. Information is deemed reliable but is not guaranteed accurate by the MLS or NTREIS. The information being provided is for the consumer's personal, non-commercial use, and may not be reproduced, redistributed, or used for any purpose other than to identify prospective properties consumers may be interested in purchasing.
Last checked: 2026-07-21 11:38 AM CDT

Neighborhood & Commute
Source: Walkscore
Disclosure: Community information and market data powered by Constellation Data Labs. Information is deemed reliable but not guaranteed.
Save
Ask
Tour
Hide
Share