Save
Ask
Tour
Hide
Share
$955,000
38 Days On Site

1613 Cherbourg Drive
Plano, TX 75075

For Sale|Single Family Residence|Active
5
Beds
4
Total Baths
4
Full Baths
3,343
SqFt
$286
/SqFt
2024
Built
Subdivision:
Ports O Call Ph Three
County:
Collin

Due to the health concerns created by Coronavirus we are offering personal 1-1 online video walkthough tours where possible.
1613 Cherbourg Drive1613 Cherbourg Drive1613 Cherbourg Drive1613 Cherbourg Drive
Save
Ask
Tour
Hide
Share

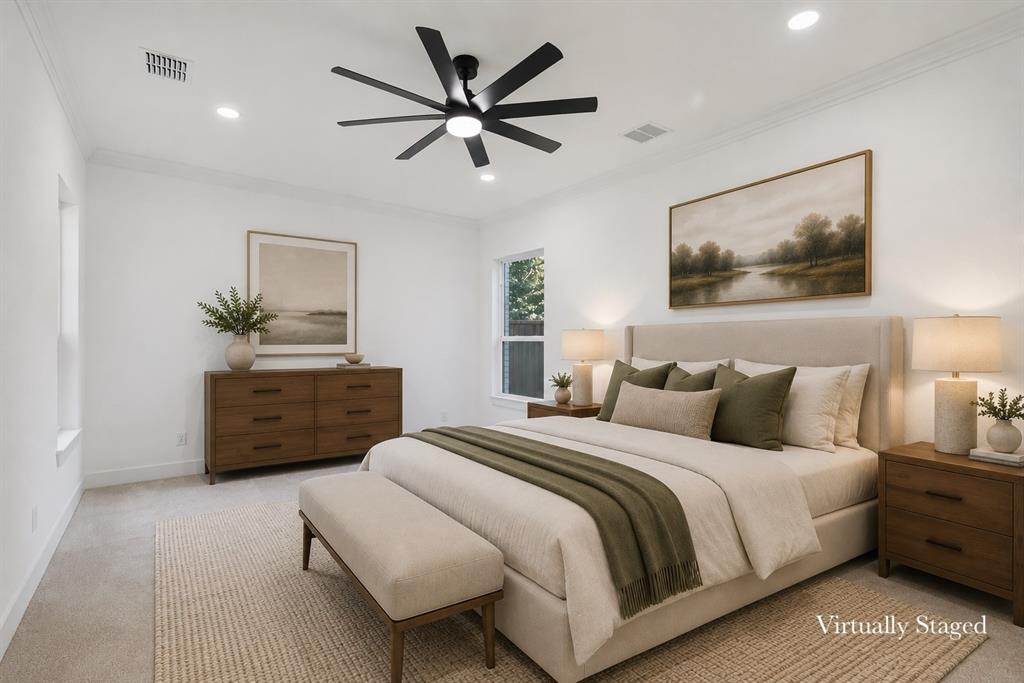
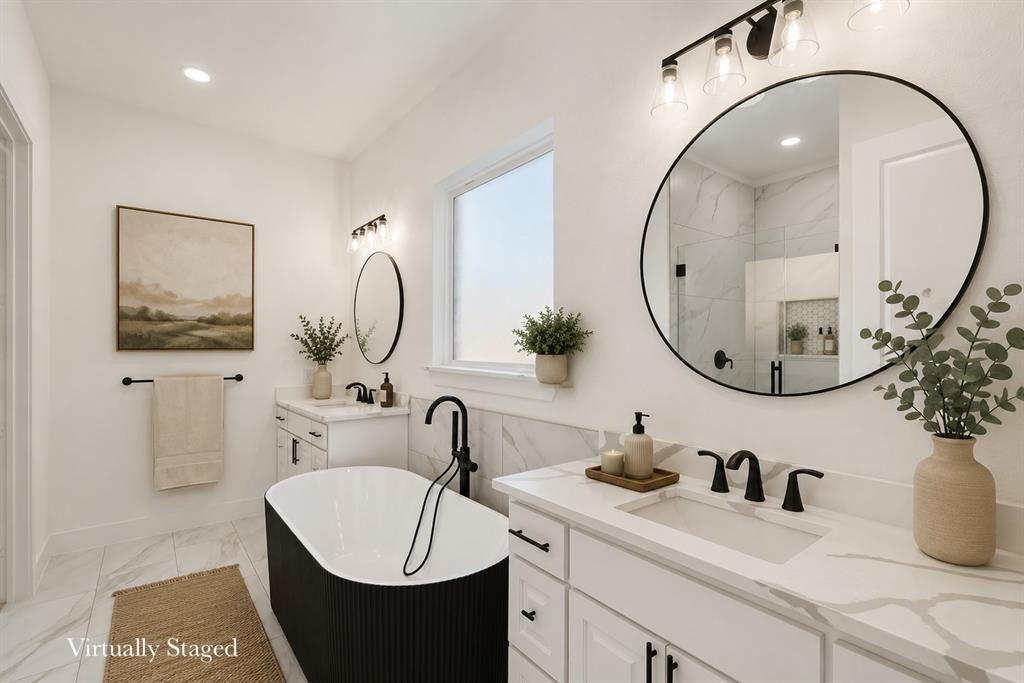
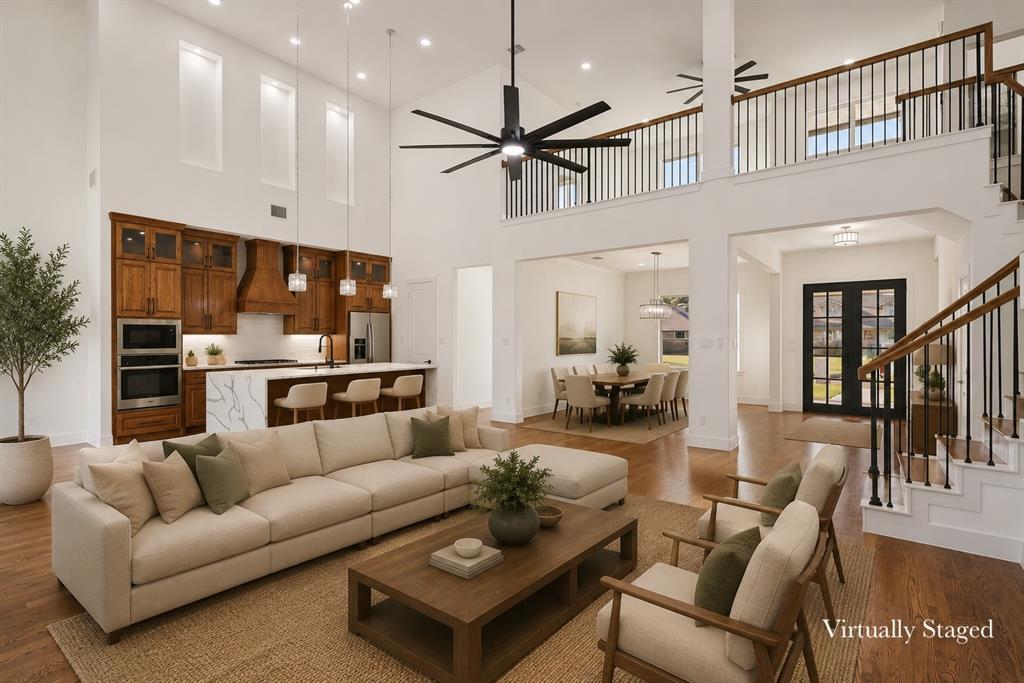
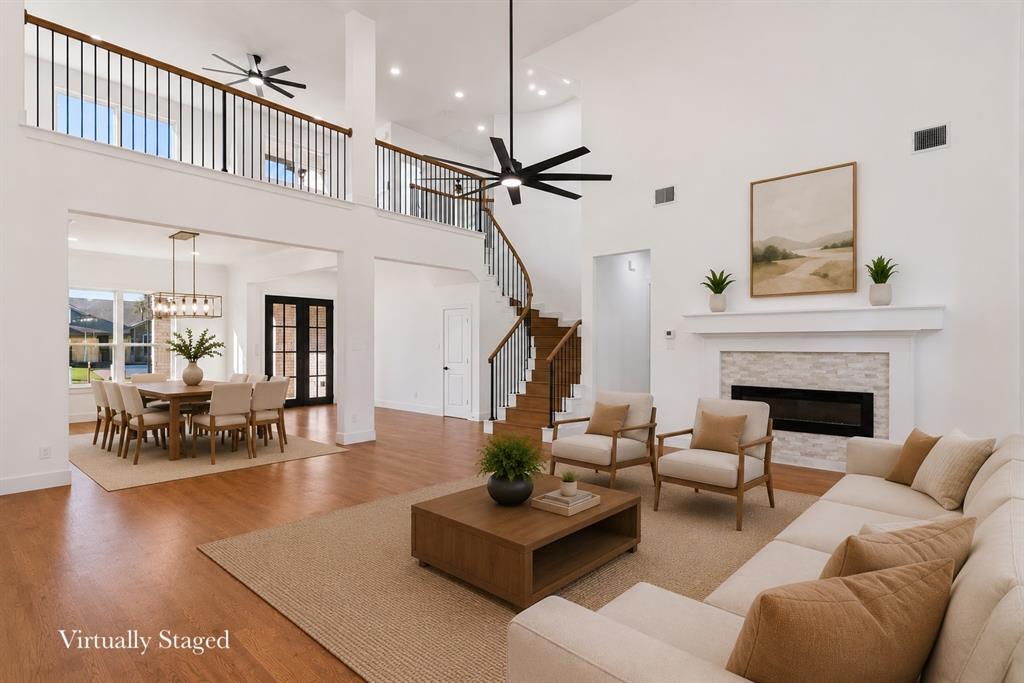
See this one first. Fresh, new construction in a prime Plano location. This modern home blends clean design, flexible space, and everyday livability in a way that stands out the moment you walk in. Experience a light-filled, open-concept layout where the living, dining, and kitchen areas flow seamlessly—perfect for both quiet weeknights and hosting a crowd. The sleek kitchen serves as the true centerpiece, with quartz countertops, custom cabinetry, stainless steel appliances, and a large island that naturally draws everyone together. With 5 bedrooms, 4 bathrooms, a private office, and an upstairs loft, this home easily adapts to your needs—whether you’re working from home, hosting guests, or creating separate retreat spaces. Soaring ceilings and expansive windows showcase the modern architectural lines and high-end finishes throughout, giving the entire home a polished, designer feel. The primary suite feels like a private spa escape, featuring dual vanities, a soaking tub, and a spacious walk-in shower. Secondary bedrooms are thoughtfully placed to maximize comfort and privacy for family or guests. Step outside to a covered patio overlooking a private backyard—ready for grilling, outdoor dining, or simply unwinding at the end of the day. All of this is set just minutes from Plano’s premier shopping, dining, and major thoroughfares, putting work, play, and everyday conveniences within easy reach. If you’re touring homes in Plano, put this one at the top of your list.

Save
Ask
Tour
Hide
Share
Listing Snapshot
Price 
$955,000
Days On Site 
38 Days
Bedrooms 
5
Inside Area (SqFt) 
3,343 sqft
Total Baths 
4
Full Baths 
4
Partial Baths 
N/A
Lot Size 
0.2 Acres
Year Built 
2024
MLS® Number 
21303675
Status 
Active
Property Tax 
N/A
HOA/Condo/Coop Fees 
N/A
Sq Ft Source 
N/A
Friends & Family
Recent Activity
4 weeks agoListing updated with changes from the MLS®
a month agoListing first seen on site
General Features
Acres 
0.2
Attached Garage 
Yes
Foundation 
Slab
Garage 
Yes
Garage Spaces 
2
Levels 
Two
Parking 
Additional ParkingAlley AccessConcreteDrivewayGarageGarage Door OpenerGarage Faces RearInside EntranceKitchen LevelAttached
Property Condition 
New Construction
Property Sub Type 
Single Family Residence
Security 
Carbon Monoxide Detector(s)Smoke Detector(s)
Sewer 
Public Sewer
Special Circumstances 
Standard
Style 
Contemporary/ModernTraditional
Utilities 
Cable AvailableElectricity ConnectedNatural Gas Available
Water Source 
Public
Interior Features
Appliances 
DishwasherDisposalGas CooktopGas Water HeaterMicrowaveDouble OvenTankless Water HeaterVented Exhaust Fan
Cooling 
Ceiling Fan(s)Central AirElectricENERGY STAR Qualified EquipmentMulti Units
Fireplace 
Yes
Fireplace Features 
ElectricLiving Room
Fireplaces 
1
Flooring 
CarpetHardwoodTileWood
Heating 
Exhaust FanCentralENERGY STAR Qualified EquipmentENERGY STAR/ACCA RSI Qualified InstallationFireplace InsertFireplace(s)Natural Gas
Interior 
Double VanityEat-in KitchenKitchen IslandOpen FloorplanPantryVaulted Ceiling(s)Walk-In Closet(s)High Speed InternetIn-Law Floorplan
Bedroom 
Dimensions - 11 x 11Level - FirstFeatures - Walk-In Closet(s)
Breakfast Room 
Dimensions - 14 x 11Level - FirstFeatures - Eat-in Kitchen
Dining Room 
Dimensions - 17 x 11Level - First
Kitchen 
Dimensions - 16 x 10Level - FirstFeatures - Breakfast Bar, Eat-in Kitchen, Kitchen Island, Pantry
Living Room 
Dimensions - 23 x 21Level - FirstFeatures - Ceiling Fan(s)
Loft 
Dimensions - 19 x 17Level - SecondFeatures - Ceiling Fan(s)
Master Bedroom 
Dimensions - 20 x 14Level - FirstFeatures - Ceiling Fan(s), Walk-In Closet(s)
Office 
Dimensions - 12 x 11Level - FirstFeatures - Ceiling Fan(s)
Save
Ask
Tour
Hide
Share
Exterior Features
Construction Details 
Wood SidingBrick
Exterior 
Rain GuttersLightingPrivate Yard
Fencing 
Back YardPrivacyWood
Lot Features 
Interior LotLandscaped
Roof 
Composition
Community Features
Financing Terms Available 
CashConventionalVA Loan
School District 
Plano ISD
Schools
School District
Plano ISD
Elementary School
Harrington
Middle School
Haggard
High School
Vines
Listing courtesy of George Lanier of Ebby Halliday, REALTORS [email protected]


© 2020 North Texas Real Estate Information Systems. All rights reserved. Information is deemed reliable but is not guaranteed accurate by the MLS or NTREIS. The information being provided is for the consumer's personal, non-commercial use, and may not be reproduced, redistributed, or used for any purpose other than to identify prospective properties consumers may be interested in purchasing.
Last checked: 2026-07-26 09:33 AM CDT

Neighborhood & Commute
Source: Walkscore
Disclosure: Community information and market data powered by Constellation Data Labs. Information is deemed reliable but not guaranteed.
Save
Ask
Tour
Hide
Share