Save
Ask
Tour
Hide
Share
$800,000
40 Days On Site

1112 Sewanee Drive
Allen, TX 75013

For Sale|Single Family Residence|Active
4
Beds
4
Total Baths
3
Full Baths
1
Partial Bath
3,160
SqFt
$253
/SqFt
2019
Built
Subdivision:
Montgomery Ridge Ph I
County:
Collin

Due to the health concerns created by Coronavirus we are offering personal 1-1 online video walkthough tours where possible.
1112 Sewanee Drive1112 Sewanee Drive1112 Sewanee Drive1112 Sewanee Drive
Save
Ask
Tour
Hide
Share

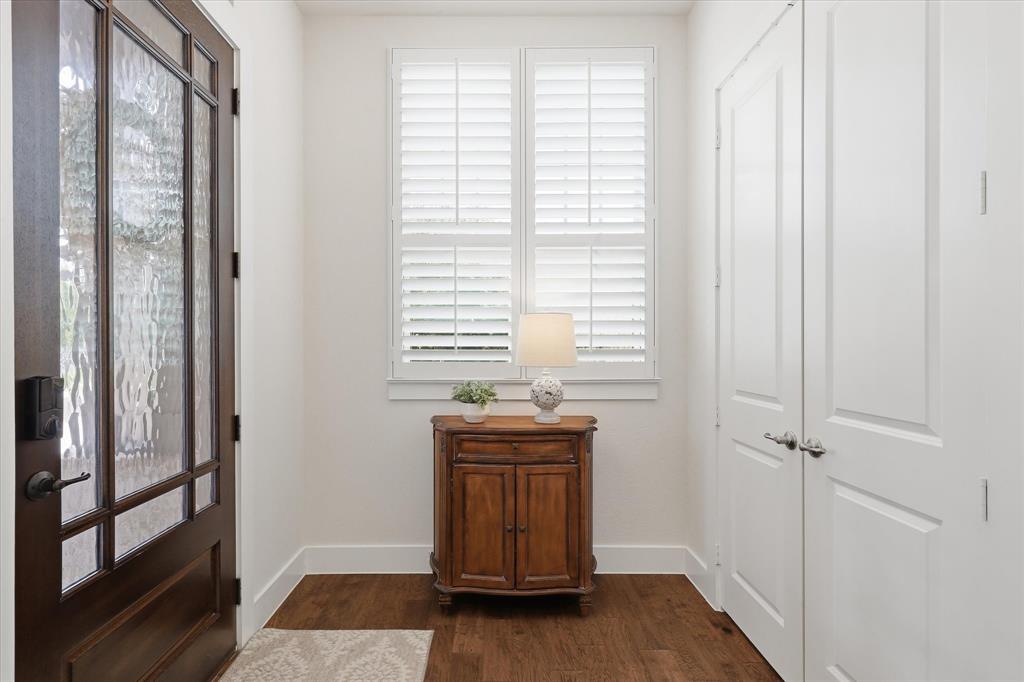
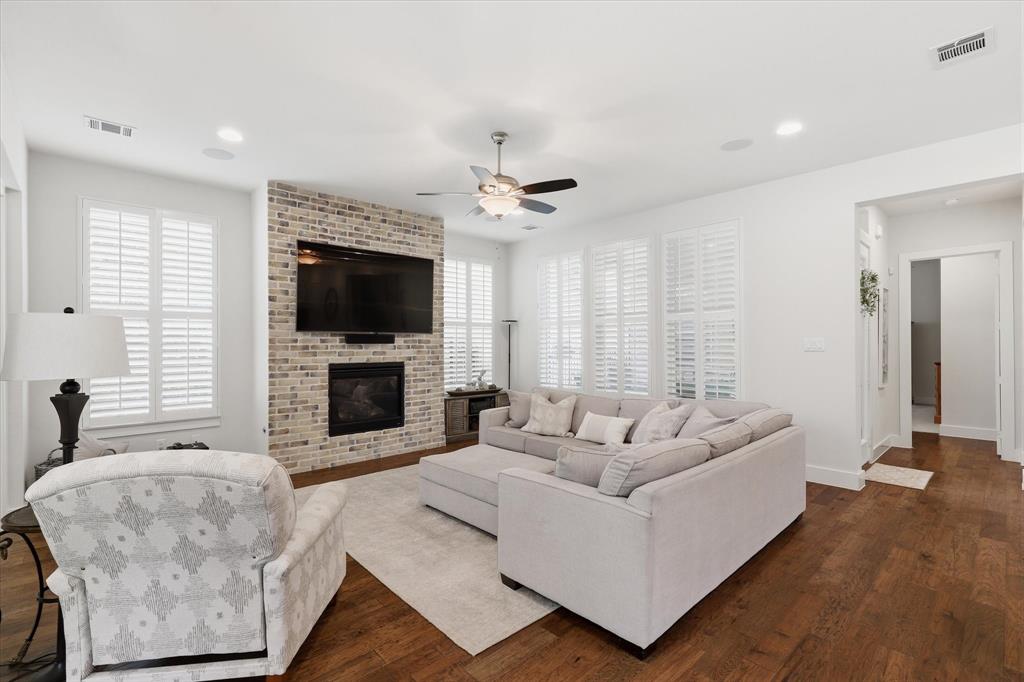
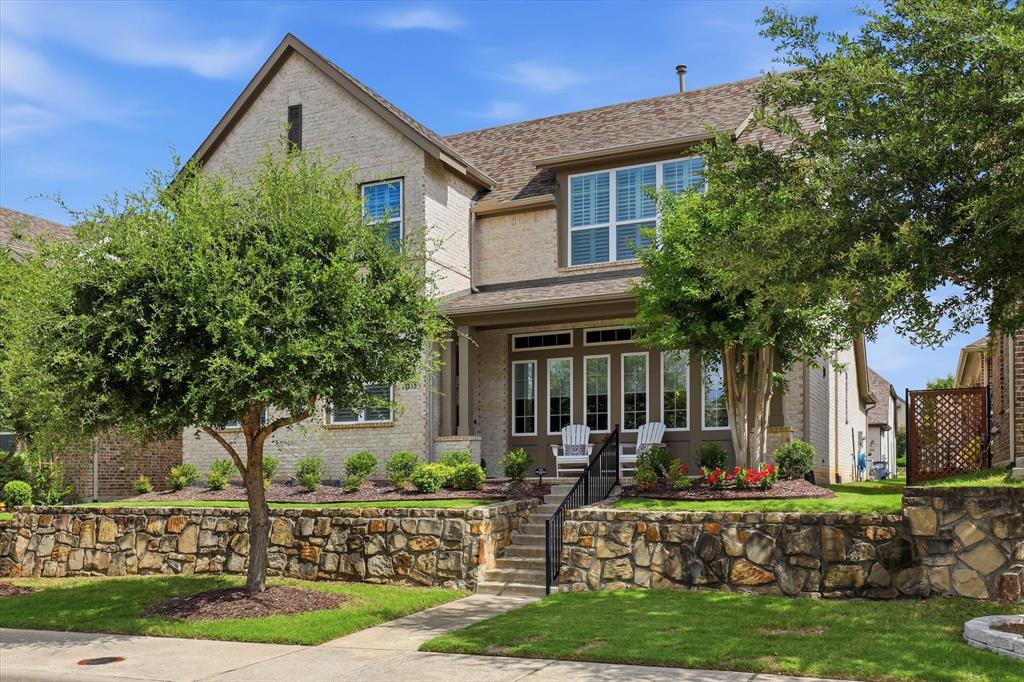
Step inside this impeccably maintained Ashton Woods home nestled in the highly sought-after Montgomery Ridge community, just minutes from Watters Creek, Allen Premium Outlets, and Highway 75. Rich hardwood floors welcome you into a thoughtfully designed open-concept floor plan that seamlessly blends style and functionality. The spacious living room serves as the heart of the home, highlighted by a stunning floor-to-ceiling brick gas fireplace that creates a warm and inviting atmosphere. Designed to impress, the gourmet kitchen showcases Quartz counter-tops, KitchenAid stainless steel appliances, a 5-burner gas cook-top, 72-inch shaker-style cabinetry, a decorative tile backsplash, and a walk-in pantry. Just off the living area, double doors open to a private home office complete with a custom built-in desk, offering the perfect work-from-home space. The luxurious primary suite is thoughtfully situated on the main level and features a spa-inspired ensuite bath with Quartz counter-tops, dual sinks, a freestanding soaking tub, an oversized walk-in shower, and a spacious walk-in closet. Upstairs, you'll find a generous game room designed for entertaining and everyday enjoyment. A split secondary bedroom with a private ensuite bath provides ideal accommodations for guests, while two additional bedrooms share access to a beautifully appointed full bath. Step outside and unwind on the private patio, complete with an electric shade for effortless year-round comfort. The backyard offers plenty of space for children and pets to play, creating the perfect setting for outdoor living and entertaining.

Save
Ask
Tour
Hide
Share
Listing Snapshot
Price 
$800,000
Days On Site 
40 Days
Bedrooms 
4
Inside Area (SqFt) 
3,160 sqft
Total Baths 
4
Full Baths 
3
Partial Baths 
1
Lot Size 
0.126 Acres
Year Built 
2019
MLS® Number 
21303554
Status 
Active
Property Tax 
$12,534
HOA/Condo/Coop Fees 
$74.58 monthly
Sq Ft Source 
N/A
Friends & Family
Recent Activity
3 days agoListing updated with changes from the MLS®
3 weeks agoStatus changed to Active
a month agoListing first seen on site
General Features
Acres 
0.126
Attached Garage 
Yes
Foundation 
Slab
Garage 
Yes
Garage Spaces 
2
Levels 
Two
Parking 
Alley AccessGarage Door OpenerGarage Faces RearAttached
Property Sub Type 
Single Family Residence
Security 
Security System OwnedSmoke Detector(s)
Sewer 
Public Sewer
Special Circumstances 
Standard
Style 
Traditional
Utilities 
Cable Available
Water Source 
Public
Interior Features
Appliances 
DishwasherDisposalElectric OvenGas CooktopMicrowaveRefrigerator
Cooling 
Ceiling Fan(s)Central AirElectricZoned
Fireplace 
Yes
Fireplace Features 
Gas StarterLiving RoomGas Log
Fireplaces 
1
Flooring 
CarpetCeramic TileWood
Heating 
CentralFireplace(s)Natural GasZoned
Interior 
Double VanityKitchen IslandOpen FloorplanPantryWalk-In Closet(s)High Speed InternetWired for Sound
Laundry Features 
Electric Dryer HookupWasher Hookup
Window Features 
ShuttersWindow Coverings
Bath-Full 
Dimensions - 11 x 5Level - Second
Bath-Half 
Dimensions - 6 x 5Level - First
Bedroom 
Dimensions - 14 x 13Level - SecondFeatures - Walk-In Closet(s)
Dining Room 
Dimensions - 19 x 14Level - First
Game Room 
Dimensions - 22 x 17Level - SecondFeatures - Ceiling Fan(s)
Kitchen 
Dimensions - 18 x 12Level - FirstFeatures - Breakfast Bar, Kitchen Island
Living Room 
Dimensions - 18 x 16Level - FirstFeatures - Ceiling Fan(s)
Master Bathroom 
Dimensions - 13 x 11Level - First
Master Bedroom 
Dimensions - 19 x 18Level - FirstFeatures - Ceiling Fan(s), Walk-In Closet(s)
Mud Room 
Dimensions - 7 x 4Level - First
Office 
Dimensions - 8 x 7Level - First
Utility Room 
Dimensions - 8 x 8Level - First
Save
Ask
Tour
Hide
Share
Exterior Features
Construction Details 
Brick
Exterior 
Rain Gutters
Lot Features 
Few TreesInterior LotLandscapedSubdivided
Patio And Porch 
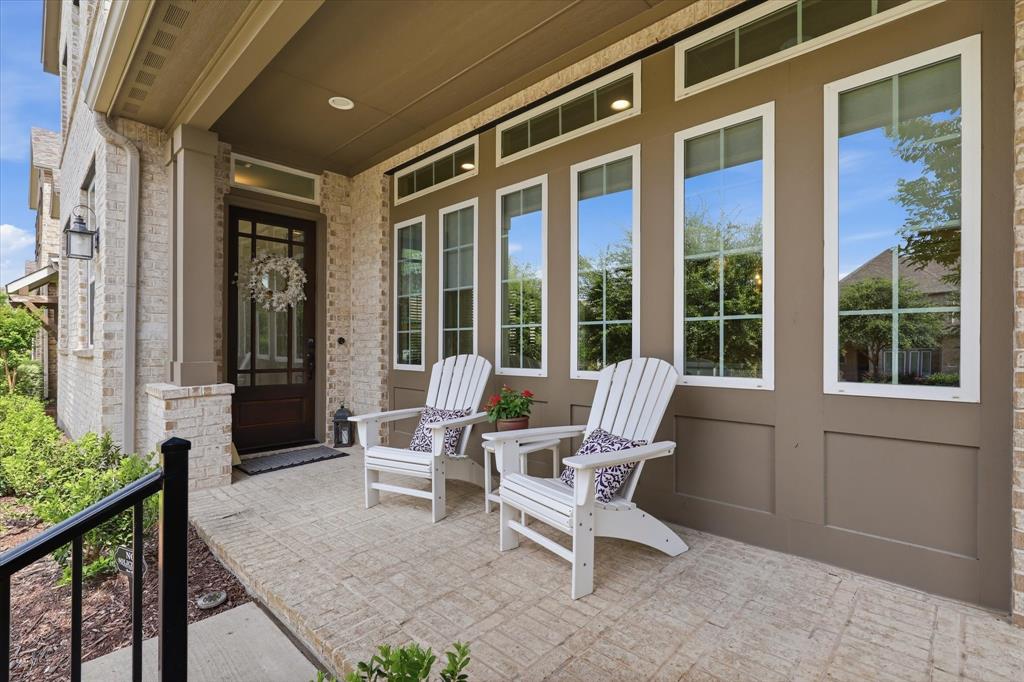
CoveredFront PorchSide Porch
Roof 
Composition
Windows/Doors 
ShuttersWindow Coverings
Community Features
Association Dues 
895
Community Features 
CurbsSidewalks
Financing Terms Available 
CashConventionalFHAVA Loan
HOA Fee Frequency 
Annually
School District 
Allen ISD
Schools
School District
Allen ISD
Elementary School
Norton
Middle School
Ereckson
High School
Allen
Listing courtesy of Cindy Schell of Mission To Close [email protected]


© 2020 North Texas Real Estate Information Systems. All rights reserved. Information is deemed reliable but is not guaranteed accurate by the MLS or NTREIS. The information being provided is for the consumer's personal, non-commercial use, and may not be reproduced, redistributed, or used for any purpose other than to identify prospective properties consumers may be interested in purchasing.
Last checked: 2026-07-28 06:28 PM CDT

Neighborhood & Commute
Source: Walkscore
Disclosure: Community information and market data powered by Constellation Data Labs. Information is deemed reliable but not guaranteed.
Save
Ask
Tour
Hide
Share