

3408 Snowmass LaneMcKinney, TX 75070
Due to the health concerns created by Coronavirus we are offering personal 1-1 online video walkthough tours where possible.
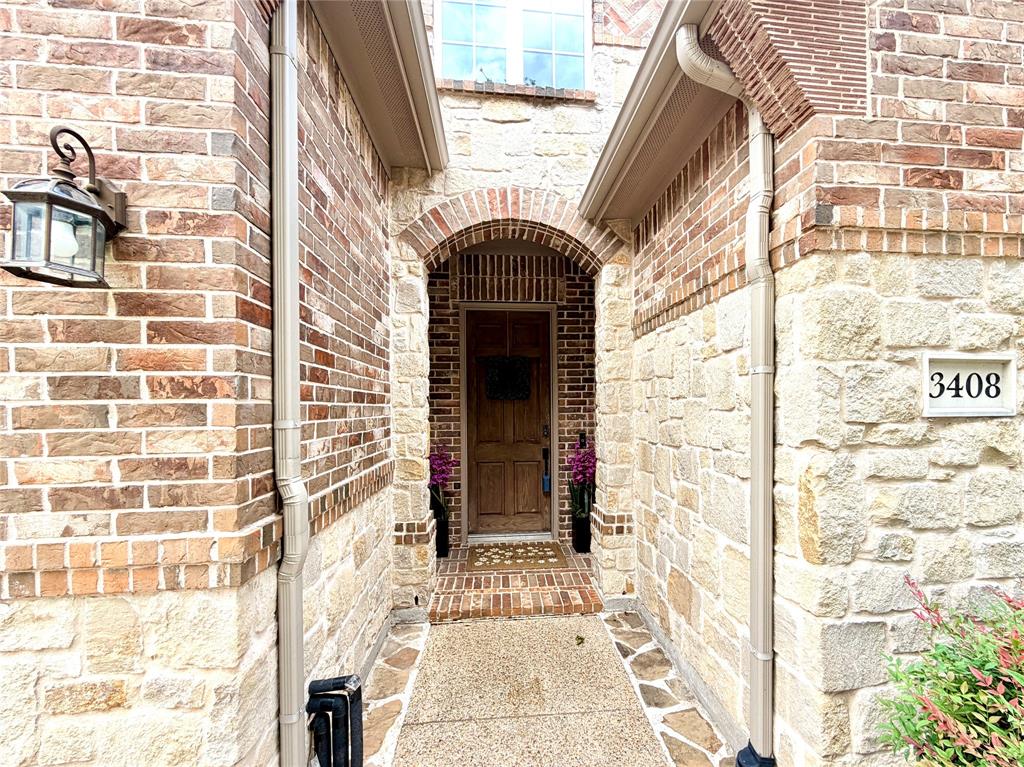
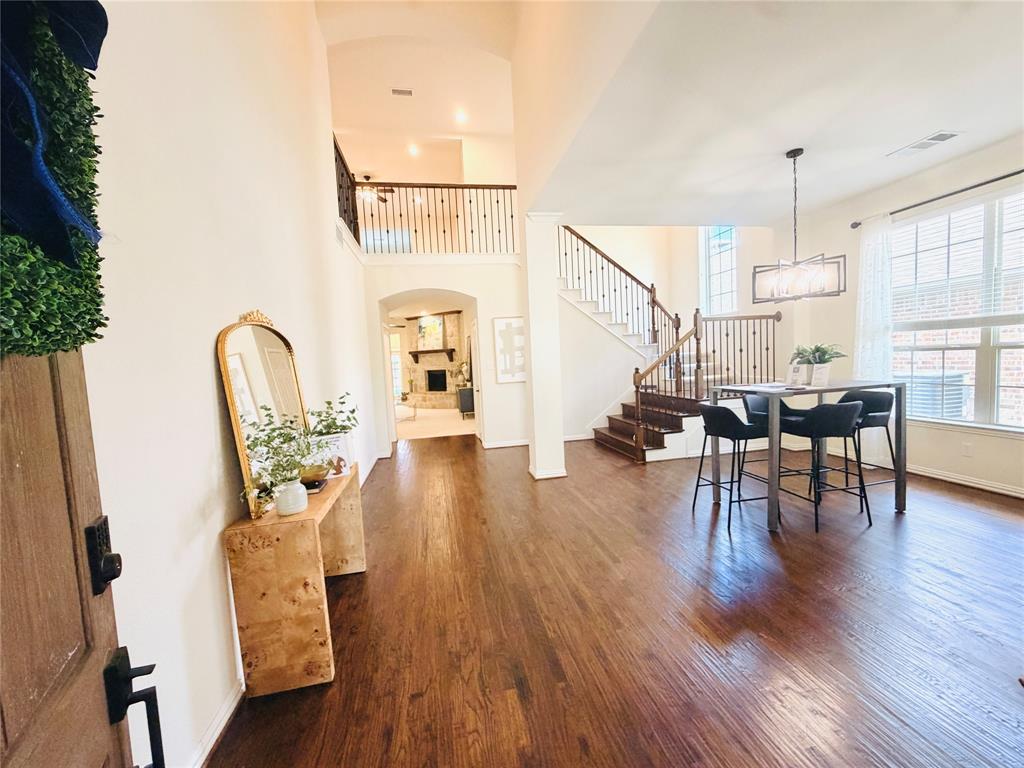
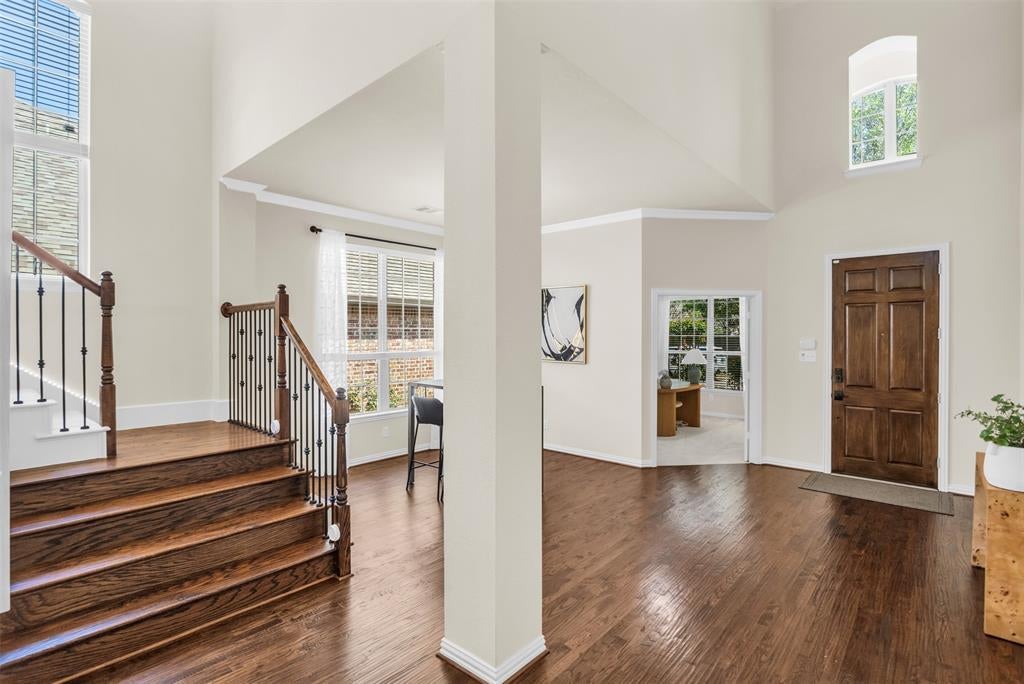
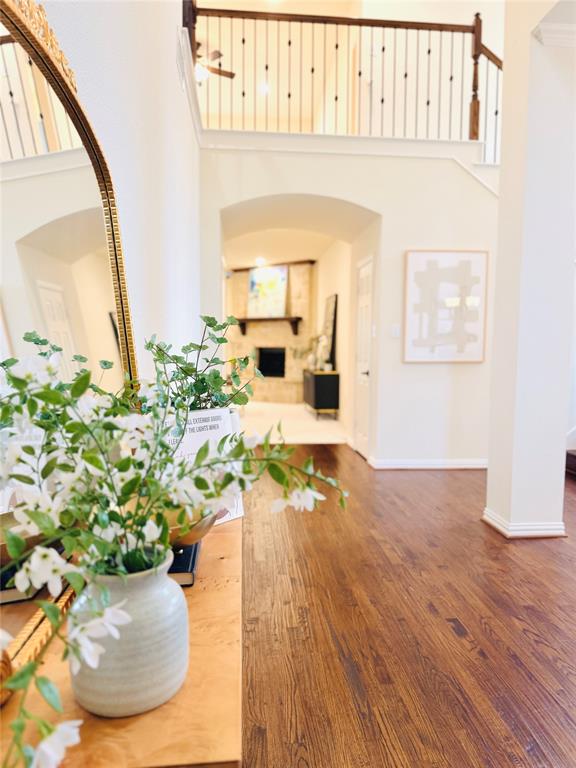
The BEST Deal! $174 per sqft! One of the LARGEST homes in the Aspendale community at 3,788 sq ft. Top-rated Frisco ISD. East-facing. $35,000+ in recent upgrades. A rare opportunity smart buyers have been waiting for. Step inside to soaring vaulted ceilings so impressive that we actually played badminton during the open house! For families with active kids, this is a game-changer — enjoy a spacious indoor lifestyle area for play, activities, and everyday living during the long Texas summers. East-facing with no home directly facing your front door, this home offers a more open, private feel — plus convenient guest parking right in front when entertaining. Recent upgrades (2023–2026) include NEW gas cooktop, NEW vented range hood, NEW KitchenAid oven and dishwasher, NEW whole-home water softener and purifier ($6K+ value), NEW premium carpet throughout ($16K investment, receipt available), NEW windows, and NEW garage doors and openers. Security system included. The highly desirable main-level primary suite features dual vanities, soaking tub, separate shower, and a spacious walk-in closet. A private home office with French doors welcomes you at the entry. The chef’s kitchen showcases NEW appliances, exceptional counter space, and an open design flowing into the family room with a striking stone fireplace and tall windows overlooking the covered patio. Upstairs offers a massive game room, dedicated home theater — complete with existing seating — ready for movie nights, sports gatherings, and family entertainment. Three oversized bedrooms, two full baths, and a versatile flex space perfect for a second office, playroom, or gym. The fenced backyard with covered patio is designed for relaxing Texas evenings. Enjoy Stonebridge Ranch amenities including aquatic center, clubhouse, pickleball, tennis, trails, fishing, lakes, and parks. Convenient access to Hwy 121. Frisco ISD. Fenced yard. Vaulted ceilings. Gas cooking. Home theater. $35K+ upgrades.
| a week ago | Listing updated with changes from the MLS® | |
| a month ago | Price changed to $659,900 | |
| 4 months ago | Listing first seen on site |

© 2020 North Texas Real Estate Information Systems. All rights reserved. Information is deemed reliable but is not guaranteed accurate by the MLS or NTREIS. The information being provided is for the consumer's personal, non-commercial use, and may not be reproduced, redistributed, or used for any purpose other than to identify prospective properties consumers may be interested in purchasing.
Last checked: 2026-10-06 08:12 PM CDT
Did you know? You can invite friends and family to your search. They can join your search, rate and discuss listings with you.