

7504 Hughes DrivePlano, TX 75024
Due to the health concerns created by Coronavirus we are offering personal 1-1 online video walkthough tours where possible.
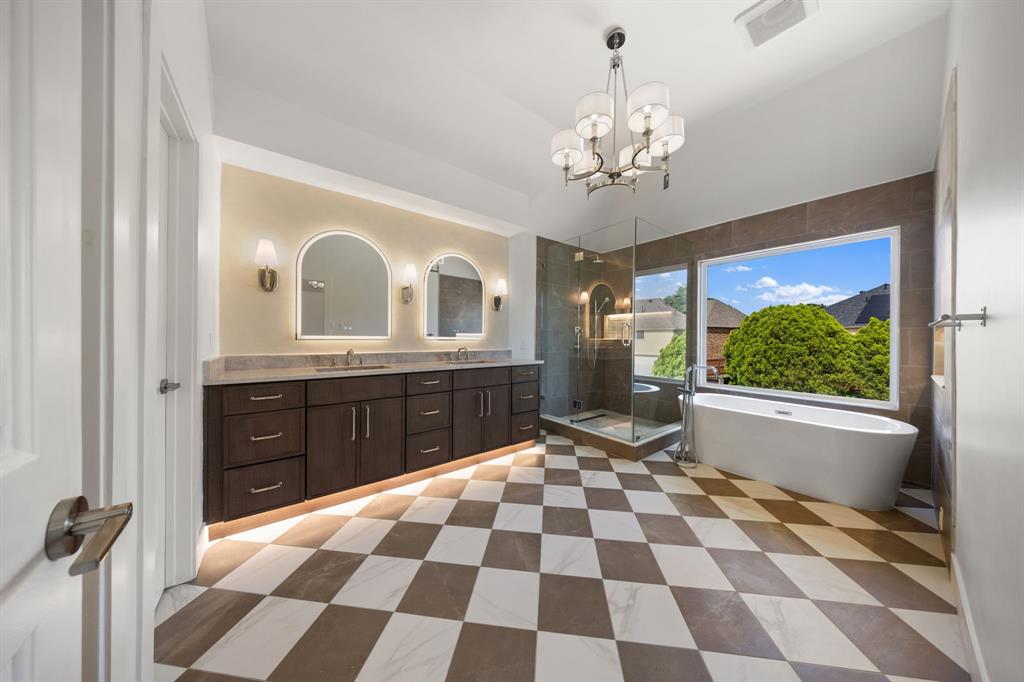
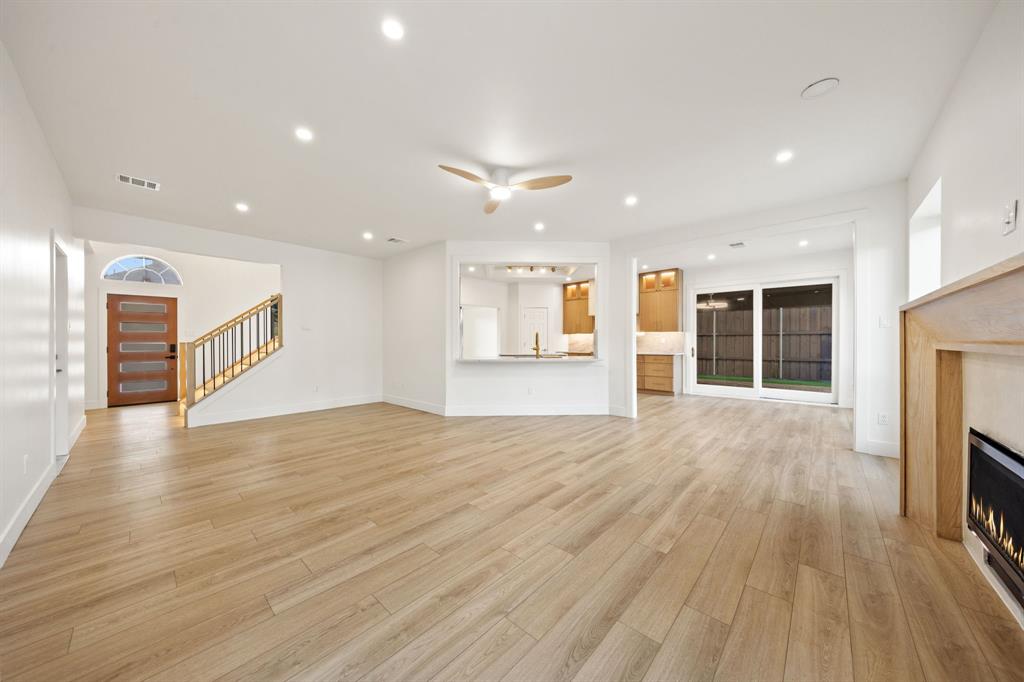
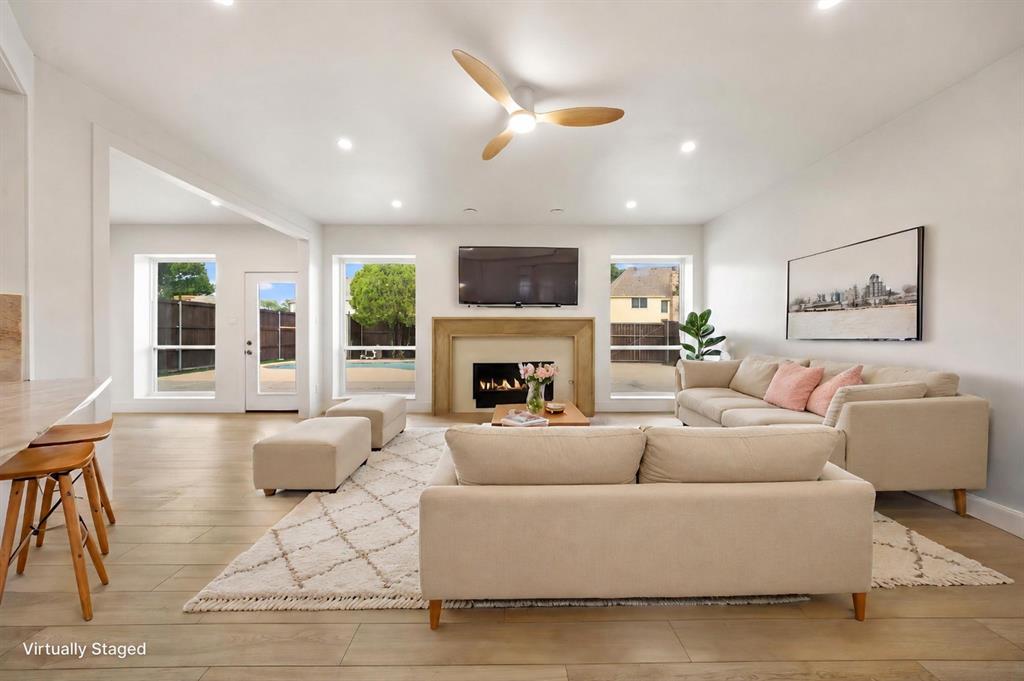
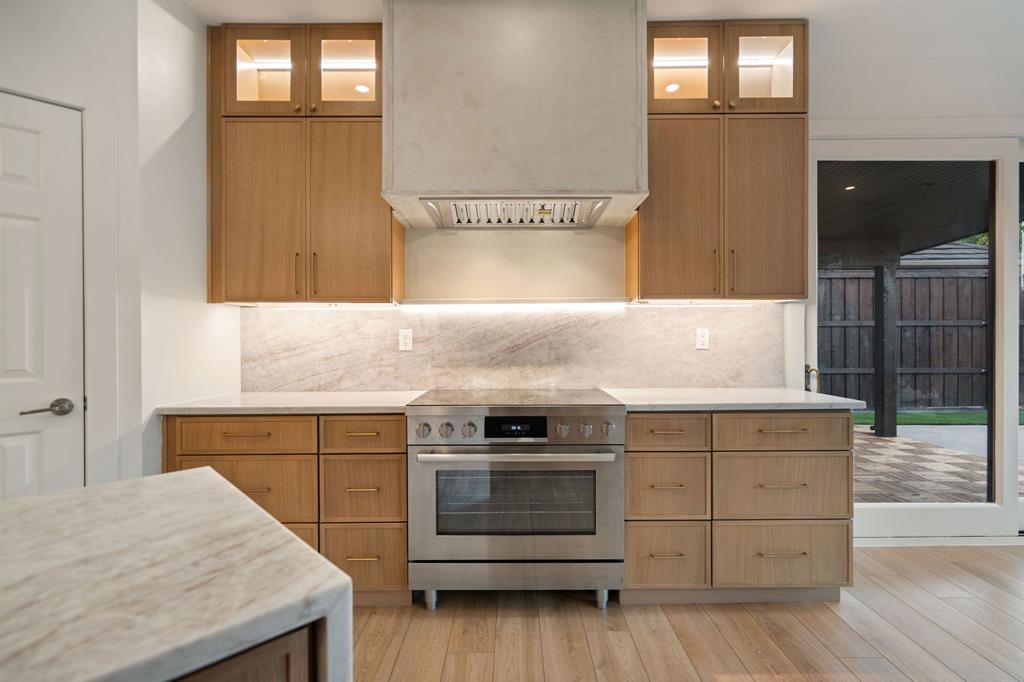
Welcome to 7504 Hughes Drive, a reimagined home in the established Fountain Creek neighborhood of West Plano. Ideally situated adjacent to the sought-after Deerfield community, this property offers all the convenience, prestige, and charm of one of Plano's most desirable areas without the burden of HOA dues or restrictions Extensively renovated from top to bottom, this home showcases quality craftsmanship, thoughtful design, and modern functionality throughout. The interior features custom White Oak cabinetry and millwork, Taj Mahal quartzite countertops, Kohler plumbing fixtures, Portola Paints Roman Clay accent walls, Bosch 800 Series kitchen appliances, and durable Shaw luxury vinyl plank flooring. Every space has been thoughtfully updated to create a cohesive, sophisticated, and move-in-ready living experience. Designed for both comfort and convenience, the home also features a fully integrated smart-home system, energy-efficient upgrades, and a whole-home RainSoft water filtration system. Spacious living areas, a designer-inspired kitchen, and beautifully renovated bathrooms provide the perfect balance of luxury and everyday livability. Step outside to your own private backyard retreat. The oversized backyard offers abundant space for entertaining, recreation, and relaxation, highlighted by a sparkling pool and an impressive 8-foot privacy fence that creates a secluded outdoor oasis. Whether hosting family gatherings or enjoying a quiet evening under the Texas sky, this backyard is designed to be enjoyed year-round. Located just minutes from Legacy West, The Shops at Legacy, Grandscape, top-rated Plano ISD schools, and countless dining and entertainment options, this home combines luxury finishes, modern upgrades, exceptional outdoor living, and an unbeatable West Plano location. A rare opportunity to own a fully renovated home with a pool, oversized backyard, smart-home features, and no HOA in one of Plano's most desirable neighborhoods.
| a week ago | Listing updated with changes from the MLS® | |
| a month ago | Price changed to $849,000 | |
| 2 months ago | Listing first seen on site |

© 2020 North Texas Real Estate Information Systems. All rights reserved. Information is deemed reliable but is not guaranteed accurate by the MLS or NTREIS. The information being provided is for the consumer's personal, non-commercial use, and may not be reproduced, redistributed, or used for any purpose other than to identify prospective properties consumers may be interested in purchasing.
Last checked: 2026-08-10 06:51 AM CDT
Did you know? You can invite friends and family to your search. They can join your search, rate and discuss listings with you.