Save
Ask
Tour
Hide
Share
$835,000
50 Days On Site

4644 Sundance Drive
Plano, TX 75024

For Sale|Single Family Residence|Active
5
Beds
4
Total Baths
4
Full Baths
4,357
SqFt
$192
/SqFt
1994
Built
Subdivision:
Deerfield West Add Ph Two
County:
Collin

Due to the health concerns created by Coronavirus we are offering personal 1-1 online video walkthough tours where possible.
4644 Sundance Drive4644 Sundance Drive4644 Sundance Drive4644 Sundance Drive
Save
Ask
Tour
Hide
Share

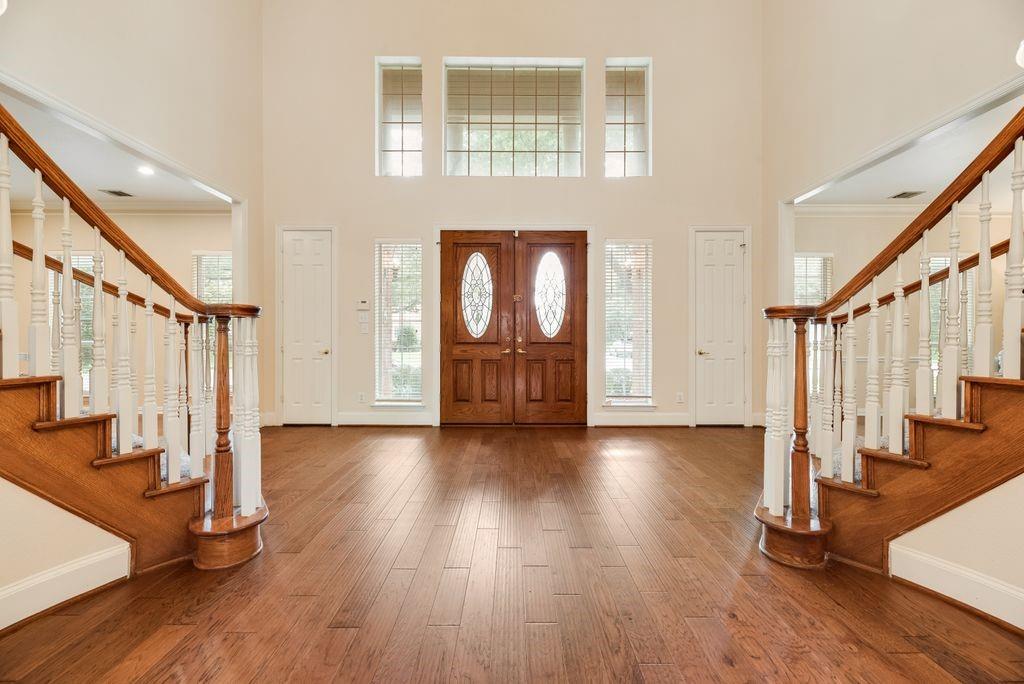
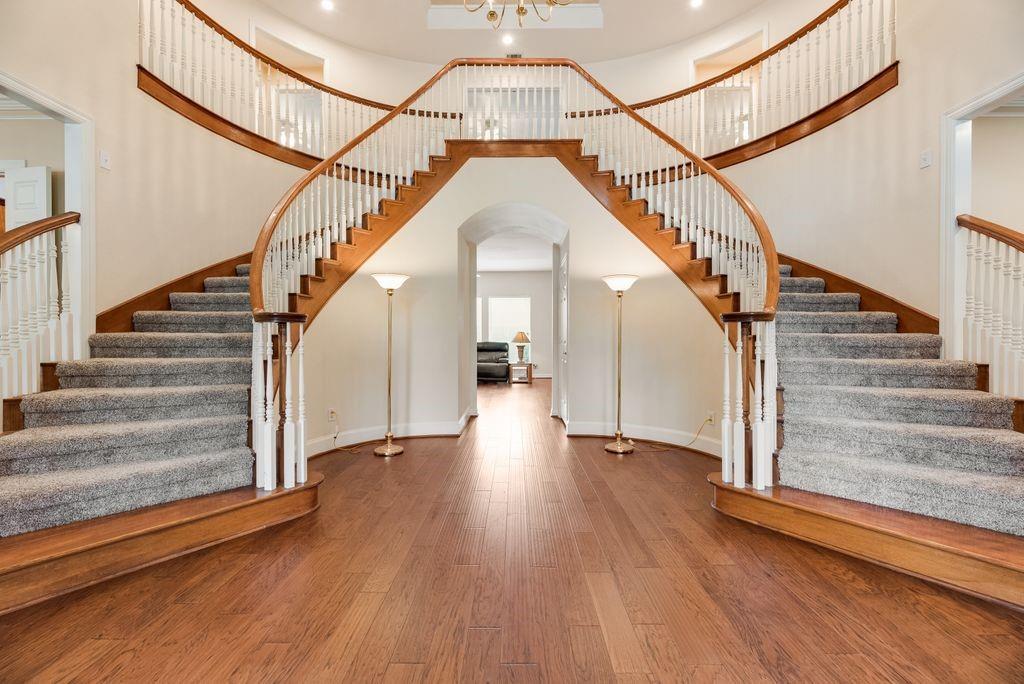
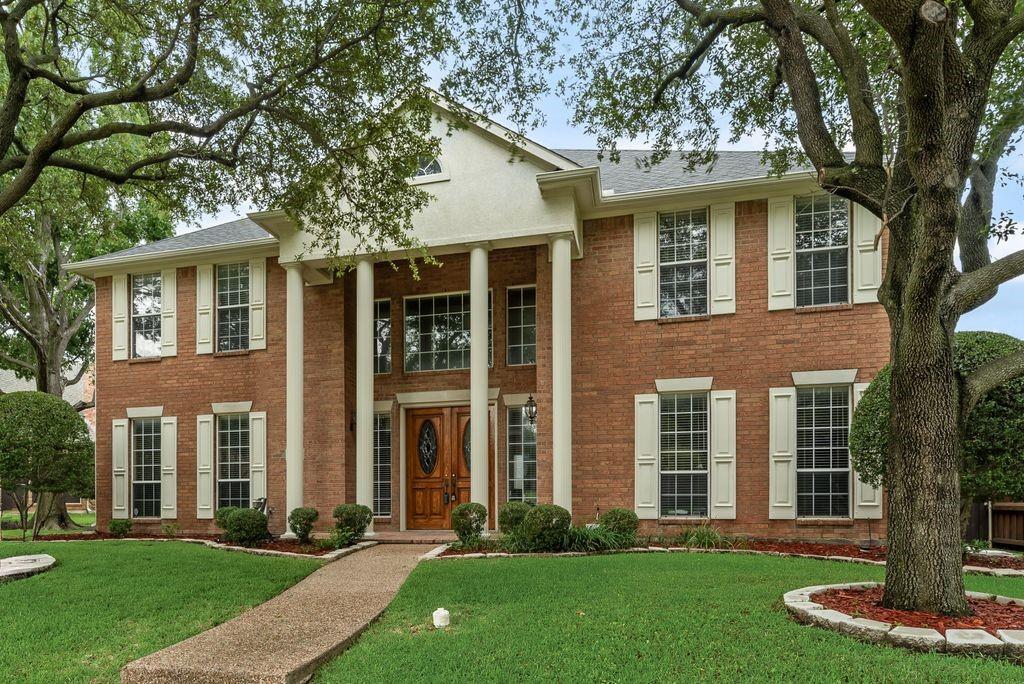
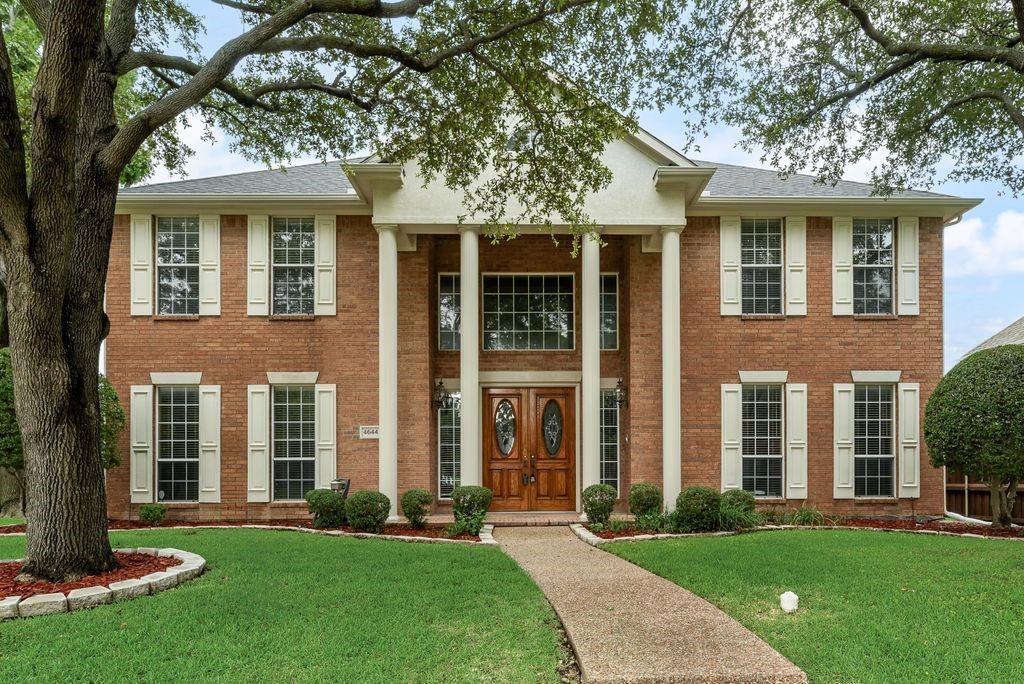
Stunning NORTH-facing, SINGLE-OWNER home in the sought after Deerfield community, featuring a grand double winding staircase, soaring entry ceilings, and an open-concept floor plan. Hardwood floors flow through the main living areas, complemented by a spacious island kitchen with granite countertops and a 36-inch Jenn-Air 5-burner electric cooktop. The first-floor primary suite offers a private retreat with a freestanding Jacuzzi tub, walk-in closet, and ensuite bath. Upstairs features four generously sized bedrooms with fresh carpet and newly painted walls in most rooms. Four full bathrooms include a convenient pool-ready bath with direct backyard access. Additional updates include a composite shingle roof replaced in 2019 and a new garage door opener. The three-car tandem garage provides ample parking and storage. Located within walking distance to highly rated HAUN Elementary in Plano ISD. Mature shade trees and a private backyard create a perfect space for entertaining or designing your dream outdoor oasis. Watch the latest movies and your favorite shows in the HUGE, private media room! Meticulously maintained by the original owner, this home reflects pride of ownership throughout.

Save
Ask
Tour
Hide
Share
Listing Snapshot
Price 
$835,000
Days On Site 
50 Days
Bedrooms 
5
Inside Area (SqFt) 
4,357 sqft
Total Baths 
4
Full Baths 
4
Partial Baths 
N/A
Lot Size 
0.25 Acres
Year Built 
1994
MLS® Number 
21302427
Status 
Active
Property Tax 
$14,613
HOA/Condo/Coop Fees 
$68.33 monthly
Sq Ft Source 
N/A
Friends & Family
Recent Activity
yesterdayListing updated with changes from the MLS®
4 days agoPrice changed to $835,000
2 months agoListing first seen on site
General Features
Acres 
0.25
Foundation 
Slab
Garage 
Yes
Garage Spaces 
3
Levels 
Two
Parking 
Alley AccessGarageGarage Door OpenerGarage Faces Rear
Property Sub Type 
Single Family Residence
Security 
Smoke Detector(s)
Sewer 
Public Sewer
Special Circumstances 
Standard
Style 
Traditional
Utilities 
Cable AvailableElectricity Connected
Water Source 
Public
Interior Features
Appliances 
DishwasherDisposalElectric CooktopMicrowaveDouble OvenRefrigerator
Cooling 
Ceiling Fan(s)Central AirElectric
Fireplace 
Yes
Fireplace Features 
Family RoomWood Burning
Fireplaces 
1
Flooring 
CarpetHardwood
Heating 
CentralFireplace(s)Natural Gas
Interior 
ChandelierEat-in KitchenGranite CountersKitchen IslandOpen Floorplan
Laundry Features 
Electric Dryer HookupWasher Hookup
Window Features 
Window Coverings
Bedroom 
Dimensions - 13 x 15Level - SecondFeatures - Walk-In Closet(s)
Dining Room 
Dimensions - 13 x 15Level - First
Living Room 
Dimensions - 15 x 13Level - First
Master Bedroom 
Dimensions - 16 x 21Level - FirstFeatures - Ceiling Fan(s), Walk-In Closet(s)
Media Room 
Dimensions - 16 x 15Level - Second
Save
Ask
Tour
Hide
Share
Exterior Features
Construction Details 
Brick
Exterior 
Private Yard
Fencing 
Wood
Lot Features 
Few TreesSubdivided
Patio And Porch 
Patio
Roof 
CompositionShingle
Windows/Doors 
Window Coverings
Community Features
Association Dues 
820
Community Features 
Clubhouse
Financing Terms Available 
CashConventional
HOA Fee Frequency 
Annually
School District 
Plano ISD
Schools
School District
Plano ISD
Elementary School
Haun
Middle School
Robinson
High School
Jasper
Listing courtesy of Anand Venkataramani of Perfect Realty Partners [email protected]


© 2020 North Texas Real Estate Information Systems. All rights reserved. Information is deemed reliable but is not guaranteed accurate by the MLS or NTREIS. The information being provided is for the consumer's personal, non-commercial use, and may not be reproduced, redistributed, or used for any purpose other than to identify prospective properties consumers may be interested in purchasing.
Last checked: 2026-08-10 06:51 AM CDT

Neighborhood & Commute
Source: Walkscore
Disclosure: Community information and market data powered by Constellation Data Labs. Information is deemed reliable but not guaranteed.
Save
Ask
Tour
Hide
Share