Save
Ask
Tour
Hide
Share
$525,000
105 Days On Site

8308 Halkin Court
Plano, TX 75024

Single Family Residence|Pending
4
Beds
2
Total Baths
2
Full Baths
2,446
SqFt
$215
/SqFt
1999
Built
Subdivision:
Stonehaven Place South Ph Two
County:
Collin

Due to the health concerns created by Coronavirus we are offering personal 1-1 online video walkthough tours where possible.
8308 Halkin Court8308 Halkin Court8308 Halkin Court8308 Halkin Court
Save
Ask
Tour
Hide
Share

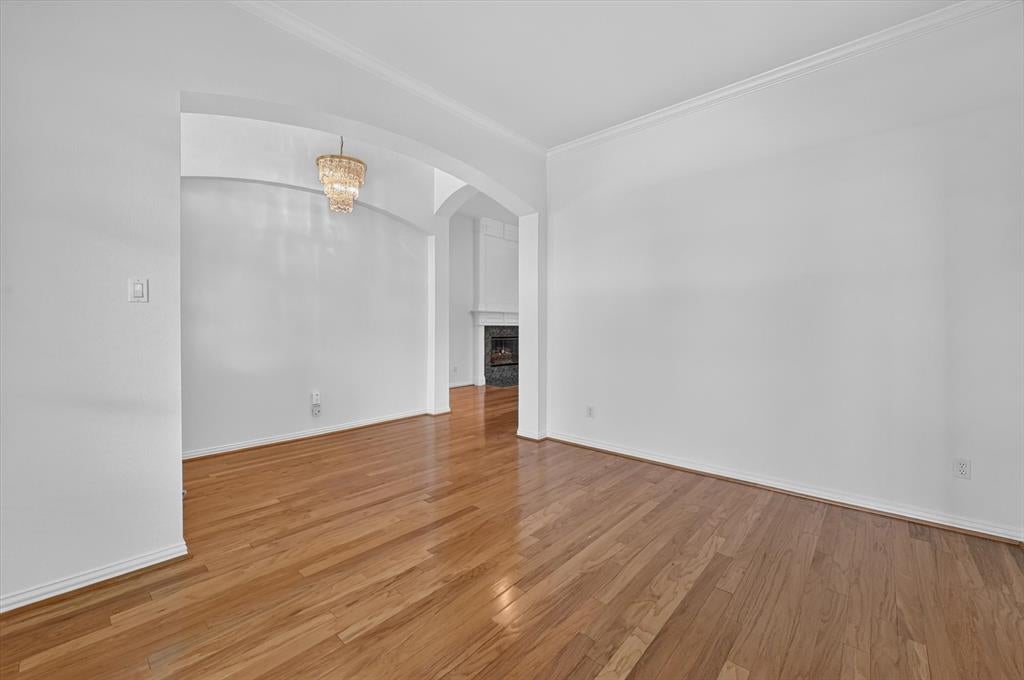
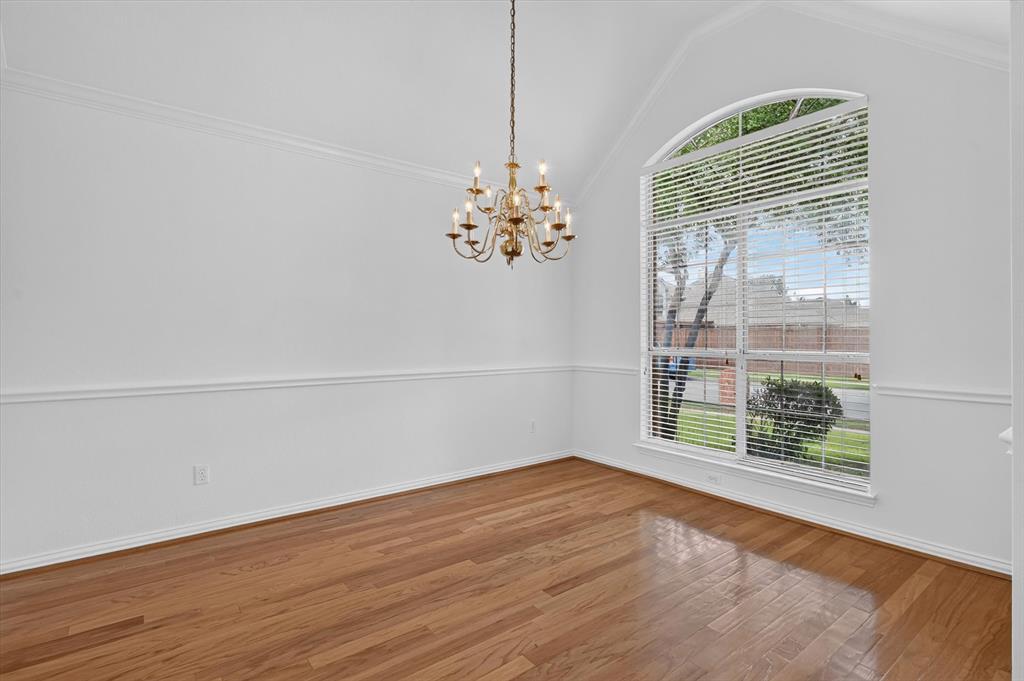
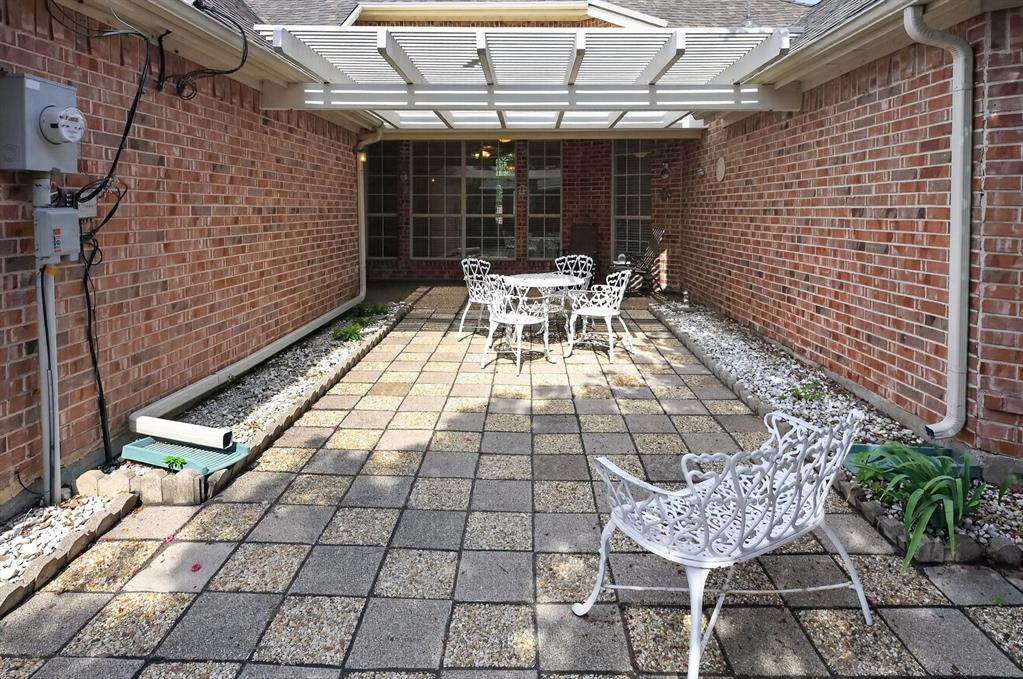
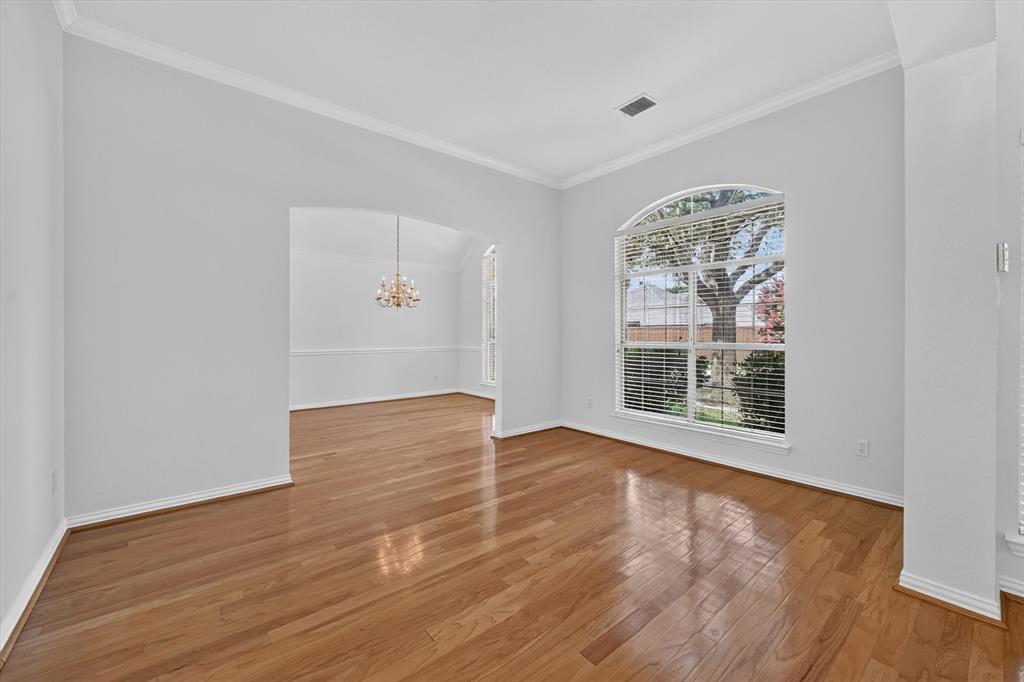
Light bright open concept 2446 sq. ft. one-owner 4-bedroom, one-story built by Highland Homes...perfectly maintained and has been a non-smoking, no-pet property since new...not a scratch, ding or blemish! It's spotless so there's no need to preview as this is one of the cleanest homes in West Plano! Plano ISD: Charter School at NW corner of Hedgecoxe-Preston Meadow, Pearson-PK, Head Start-PK, Wyatt, Rice, Jasper, Plano West. UPDATES: New Sherwin Williams exterior paint; interior paint on all walls, trim, doors and ceilings in entire house including the garage; New Nylon Freze' carpeting with 8-lb padding in all 4 bedrooms; 2 Lennox HVACs Both Inside & Outside Plus Air Scrubber 2018; Roof & Gutters & Screens 2023; Water Heater 2018; Attic Radiant Barrier 2018; and more. Mostly light-color wood flooring throughout with new carpet and pad in the bedrooms plus tile in the kitchen and bathrooms. Tall ceilings throughout and large bedrooms with great closets. Gorgeous large kitchen has a gas stub below the electric cook top if you prefer gas and the vent hood exhausts to the exterior. Butler pantry. Built-in microwave and convection oven. Faux Cedar-Look Aluminum Patio Cover adorns the impressive central courtyard. 8-Ft. Board-On-Board Cedar fence. Custom-built storage shed in back with composition roof shingles and tiled floor. Nestled beneath towering established Live Oak trees on a manicured quiet street. Easy to show, just call Broker Bay and go. Buyer and buyer's agent to verify all information for accuracy of all information including room and lot sizes, schools and taxes. Neither seller or listing agent makes any warranties or representations as to accuracy.

Save
Ask
Tour
Hide
Share
Listing Snapshot
Price 
$525,000
Days On Site 
105 Days
Bedrooms 
4
Inside Area (SqFt) 
2,446 sqft
Total Baths 
2
Full Baths 
2
Partial Baths 
N/A
Lot Size 
0.18 Acres
Year Built 
1999
MLS® Number 
21301780
Status 
Pending
Property Tax 
$9,250
HOA/Condo/Coop Fees 
$175 Semi-Annually
Sq Ft Source 
N/A
Friends & Family
Recent Activity
2 weeks agoListing updated with changes from the MLS®
2 weeks agoStatus changed to Pending
3 weeks agoPrice changed to $525,000
3 months agoListing first seen on site
General Features
Acres 
0.18
Attached Garage 
Yes
Foundation 
Slab
Garage 
Yes
Garage Spaces 
2
Levels 
One
Parking 
Alley AccessConcreteEnclosedGarageGarage Door OpenerGarage Faces RearKitchen LevelLightedOversizedAttached
Property Sub Type 
Single Family Residence
Sewer 
Public Sewer
Special Circumstances 
Standard
Style 
Traditional
Utilities 
Cable AvailableNatural Gas AvailablePhone AvailableUnderground Utilities
Water Source 
Public
Interior Features
Appliances 
DishwasherDisposalElectric CooktopElectric OvenGas Water HeaterMicrowaveConvection Oven
Cooling 
Ceiling Fan(s)Central AirRoof Turbine(s)
Fireplace 
Yes
Fireplace Features 
Family RoomGasGas StarterGlass DoorsMetalWood BurningGas Log
Fireplaces 
1
Flooring 
CarpetTileWood
Heating 
CentralNatural Gas
Interior 
Cathedral Ceiling(s)ChandelierEat-in KitchenKitchen IslandOpen FloorplanWalk-In Closet(s)High Speed Internet
Laundry Features 
Electric Dryer HookupWasher Hookup
Window Features 
Bay Window(s)Window Coverings
Save
Ask
Tour
Hide
Share
Exterior Features
Construction Details 
Wood SidingBrick
Exterior 
Covered CourtyardRain Gutters
Fencing 
Back YardFencedFullGateWoodPrivacy
Lot Features 
Interior LotMany TreesSubdivided
Patio And Porch 
CoveredFront PorchPatio
Roof 
Composition
Windows/Doors 
Bay Window(s)Window Coverings
Community Features
Association Fee 
$175.0
Association Fee Frequency 
Semi-Annually
Community Features 
CurbsSidewalks
School District 
Plano ISD
Financing Terms Available 
CashConventionalFHA
Schools
School District
Plano ISD
Elementary School
Wyatt
Middle School
Rice
High School
Jasper
Listing courtesy of Kirk Scott of Ebby Halliday Realtors [email protected]


© 2020 North Texas Real Estate Information Systems. All rights reserved. Information is deemed reliable but is not guaranteed accurate by the MLS or NTREIS. The information being provided is for the consumer's personal, non-commercial use, and may not be reproduced, redistributed, or used for any purpose other than to identify prospective properties consumers may be interested in purchasing.
Last checked: 2026-10-06 08:07 PM CDT

Neighborhood & Commute
Source: Walkscore
Disclosure: Community information and market data powered by Constellation Data Labs. Information is deemed reliable but not guaranteed.
Save
Ask
Tour
Hide
Share