Save
Ask
Tour
Hide
Share
$795,000
57 Days On Site

4609 Hallmark Drive
Plano, TX 75024

For Sale|Single Family Residence|Active Under Contract
4
Beds
4
Total Baths
3
Full Baths
1
Partial Bath
3,546
SqFt
$224
/SqFt
1986
Built
Subdivision:
Deerfield Add Ph One
County:
Collin

Due to the health concerns created by Coronavirus we are offering personal 1-1 online video walkthough tours where possible.
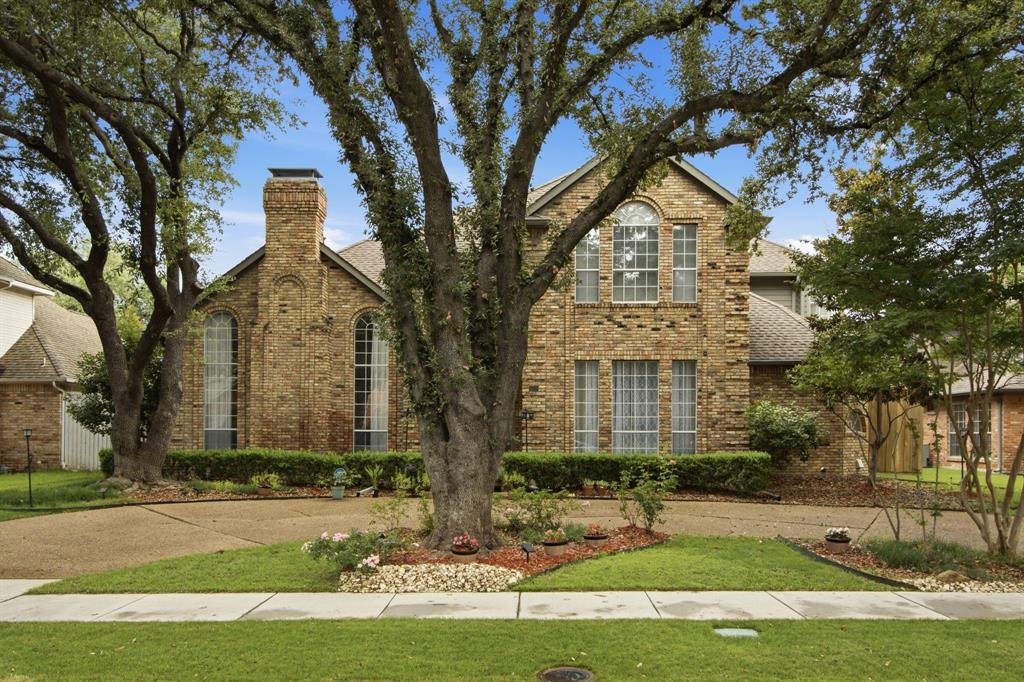
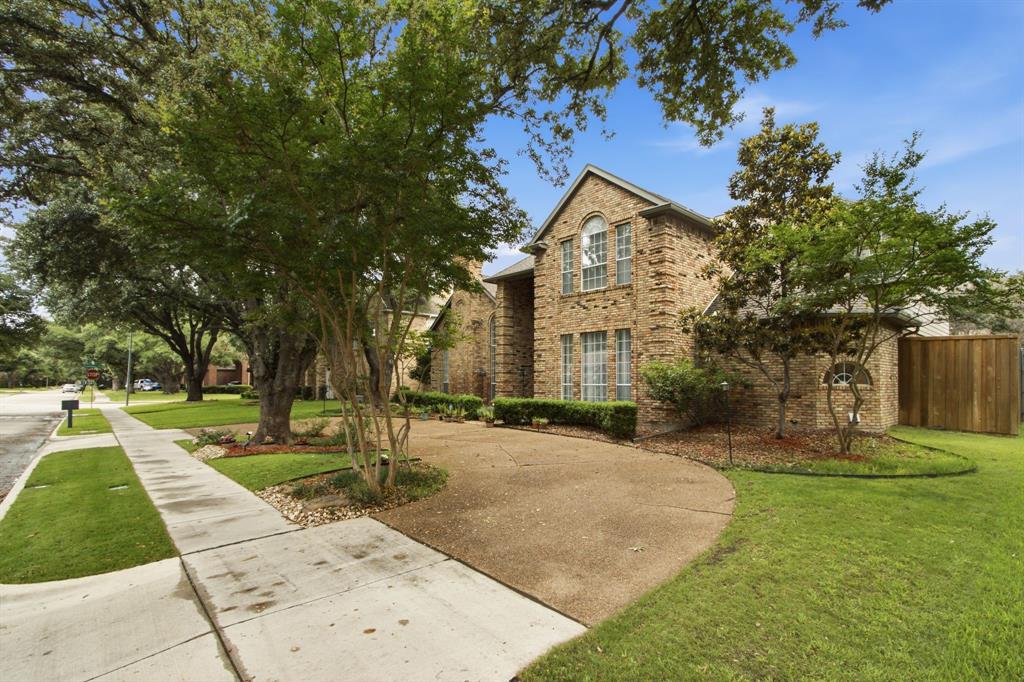
4609 Hallmark Drive4609 Hallmark Drive4609 Hallmark Drive4609 Hallmark Drive
Save
Ask
Tour
Hide
Share

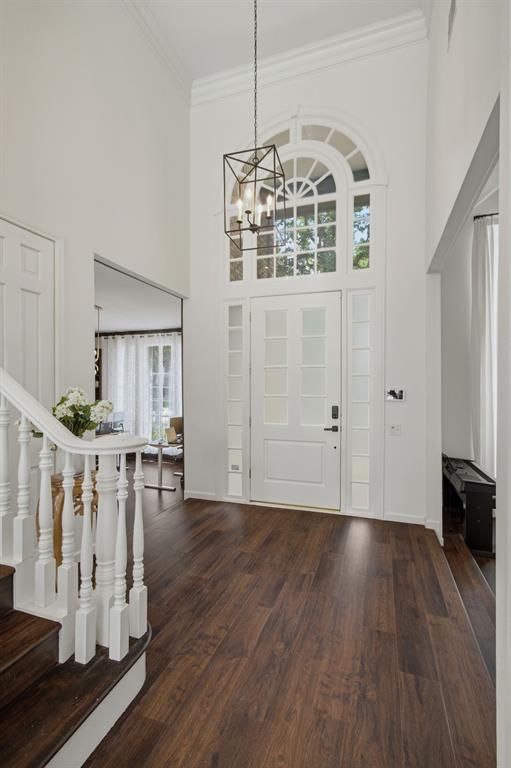
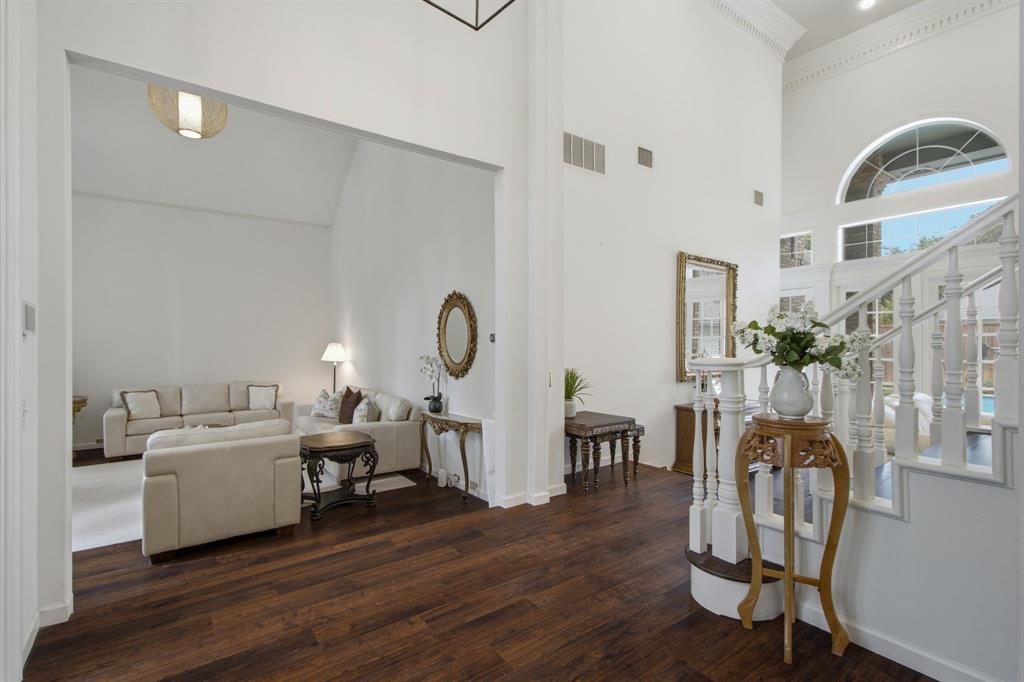
WOW!!! ¡¡¡JUST REDUCED 35,000 !!! Welcome to 4609 Hallmark Dr., a beautifully maintained home offering comfort, style, and convenience in a desirable neighborhood. This inviting property features a spacious and functional floor plan designed for both everyday living and entertaining. The home boasts generous living spaces filled with natural light, and newly renovated kitchen with ample cabinet and counter space, and comfortable bedrooms that provide the perfect retreat at the end of the day. The primary suite offers privacy and relaxation, while the additional bedrooms provide flexibility for family, guests, or a home office. Step outside to enjoy the backyard, ideal for outdoor gatherings, gardening, or simply unwinding after a long day. Conveniently located near shopping, dining, schools, parks, and major commuting routes, this home combines neighborhood charm with everyday convenience. Whether you’re a first-time homebuyer, or a growing family, 4609 Hallmark Dr. presents an outstanding opportunity to own a home in a sought-after location. Schedule your private showing today and discover all this property has to offer! Don’t miss your chance to make 4609 Hallmark Dr. your next home! AUGUST 1ST 2026 OPEN HOUSE HAS BEEN IS CANCELED

Save
Ask
Tour
Hide
Share
Listing Snapshot
Price 
$795,000
Days On Site 
57 Days
Bedrooms 
4
Inside Area (SqFt) 
3,546 sqft
Total Baths 
4
Full Baths 
3
Partial Baths 
1
Lot Size 
0.23 Acres
Year Built 
1986
MLS® Number 
21301567
Status 
Active Under Contract
Property Tax 
$13,004
HOA/Condo/Coop Fees 
$68.33 monthly
Sq Ft Source 
N/A
Friends & Family
Recent Activity
a week agoListing updated with changes from the MLS®
a week agoStatus changed to Active Under Contract
2 weeks agoPrice changed to $795,000
2 months agoListing first seen on site
General Features
Acres 
0.23
Attached Garage 
Yes
Foundation 
Slab
Garage 
Yes
Garage Spaces 
2
Levels 
Two
Parking 
Alley AccessGarageGarage Door OpenerAttached
Property Sub Type 
Single Family Residence
Sewer 
Public Sewer
Special Circumstances 
Standard
Style 
Traditional
Utilities 
Cable Available
Water Source 
Public
Interior Features
Appliances 
DishwasherDisposalElectric CooktopElectric OvenElectric Water HeaterMicrowave
Cooling 
Ceiling Fan(s)Central Air
Fireplace 
Yes
Fireplace Features 
Gas
Fireplaces 
2
Flooring 
Ceramic TileWood
Heating 
CentralNatural Gas
Interior 
Eat-in KitchenKitchen IslandPantryVaulted Ceiling(s)Walk-In Closet(s)Wet BarHigh Speed Internet
Laundry Features 
Washer Hookup
Window Features 
Window Coverings
Bath-Full 
Dimensions - 0 x 0Level - Second
Bath-Half 
Dimensions - 0 x 0Level - First
Bedroom 
Dimensions - 1 x 1Level - SecondFeatures - Walk-In Closet(s)
Breakfast Room 
Dimensions - 15 x 11Level - First
Dining Room 
Dimensions - 13 x 15Level - First
Family Room 
Dimensions - 15 x 20Level - First
Kitchen 
Dimensions - 16 x 15Level - FirstFeatures - Eat-in Kitchen, Kitchen Island
Living Room 
Dimensions - 0 x 0Level - First
Master Bedroom 
Dimensions - 15 x 13Level - FirstFeatures - Walk-In Closet(s)
Utility Room 
Dimensions - 0 x 0Level - First
Save
Ask
Tour
Hide
Share
Exterior Features
Construction Details 
Brick
Exterior 
Rain GuttersLighting
Fencing 
Wood
Lot Features 
Landscaped
Patio And Porch 
Covered
Pool Features 
FencedGuniteHeatedIn GroundPool SweepPool/Spa Combo
Roof 
Composition
Windows/Doors 
Window Coverings
Community Features
Association Dues 
820
Community Features 
Clubhouse
Financing Terms Available 
CashConventionalFHAVA Loan
HOA Fee Frequency 
Annually
School District 
Plano ISD
Schools
School District
Plano ISD
Elementary School
Haun
Middle School
Robinson
High School
Jasper
Listing courtesy of Vera Vasquez of RE/MAX DFW Associates [email protected]


© 2020 North Texas Real Estate Information Systems. All rights reserved. Information is deemed reliable but is not guaranteed accurate by the MLS or NTREIS. The information being provided is for the consumer's personal, non-commercial use, and may not be reproduced, redistributed, or used for any purpose other than to identify prospective properties consumers may be interested in purchasing.
Last checked: 2026-08-10 06:51 AM CDT

Neighborhood & Commute
Source: Walkscore
Disclosure: Community information and market data powered by Constellation Data Labs. Information is deemed reliable but not guaranteed.
Save
Ask
Tour
Hide
Share