Save
Ask
Tour
Hide
Share
$890,000
39 Days On Site

1443 Stellar Truth Way
Wylie, TX 75098

For Sale|Single Family Residence|Active Under Contract
5
Beds
5
Total Baths
5
Full Baths
4,078
SqFt
$218
/SqFt
2023
Built
Subdivision:
Inspiration Ph 7b
County:
Collin

Due to the health concerns created by Coronavirus we are offering personal 1-1 online video walkthough tours where possible.
1443 Stellar Truth Way1443 Stellar Truth Way1443 Stellar Truth Way1443 Stellar Truth Way
Save
Ask
Tour
Hide
Share

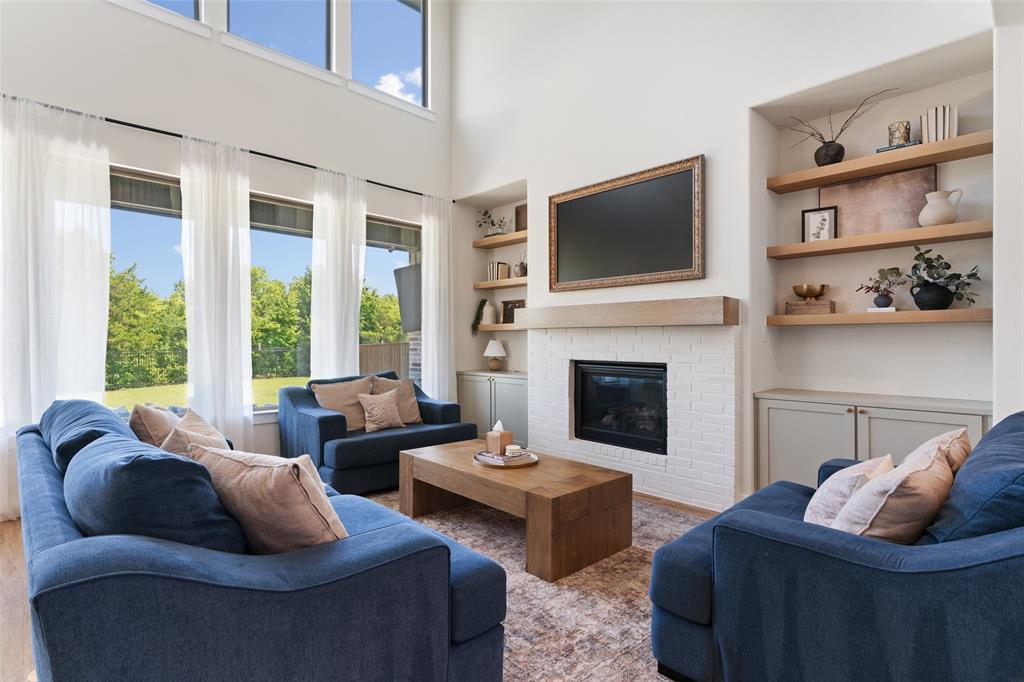
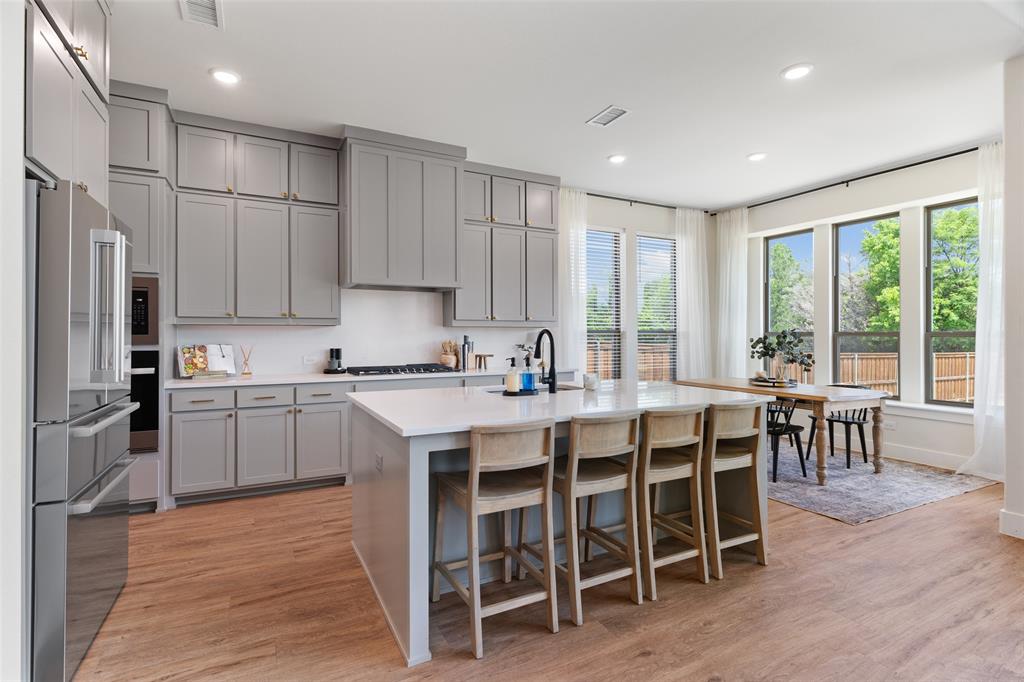
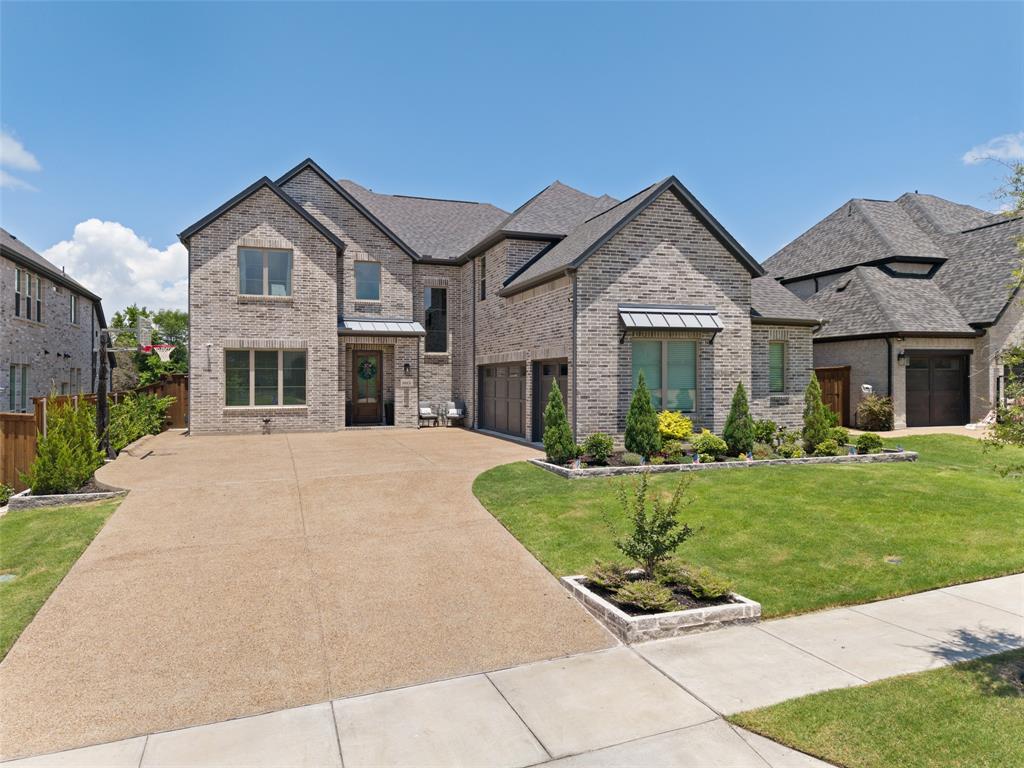
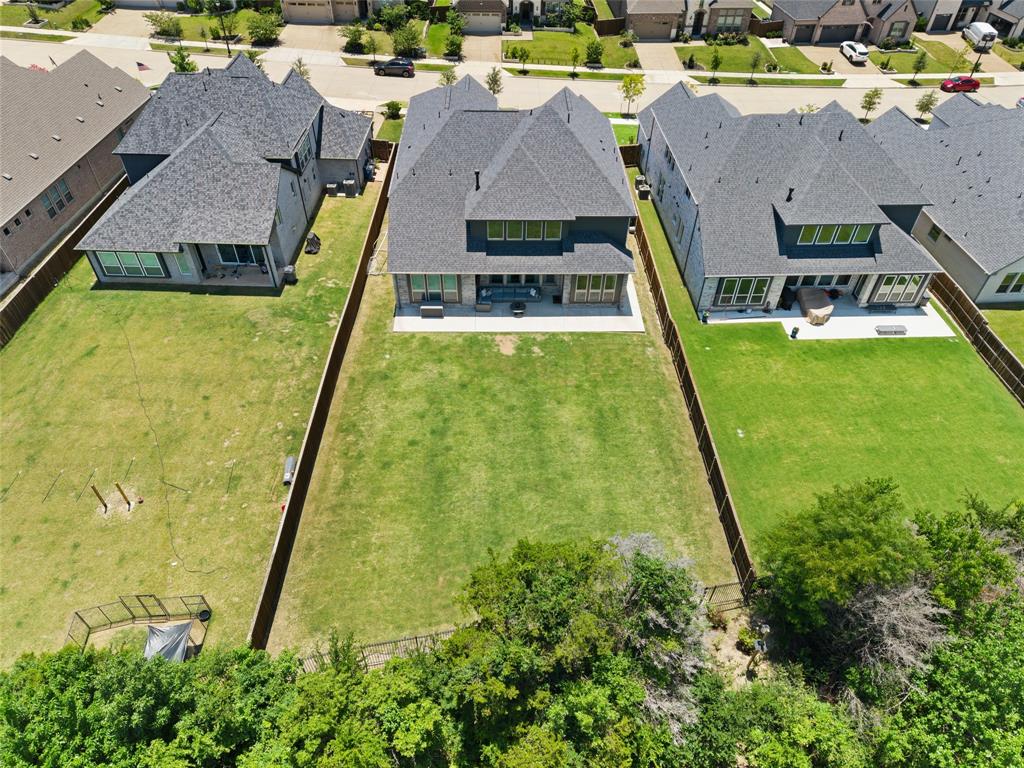
Practically new and impeccably upgraded, this exceptional Shaddock home offers luxury, functionality, and one of the most desirable locations in Inspiration. Situated on a premium, level GREENBELT lot w a private gate providing direct access to the walking trail, this home delivers an unmatched blend of privacy, beauty, and convenience. The thoughtfully designed floorplan features a dedicated Office w French doors and custom built-ins, elegant Formal Dining Room, and stunning open-concept Living Room enhanced by custom cabinetry and extensive built-ins. The chef-inspired Kitchen showcases quartz countertops, stacked upper cabinetry, custom pantry, upgraded fixtures, and exceptional storage. The luxurious Primary Suite serves as a private retreat w a spa-inspired bath and professionally designed custom closet. Even the utility spaces have been elevated w a custom mudrack and oversized Laundry Room featuring cabinetry, sink, and abundant storage. Upstairs, a spacious Game Room is complemented by a fully equipped Media Room designed for the ultimate movie-night experience! Premium media equipment and furnishings convey with the home, creating a truly turnkey entertainment space. Outdoor living is equally impressive with a covered patio, expansive concrete extension, custom side walkway, professional landscape uplighting, security cameras, flood lights, and exterior door keypads. The oversized three-car garage features epoxy flooring, built-in cabinetry, and exceptional storage solutions, while the expanded driveway and built-in basketball hoop add convenience and recreation. Additional highlights include dual tankless water heaters and countless custom upgrades throughout. Offering an exceptional combination of luxury finishes, thoughtful customization, and a beautiful greenbelt setting, this residence represents one of Inspiration's finest resale opportunities. Inspiration offers resort-style amenities along the shores of Lake Lavon!

Save
Ask
Tour
Hide
Share
Listing Snapshot
Price 
$890,000
Days On Site 
39 Days
Bedrooms 
5
Inside Area (SqFt) 
4,078 sqft
Total Baths 
5
Full Baths 
5
Partial Baths 
N/A
Lot Size 
0.277 Acres
Year Built 
2023
MLS® Number 
21301550
Status 
Active Under Contract
Property Tax 
$18,851
HOA/Condo/Coop Fees 
$870 Semi-Annually
Sq Ft Source 
N/A
Friends & Family
Recent Activity
a week agoListing updated with changes from the MLS®
a week agoStatus changed to Active Under Contract
a month agoListing first seen on site
General Features
Acres 
0.277
Attached Garage 
Yes
Foundation 
Slab
Garage 
Yes
Garage Spaces 
3
Levels 
Two
Parking 
DrivewayGarageGarage Door OpenerGarage Faces SideAttached
Property Sub Type 
Single Family Residence
Security 
Smoke Detector(s)
Special Circumstances 
Standard
Style 
Traditional
Utilities 
Electricity ConnectedNatural Gas AvailableSewer AvailableUnderground Utilities
Interior Features
Appliances 
DishwasherDisposalElectric OvenGas CooktopMicrowaveTankless Water Heater
Cooling 
Ceiling Fan(s)Central Air
Fireplace 
Yes
Fireplace Features 
ElectricLiving RoomGas Log
Fireplaces 
2
Flooring 
CarpetCeramic TileWood
Heating 
CentralFireplace(s)
Interior 
Built-in FeaturesEat-in KitchenKitchen IslandOpen FloorplanWalk-In Closet(s)High Speed InternetSmart HomeWired for Sound
Window Features 
Window Coverings
Bath-Full 
Dimensions - 5 x 9Level - Second
Bedroom 
Dimensions - 11 x 16Level - FirstFeatures - Ceiling Fan(s)
Breakfast Room 
Dimensions - 10 x 12Level - FirstFeatures - Eat-in Kitchen
Dining Room 
Dimensions - 11 x 12Level - First
Game Room 
Dimensions - 14 x 20Level - SecondFeatures - Ceiling Fan(s), Other
Kitchen 
Dimensions - 13 x 14Level - FirstFeatures - Eat-in Kitchen, Kitchen Island, Pantry
Laundry 
Dimensions - 7 x 8Level - First
Living Room 
Dimensions - 20 x 21Level - FirstFeatures - Ceiling Fan(s)
Master Bathroom 
Dimensions - 12 x 13Level - First
Master Bedroom 
Dimensions - 16 x 20Level - FirstFeatures - Ceiling Fan(s), Walk-In Closet(s)
Media Room 
Dimensions - 13 x 20Level - Second
Office 
Dimensions - 10 x 12Level - FirstFeatures - Ceiling Fan(s)
Save
Ask
Tour
Hide
Share
Exterior Features
Construction Details 
Brick
Exterior 
Basketball CourtRain GuttersLighting
Fencing 
WoodWrought Iron
Lot Features 
GreenbeltInterior LotLandscapedLevelSubdivided
Patio And Porch 
CoveredFront PorchPatio
Roof 
Composition
Waterfront Features 
Lavon
Windows/Doors 
Window Coverings
Community Features
Association Dues 
870
Community Features 
PoolClubhouseFishingFitness CenterParkPlaygroundSidewalksOther
Financing Terms Available 
CashConventionalFHAVA Loan
HOA Fee Frequency 
Semi-Annually
School District 
Wylie ISD
Schools
School District
Wylie ISD
Elementary School
George W Bush
Middle School
Mcmillan
High School
Wylie East
Listing courtesy of Jocelyn Mills of Keller Williams Realty DPR [email protected]


© 2020 North Texas Real Estate Information Systems. All rights reserved. Information is deemed reliable but is not guaranteed accurate by the MLS or NTREIS. The information being provided is for the consumer's personal, non-commercial use, and may not be reproduced, redistributed, or used for any purpose other than to identify prospective properties consumers may be interested in purchasing.
Last checked: 2026-07-26 05:17 PM CDT

Neighborhood & Commute
Source: Walkscore
Disclosure: Community information and market data powered by Constellation Data Labs. Information is deemed reliable but not guaranteed.
Save
Ask
Tour
Hide
Share