Save
Ask
Tour
Hide
Share
$1,250,000
62 Days On Site

4428 Lake Breeze Drive
McKinney, TX 75071

For Sale|Single Family Residence|Active
4
Beds
4
Total Baths
4
Full Baths
5,553
SqFt
$225
/SqFt
2013
Built
Subdivision:
Waterstone Estates Sec I
County:
Collin

Due to the health concerns created by Coronavirus we are offering personal 1-1 online video walkthough tours where possible.
4428 Lake Breeze Drive4428 Lake Breeze Drive4428 Lake Breeze Drive4428 Lake Breeze Drive
Save
Ask
Tour
Hide
Share

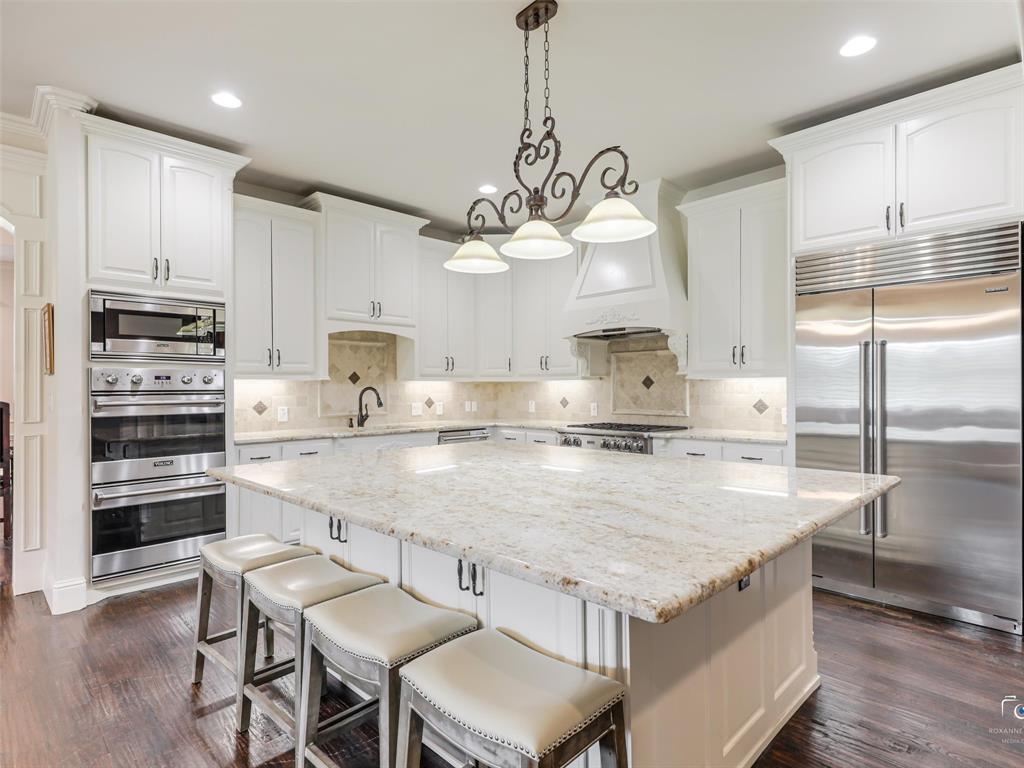
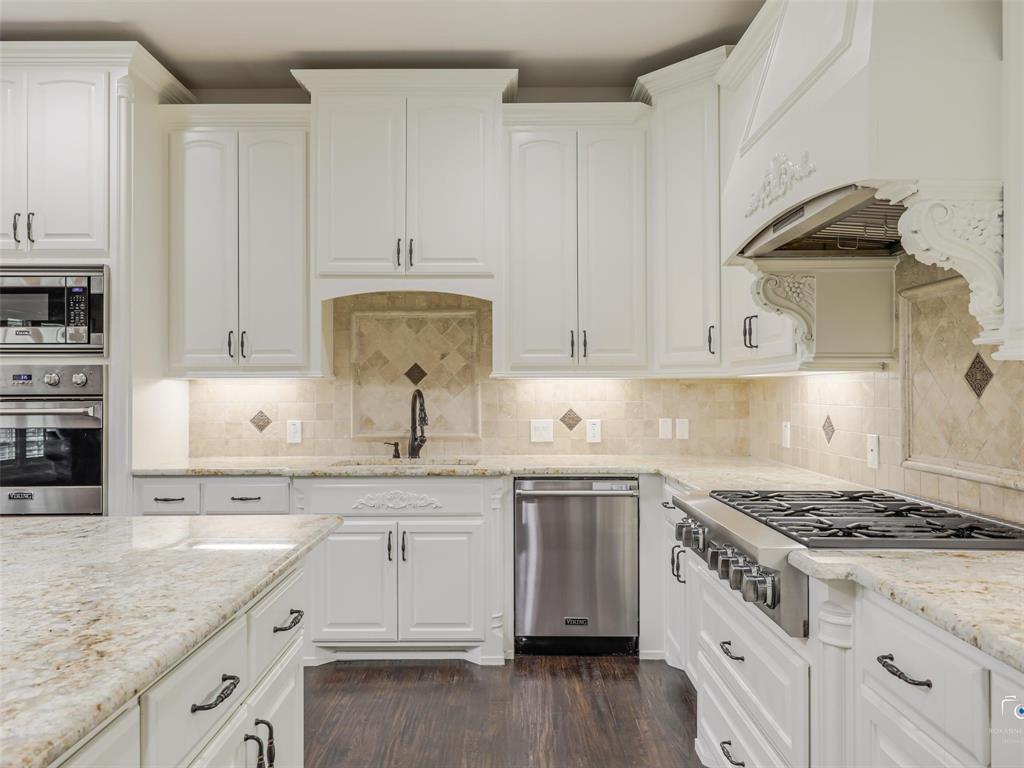
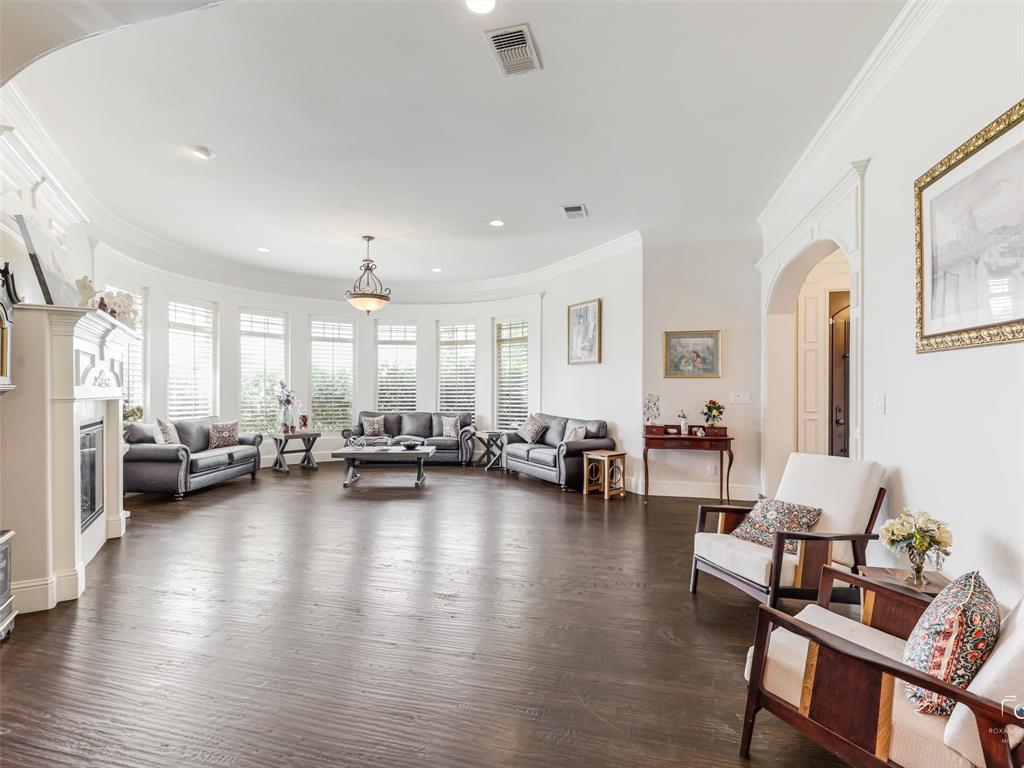
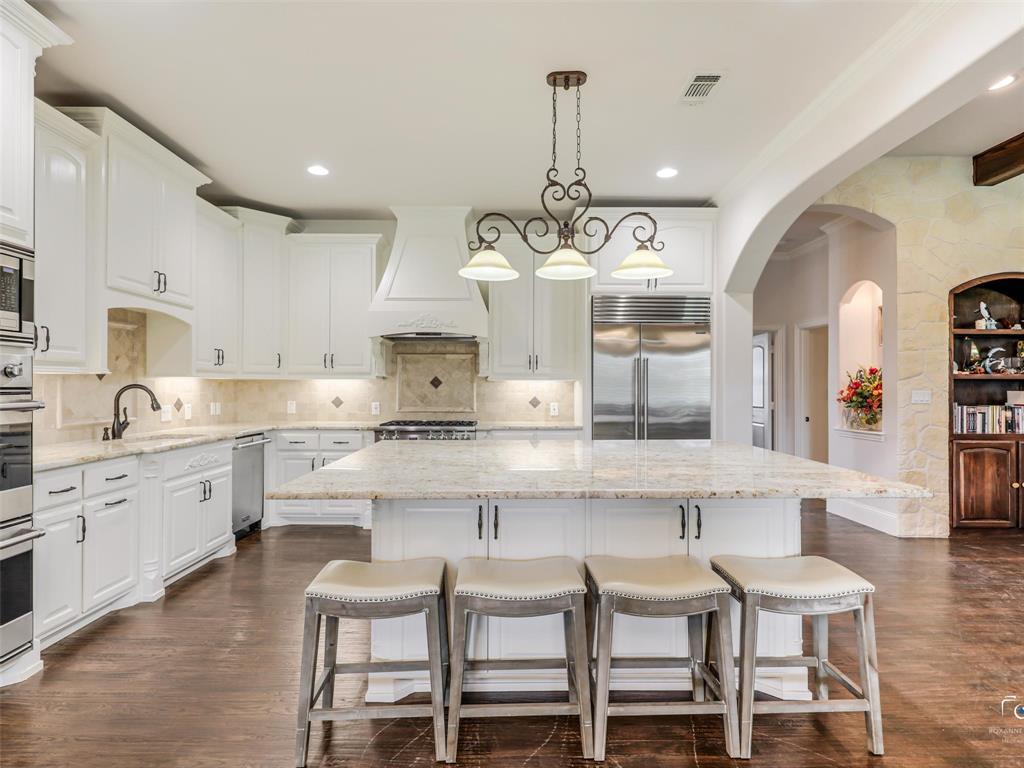
What if you could have the space to spread out, the privacy of a full acre, and a home designed for the way your family lives today and tomorrow? Welcome to this exceptional Waterstone Estates home, offering more than 5,500 sq. ft. of beautifully designed living space on a landscaped one-acre lot. From quiet mornings to family gatherings and evenings entertaining friends, this is a home meant to be enjoyed. At its heart is a chef inspired kitchen with an oversized island, Viking appliances, a built-in Sub Zero refrigerator, a six-burner gas cooktop, and generous pantry space, all opening to expansive living areas. One of the home's most special features is TWO PRIMARY SUITES WITH WALK-IN CLOSETS ON THE FIRST FLOOR ideal for multi-generational living, extended family, guests, or simply creating a private retreat. With three bedrooms downstairs, four full bathrooms, an executive study, multiple living areas, plus an upstairs bedroom and media room, there's space for everyone without sacrificing privacy. And the low-rise, wide-tread staircase provides easy access to the media room for family members with limited mobility. Step outside to a covered living area with an outdoor kitchen and fireplace overlooking mature landscaping, fruit trees, and open lawn. Imagine summer evenings outside, adding the pool you've always wanted, creating a garden, or simply enjoying the peace and privacy of your own acre. An oversized 3-car garage plus separate greenhouse or workshop with a 4th garage space provides room for hobbies and projects. And here's something you rarely find in a home this size: 36 FULLY PAID SOLAR PANELS that help produce $40 per month electric bills, plus spray-foam insulation in the attic to keep the house cooler, and a Generac whole-house generator. Schedule your private showing today.

Save
Ask
Tour
Hide
Share
Listing Snapshot
Price 
$1,250,000
Days On Site 
62 Days
Bedrooms 
4
Inside Area (SqFt) 
5,553 sqft
Total Baths 
4
Full Baths 
4
Partial Baths 
N/A
Lot Size 
1 Acre
Year Built 
2013
MLS® Number 
21300895
Status 
Active
Property Tax 
$14,724
HOA/Condo/Coop Fees 
$975 Semi-Annually
Sq Ft Source 
N/A
Friends & Family
Recent Activity
4 days agoListing updated with changes from the MLS®
a month agoPrice changed to $1,250,000
2 months agoListing first seen on site
General Features
Acres 
1
Attached Garage 
Yes
Foundation 
Slab
Garage 
Yes
Garage Spaces 
4
Levels 
Two
Parking 
ConcreteGarage Door OpenerGarage Faces SideKitchen LevelGatedAttached
Property Sub Type 
Single Family Residence
Sewer 
Septic Tank
Special Circumstances 
Standard
Style 
Traditional
Utilities 
Cable AvailableElectricity ConnectedPropane
Water Source 
Public
Interior Features
Appliances 
RefrigeratorBuilt-In RefrigeratorDishwasherDisposalGas OvenMicrowaveDouble Oven
Cooling 
Ceiling Fan(s)Central Air
Fireplace 
Yes
Fireplace Features 
GasLiving RoomRecreation RoomGas Log
Fireplaces 
3
Flooring 
TileWood
Heating 
CentralFireplace(s)
Interior 
Double VanityGranite CountersKitchen IslandNatural WoodworkOpen FloorplanPantryWalk-In Closet(s)High Speed Internet
Laundry Features 
Electric Dryer Hookup
Window Features 
Shutters
Bath-Full 
Dimensions - 12 x 9Level - First
Bedroom 
Dimensions - 19 x 13Level - SecondFeatures - Ceiling Fan(s), Walk-In Closet(s)
Bedroom-2nd Primary 
Dimensions - 15 x 13Level - FirstFeatures - Ceiling Fan(s), Walk-In Closet(s)
Breakfast Room 
Dimensions - 15 x 12Level - First
Den 
Dimensions - 23 x 19Level - FirstFeatures - Ceiling Fan(s)
Dining Room 
Dimensions - 17 x 14Level - First
Kitchen 
Dimensions - 16 x 13Level - FirstFeatures - Breakfast Bar, Kitchen Island
Living Room 
Dimensions - 25 x 24Level - First
Master Bathroom 
Dimensions - 18 x 17Level - First
Master Bedroom 
Dimensions - 18 x 16Level - FirstFeatures - Ceiling Fan(s), Walk-In Closet(s)
Media Room 
Dimensions - 18 x 13Level - SecondFeatures - Ceiling Fan(s)
Office 
Dimensions - 18 x 17Level - FirstFeatures - Ceiling Fan(s)
Utility Room 
Dimensions - 23 x 11Level - First
Save
Ask
Tour
Hide
Share
Exterior Features
Construction Details 
Stone
Exterior 
Outdoor KitchenOutdoor Grill
Fencing 
Wrought Iron
Patio And Porch 
CoveredFront Porch
Roof 
Composition
Windows/Doors 
Shutters
Community Features
Association Dues 
975
Community Features 
Gated
Financing Terms Available 
CashConventionalFHAVA Loan
HOA Fee Frequency 
Semi-Annually
School District 
McKinney ISD
Schools
School District
McKinney ISD
Elementary School
Webb
Middle School
Faubion
High School
Mckinney
Listing courtesy of Jonathan Roberts of Keller Williams Frisco Stars [email protected]


© 2020 North Texas Real Estate Information Systems. All rights reserved. Information is deemed reliable but is not guaranteed accurate by the MLS or NTREIS. The information being provided is for the consumer's personal, non-commercial use, and may not be reproduced, redistributed, or used for any purpose other than to identify prospective properties consumers may be interested in purchasing.
Last checked: 2026-08-15 04:39 AM CDT

Neighborhood & Commute
Source: Walkscore
Disclosure: Community information and market data powered by Constellation Data Labs. Information is deemed reliable but not guaranteed.
Save
Ask
Tour
Hide
Share