Save
Ask
Tour
Hide
Share
$435,000
30 Days On Site

3020 Ridge Hollow Drive
Plano, TX 75023

Single Family Residence|Pending
3
Beds
2
Total Baths
2
Full Baths
1,746
SqFt
$249
/SqFt
1994
Built
Subdivision:
The Trails
County:
Collin

Due to the health concerns created by Coronavirus we are offering personal 1-1 online video walkthough tours where possible.
3020 Ridge Hollow Drive3020 Ridge Hollow Drive3020 Ridge Hollow Drive3020 Ridge Hollow Drive
Save
Ask
Tour
Hide
Share

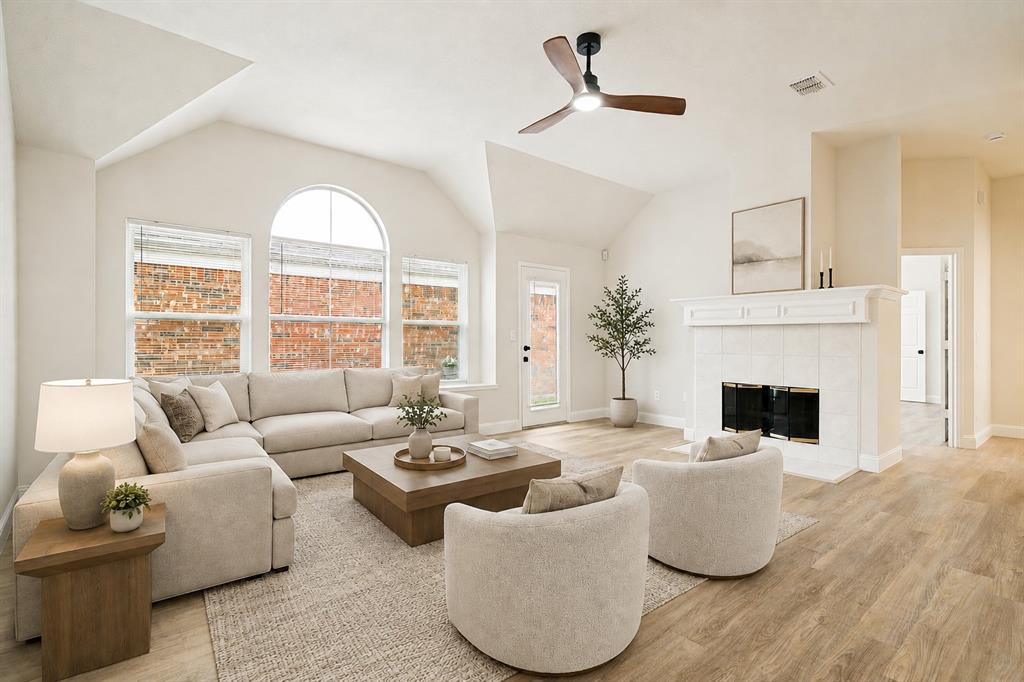
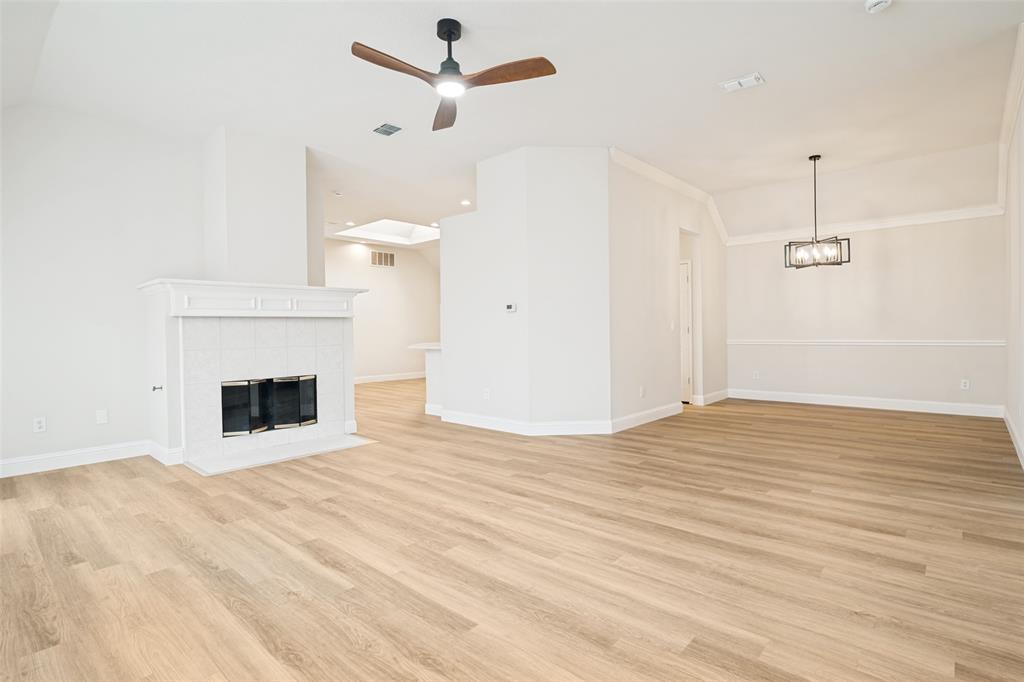
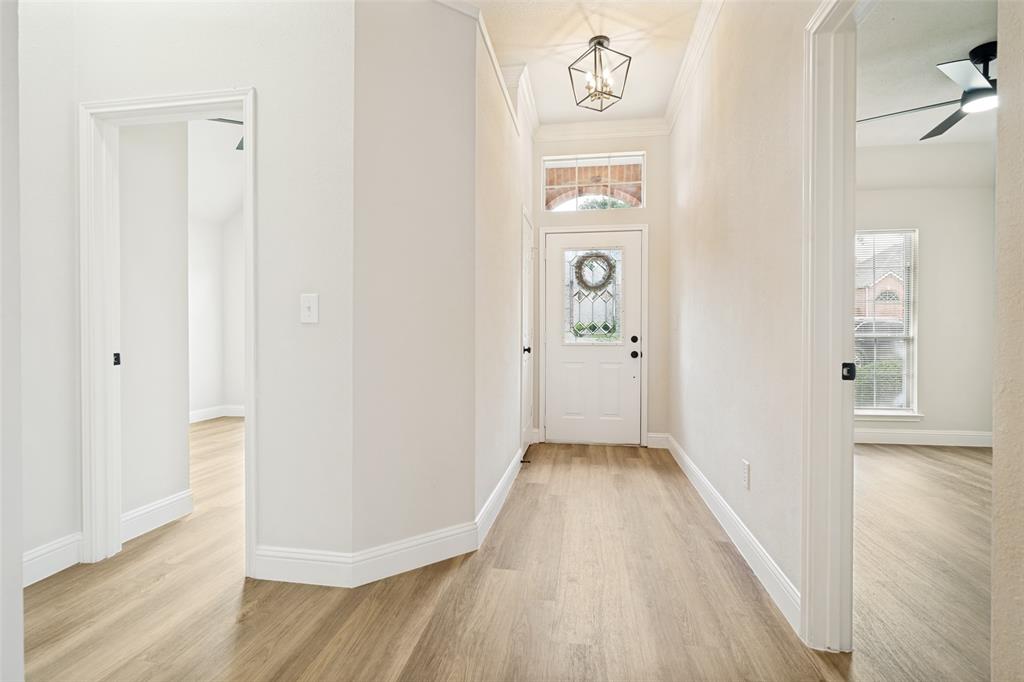
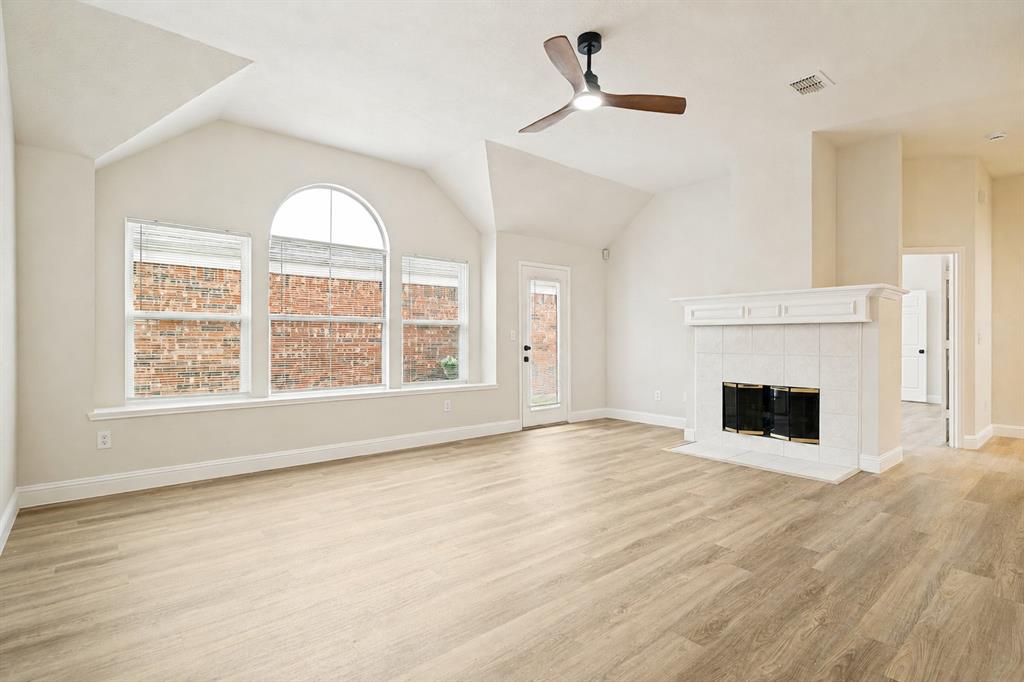
Multiple Offers Received. Please submit your highest and best offer by today at 5:30 PM. Welcome to The Trails, one of the best locations in Plano. This one-story home is beautifully updated, filled with natural light and offers the perfect combination of comfort, style, and convenience. Featuring 3 bedrooms and 2 bathrooms, the home has been thoughtfully renovated with new flooring, lighting, countertops, appliances, modern finishes throughout, and a brand-new water heater. The bright, open layout creates a warm and inviting atmosphere from the moment you walk in. Located in an established community known for its mature trees, scenic trails, and quiet streets, you'll enjoy a neighborhood where the park and playground are few steps away, providing plenty of opportunities for outdoor recreation. This home offers easy access to Legacy West and The Shops at Legacy, where you'll find exceptional dining, shopping, and entertainment options. You also have convenient access to major highways, including the Dallas North Tollway and U.S. Route 75, making it easy to travel throughout the Metroplex. More than just a place to live, this is a place to feel at home.

Save
Ask
Tour
Hide
Share
Listing Snapshot
Price 
$435,000
Days On Site 
30 Days
Bedrooms 
3
Inside Area (SqFt) 
1,746 sqft
Total Baths 
2
Full Baths 
2
Partial Baths 
N/A
Lot Size 
0.1 Acres
Year Built 
1994
MLS® Number 
21300856
Status 
Pending
Property Tax 
$7,245
HOA/Condo/Coop Fees 
$28.75 monthly
Sq Ft Source 
N/A
Friends & Family
Recent Activity
2 weeks agoListing updated with changes from the MLS®
2 weeks agoStatus changed to Pending
a month agoListing first seen on site
General Features
Acres 
0.1
Attached Garage 
Yes
Garage 
Yes
Garage Spaces 
2
Levels 
One
Parking 
GarageGarage Faces RearAttached
Property Sub Type 
Single Family Residence
Sewer 
Public Sewer
Special Circumstances 
Standard
Style 
Traditional
Utilities 
Cable Available
Water Source 
Public
Interior Features
Appliances 
DishwasherDisposalElectric CooktopElectric OvenGas Water HeaterMicrowave
Cooling 
Ceiling Fan(s)Central Air
Fireplace 
Yes
Fireplace Features 
Living Room
Fireplaces 
1
Flooring 
LaminateTile
Heating 
CentralNatural Gas
Interior 
Double VanityWalk-In Closet(s)
Bedroom 
Dimensions - 10 x 14Level - First
Living Room 
Dimensions - 20 x 11Level - First
Master Bedroom 
Dimensions - 12 x 19Level - First
Save
Ask
Tour
Hide
Share
Exterior Features
Fencing 
WoodWrought Iron
Roof 
Shingle
Community Features
Association Dues 
345
Financing Terms Available 
CashConventionalFHAVA Loan
HOA Fee Frequency 
Annually
School District 
Plano ISD
Schools
School District
Plano ISD
Elementary School
Carlisle
Middle School
Schimelpfenig
High School
Clark
Listing courtesy of Andrea Goncalves of Ebby Halliday, Realtors [email protected]


© 2020 North Texas Real Estate Information Systems. All rights reserved. Information is deemed reliable but is not guaranteed accurate by the MLS or NTREIS. The information being provided is for the consumer's personal, non-commercial use, and may not be reproduced, redistributed, or used for any purpose other than to identify prospective properties consumers may be interested in purchasing.
Last checked: 2026-07-27 08:43 PM CDT

Neighborhood & Commute
Source: Walkscore
Disclosure: Community information and market data powered by Constellation Data Labs. Information is deemed reliable but not guaranteed.
Save
Ask
Tour
Hide
Share