Save
Ask
Tour
Hide
Share
$1,029,000
11 Days On Site

1806 San Carlos Avenue
Allen, TX 75002

For Sale|Single Family Residence|Active Under Contract
6
Beds
5
Total Baths
4
Full Baths
1
Partial Bath
4,476
SqFt
$230
/SqFt
2002
Built
Subdivision:
Stacy Ridge Estates Ph 2
County:
Collin

Due to the health concerns created by Coronavirus we are offering personal 1-1 online video walkthough tours where possible.
1806 San Carlos Avenue1806 San Carlos Avenue1806 San Carlos Avenue1806 San Carlos Avenue
Save
Ask
Tour
Hide
Share

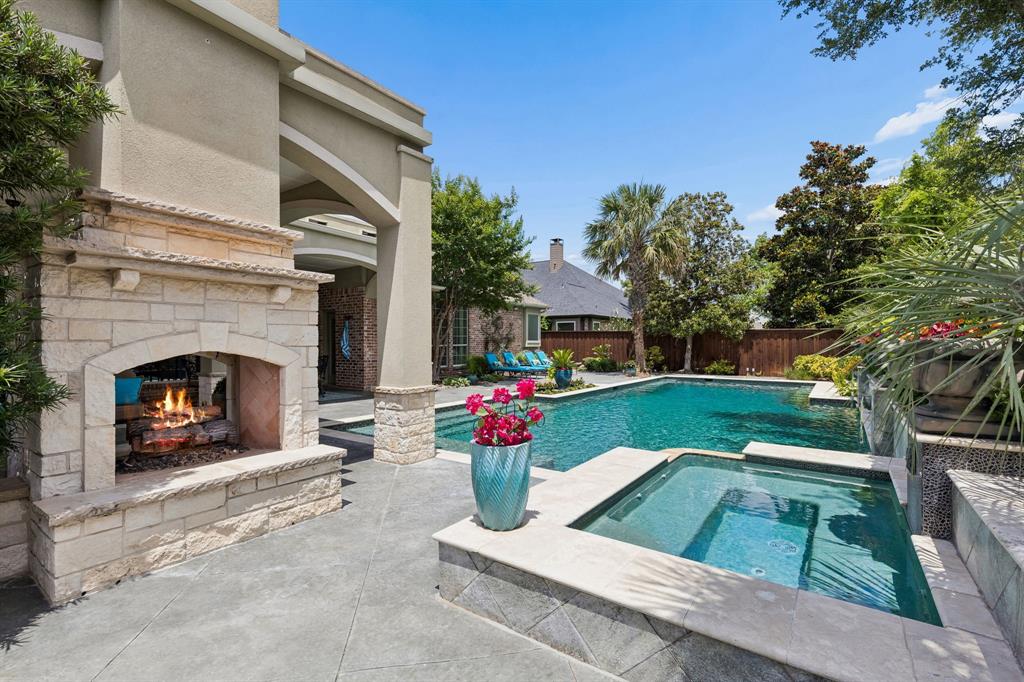
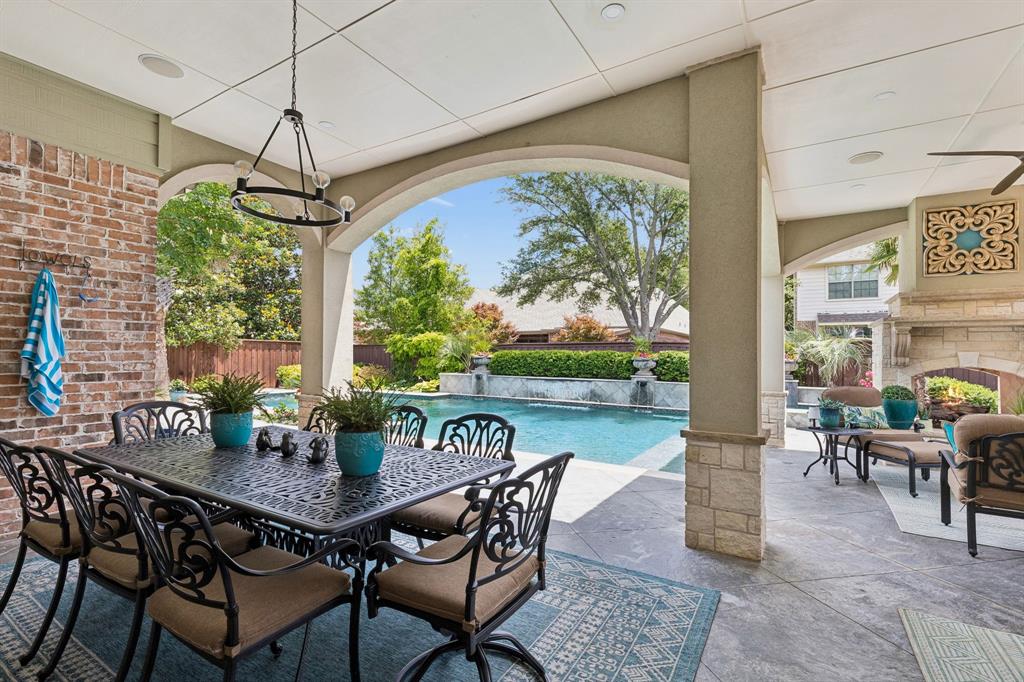
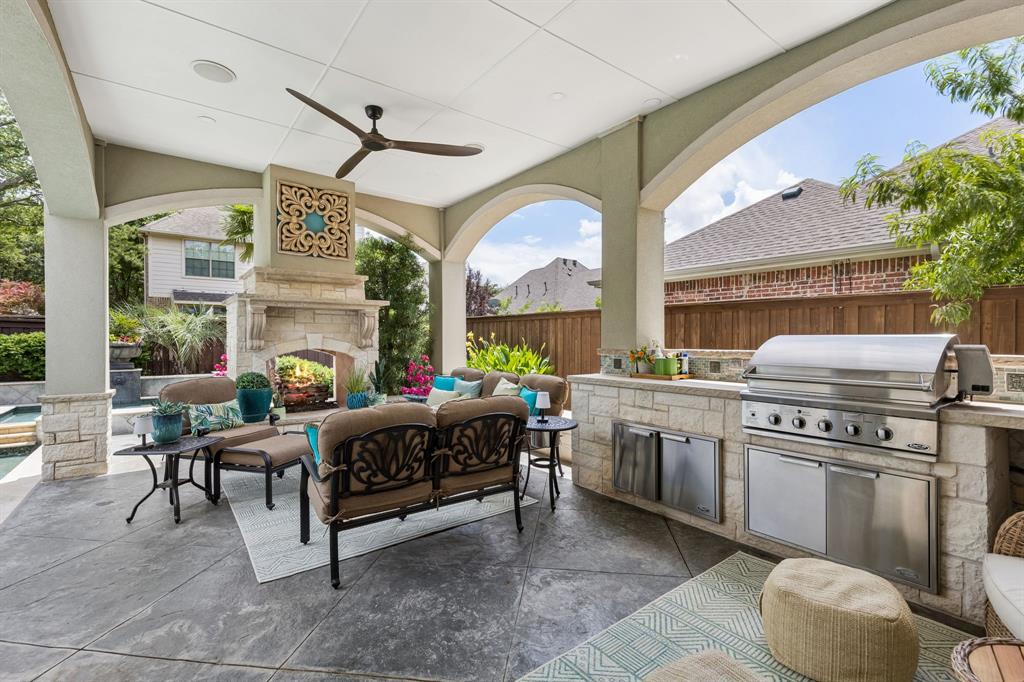
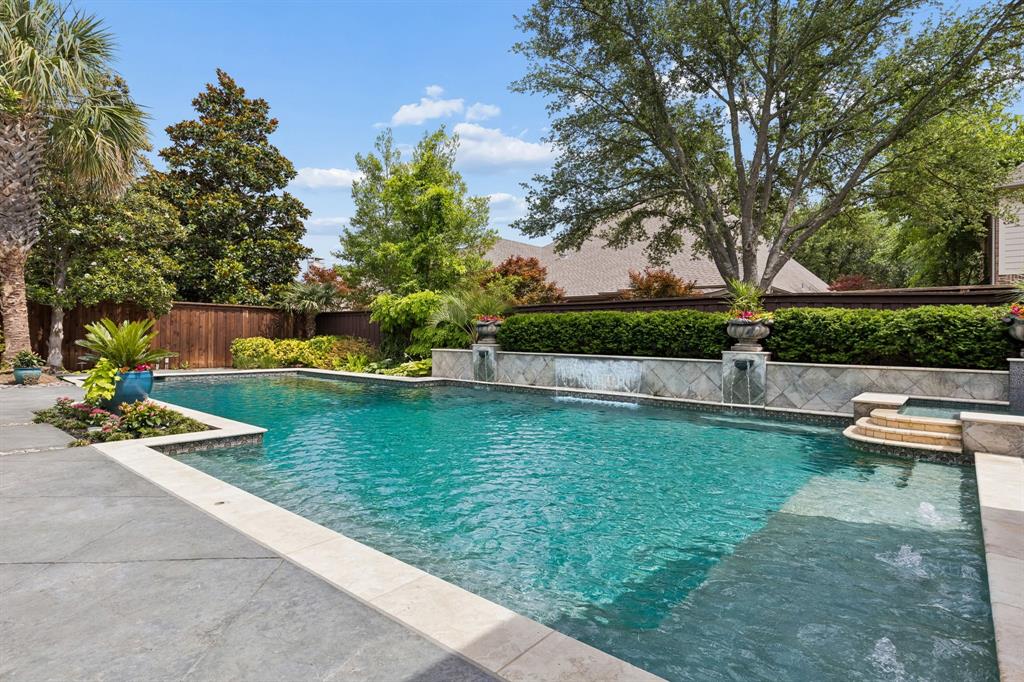
This stunning home offers an ideal floor plan, seamless indoor-outdoor living, and a remarkable resort-style backyard retreat in highly sought-after Stacy Ridge Estates in Lovejoy ISD. Cul-de-sac location, gorgeous curb appeal, and inviting covered front porch welcome you inside with hardwood floors, detailed moldings, tray ceilings, intricate lighting, plantation shutters, and quality finishes throughout. The spacious family room displays soaring ceilings, a fireplace, and a wall of floor-to-ceiling windows with impressive views of your backyard retreat. The adjoining gourmet kitchen features white cabinetry, granite counters, double ovens, walk-in pantry, center island, breakfast bar with seating, and a spacious sunlit breakfast room with exterior access for easy transition to outdoor living. Your primary suite is tucked away with a sitting area, large windows flanked by custom built-ins, and a spa bath with separate vanities, extensive cabinetry, jetted tub, walk-in shower with frameless glass doors, and custom closet. Three additional bedrooms and two full baths on the main level are thoughtfully positioned along a separate hallway for privacy. The second level includes an expansive game room with built-in cabinetry, bonus room, full bath, and two bedrooms, each with a private bath vanity and walk-in closets. Laundry room with built-in mudroom storage and whole-house water filtration system. Your outdoor living is a true extension of the home with multiple areas to relax or entertain and convenient pool bath access. Built-in grill with extended counter space for serving guests and covered outdoor dining and living areas centered around a stunning two-sided stone fireplace designed to be enjoyed year-round. Luxurious pool with diving board, tranquil water features, poolside lounging, and a fireside spa create a resort-inspired setting framed by mature palm trees and landscaped to perfection. Walk to Stacy Ridge Park and minutes to premier shopping and dining.

Save
Ask
Tour
Hide
Share
Listing Snapshot
Price 
$1,029,000
Days On Site 
11 Days
Bedrooms 
6
Inside Area (SqFt) 
4,476 sqft
Total Baths 
5
Full Baths 
4
Partial Baths 
1
Lot Size 
0.26 Acres
Year Built 
2002
MLS® Number 
21299822
Status 
Active Under Contract
Property Tax 
$18,440
HOA/Condo/Coop Fees 
$62.5 monthly
Sq Ft Source 
N/A
Friends & Family
Recent Activity
6 days agoListing updated with changes from the MLS®
6 days agoStatus changed to Active Under Contract
2 weeks agoListing first seen on site
General Features
Acres 
0.26
Attached Garage 
Yes
Foundation 
Slab
Garage 
Yes
Garage Spaces 
3
Levels 
Two
Parking 
DrivewayGarage Door OpenerGarage Faces SideInside EntranceKitchen LevelLightedOversizedAttached
Property Sub Type 
Single Family Residence
Security 
Security SystemSmoke Detector(s)
Sewer 
Public Sewer
Special Circumstances 
Standard
Utilities 
Cable AvailableElectricity ConnectedNatural Gas AvailableUnderground Utilities
Water Source 
Public
Interior Features
Appliances 
Water PurifierBuilt-In Gas RangeDishwasherDisposalDouble OvenVented Exhaust Fan
Cooling 
Ceiling Fan(s)Central AirElectricMulti UnitsZoned
Fireplace 
Yes
Fireplace Features 
Double SidedFamily RoomGasOutsideGas Log
Fireplaces 
2
Flooring 
CarpetHardwoodTile
Heating 
Exhaust FanCentralFireplace(s)Natural GasZoned
Interior 
Built-in FeaturesChandelierDouble VanityEat-in KitchenGranite CountersKitchen IslandOpen FloorplanPantryWalk-In Closet(s)High Speed InternetWired for Sound
Window Features 
Shutters
Bath-Full 
Dimensions - 11 x 10Level - Second
Bath-Half 
Dimensions - 6 x 5Level - First
Bedroom 
Dimensions - 15 x 15Level - SecondFeatures - Ceiling Fan(s), Walk-In Closet(s)
Bonus Room 
Dimensions - 10 x 7Level - Second
Breakfast Room 
Dimensions - 16 x 11Level - First
Dining Room 
Dimensions - 15 x 13Level - First
Family Room 
Dimensions - 21 x 19Level - FirstFeatures - Ceiling Fan(s)
Game Room 
Dimensions - 20 x 19Level - SecondFeatures - Ceiling Fan(s)
Kitchen 
Dimensions - 19 x 14Level - FirstFeatures - Breakfast Bar, Eat-in Kitchen, Kitchen Island
Laundry 
Dimensions - 9 x 7Level - First
Living Room 
Dimensions - 14 x 13Level - First
Master Bathroom 
Dimensions - 14 x 11Level - First
Master Bedroom 
Dimensions - 19 x 15Level - FirstFeatures - Ceiling Fan(s), Walk-In Closet(s)
Save
Ask
Tour
Hide
Share
Exterior Features
Construction Details 
Brick
Exterior 
Gas GrillRain GuttersLightingOutdoor GrillOutdoor KitchenPrivate Yard
Fencing 
Back YardFencedFullWood
Lot Features 
Cul-De-SacLandscapedSubdivided
Patio And Porch 
CoveredFront PorchPatio
Pool Features 
Diving BoardHeatedIn GroundOutdoor PoolPool/Spa ComboWaterfall
Roof 
Composition
Windows/Doors 
Shutters
Community Features
Association Dues 
750
Community Features 
PoolCurbsParkPlaygroundSidewalks
Financing Terms Available 
CashConventionalFHAVA Loan
HOA Fee Frequency 
Annually
School District 
Lovejoy ISD
Schools
School District
Lovejoy ISD
Elementary School
Robert L. Puster
Middle School
Willow Springs
High School
Lovejoy
Listing courtesy of Tom Grisak of Keller Williams Realty Allen [email protected]


© 2020 North Texas Real Estate Information Systems. All rights reserved. Information is deemed reliable but is not guaranteed accurate by the MLS or NTREIS. The information being provided is for the consumer's personal, non-commercial use, and may not be reproduced, redistributed, or used for any purpose other than to identify prospective properties consumers may be interested in purchasing.
Last checked: 2026-07-25 04:19 PM CDT

Neighborhood & Commute
Source: Walkscore
Disclosure: Community information and market data powered by Constellation Data Labs. Information is deemed reliable but not guaranteed.
Save
Ask
Tour
Hide
Share