

1901 Shadow TrailPlano, TX 75075
Due to the health concerns created by Coronavirus we are offering personal 1-1 online video walkthough tours where possible.
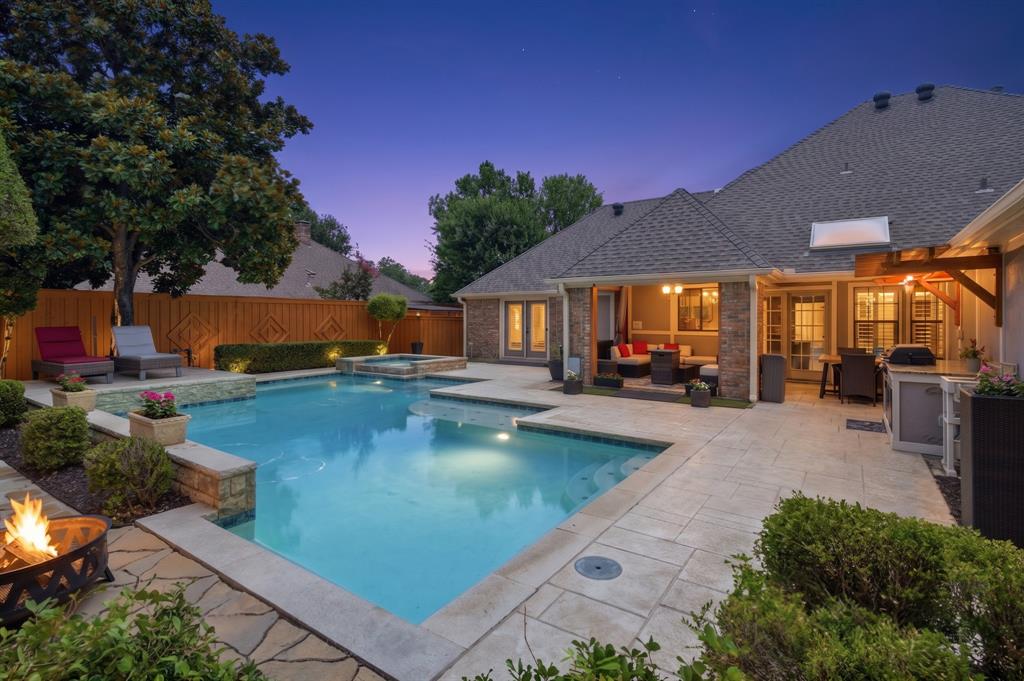
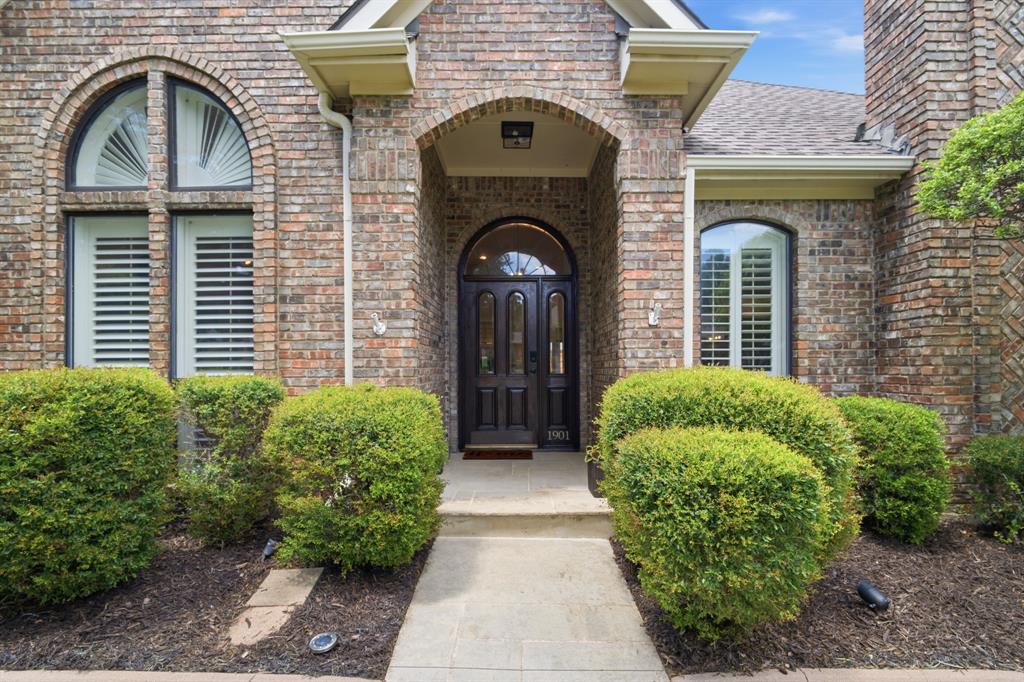
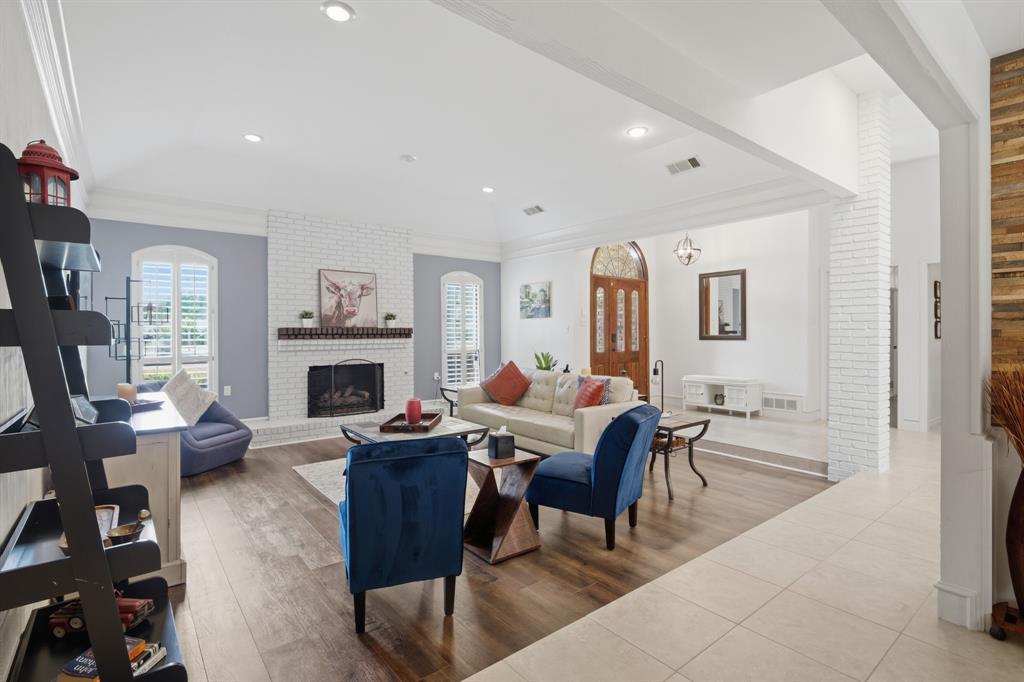
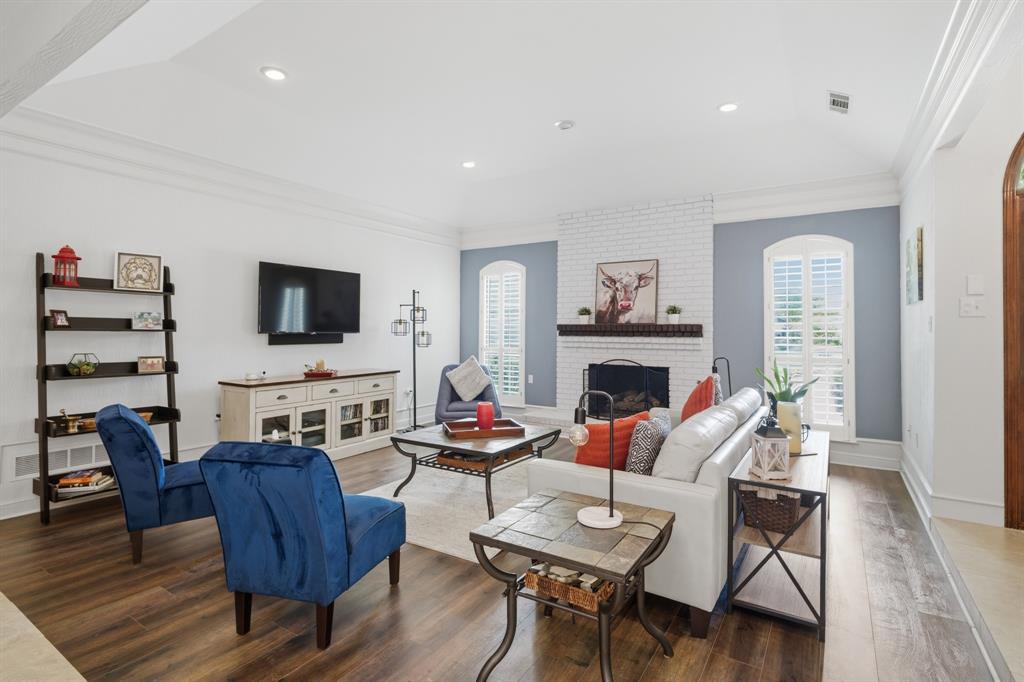
Welcome to this Luxury 4 Bedroom, 3 Bath home in Plano, TX, featuring what might be the most Spectacular Backyards in the entire city! The Resort-Style Pool and Spa, Covered Outdoor Living Area with a large-screen TV, Fully Equipped Outdoor Kitchen, cozy fire-pit, and multiple seating zones create a true Backyard Oasis unlike anything else on the market. Whether you are hosting a crowd or unwinding after a long day, this one-of-a-kind outdoor space sets this property apart from everything else in its price range. INSIDE, two expansive living areas and a formal dining space surround the open kitchen, all anchored by a sophisticated wet bar built for entertaining. The spacious primary suite is a genuine retreat with direct pool access and a spa-caliber en suite bathroom complete with a deep soaking tub, separate walk-in shower, and a huge walk-in closet. All four bedrooms are generously sized and filled with natural light. All three bathrooms have been tastefully updated with modern finishes. The oversized 2-car garage provides generous storage and everyday convenience. Location is unmatched. Zoned to award-winning Plano ISD, consistently ranked among the best school districts in Texas and a top reason discerning buyers choose this community. This neighborhood is also at the epicenter of transformational growth: the Dallas Stars NHL franchise is relocating to the former Willow Bend Mall site, and Collin Creek Mall is being transformed into a billion-dollar mixed-use entertainment and lifestyle district. Buyers here are not just purchasing luxury real estate in one of Plano, TX's most desirable neighborhoods; they are securing a front-row seat to one of the most compelling appreciation stories in the Dallas-Fort Worth metroplex. Top-tier schools, world-class amenities, and serious investment upside, all at one address. Schedule your private tour today.
| 4 weeks ago | Listing updated with changes from the MLS® | |
| 4 weeks ago | Status changed to Pending | |
| a month ago | Listing first seen on site |

© 2020 North Texas Real Estate Information Systems. All rights reserved. Information is deemed reliable but is not guaranteed accurate by the MLS or NTREIS. The information being provided is for the consumer's personal, non-commercial use, and may not be reproduced, redistributed, or used for any purpose other than to identify prospective properties consumers may be interested in purchasing.
Last checked: 2026-07-26 09:28 AM CDT
Did you know? You can invite friends and family to your search. They can join your search, rate and discuss listings with you.