Save
Ask
Tour
Hide
Share
$477,500
38 Days On Site

3633 Sailmaker Lane
Plano, TX 75023

For Sale|Single Family Residence|Active
3
Beds
2
Total Baths
2
Full Baths
2,079
SqFt
$230
/SqFt
1984
Built
Subdivision:
Biltmore Swim & Racquet Club Ph One
County:
Collin

Due to the health concerns created by Coronavirus we are offering personal 1-1 online video walkthough tours where possible.
3633 Sailmaker Lane3633 Sailmaker Lane3633 Sailmaker Lane3633 Sailmaker Lane
Save
Ask
Tour
Hide
Share

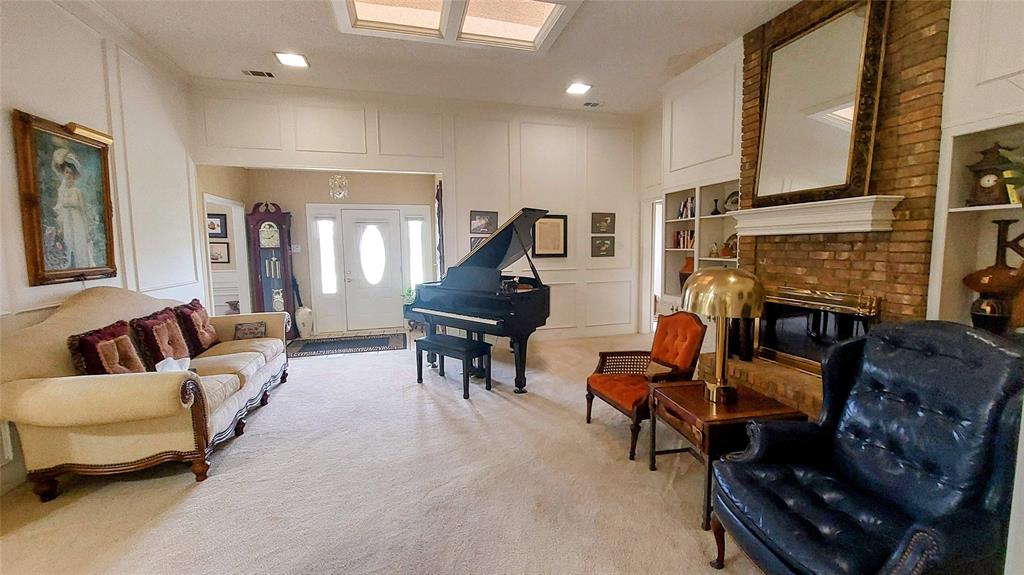
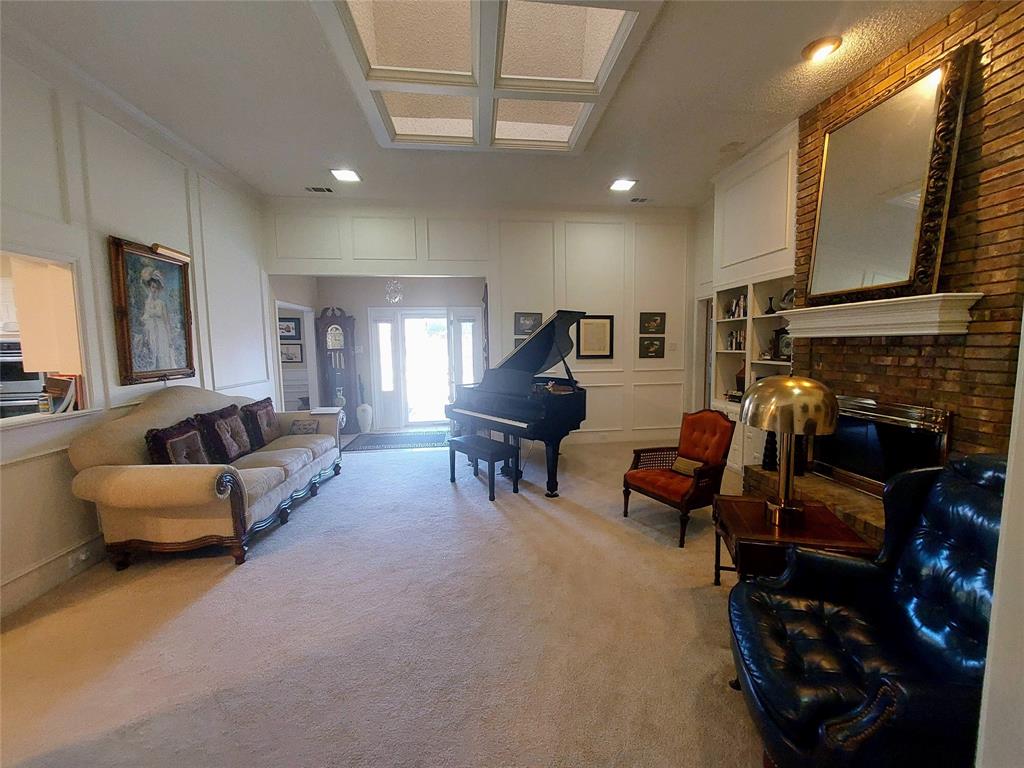
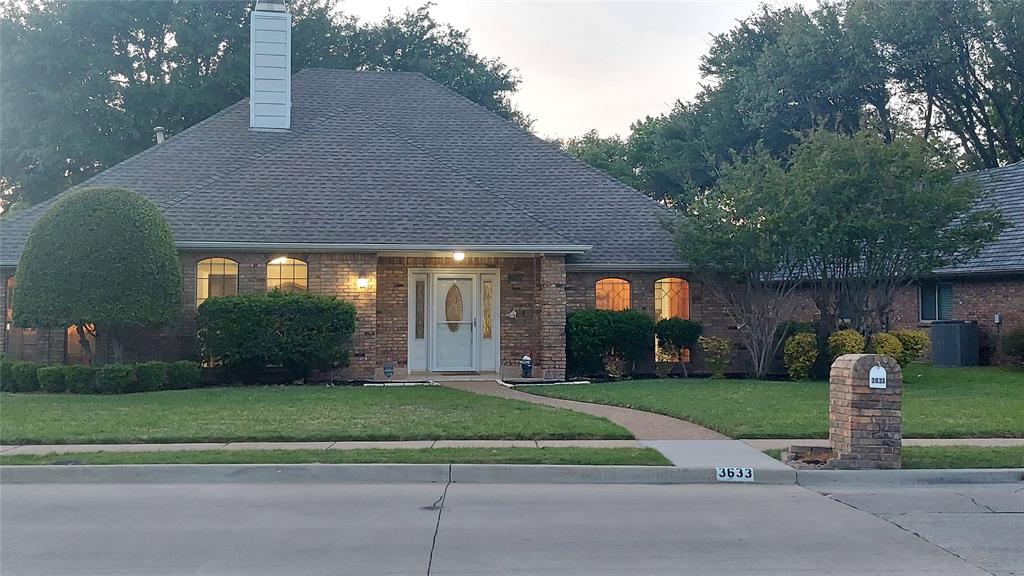
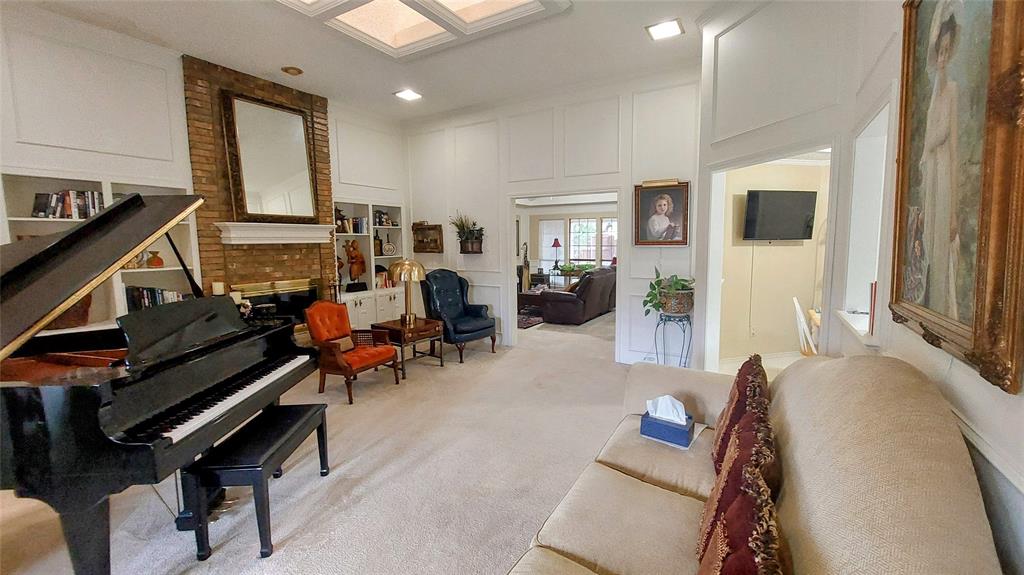
3-BR-2-Bth, single-story home in West Plano's Biltmore community, just 4 doors from the pool, tennis courts, cabana, and playground. Lovingly maintained by the current owner, this home reflects consistent care and pride of ownership. The open floor plan features a spacious living room with a fireplace, a separate family room with a wet bar, and a kitchen with granite countertops and stainless-steel appliances. Mature trees shade the backyard, creating a comfortable setting for relaxing or gathering on the patio. The 2-car garage adds everyday practicality, and the flexible layout adapts well to various living needs. The HOA maintained community amenities are just steps away. Carpenter Park Recreation Center with a scenic greenbelt and walking and biking trails, is also nearby. Beyond the neighborhood, premier shopping, dining, fitness, and entertainment are all close at hand. Quick access to the Dallas North Tollway is available, Preston Road, and the Sam Rayburn Tollway approximately 4 miles away. Zoned to highly regarded Plano ISD. Built in 1983 on an interior lot, this is an established West Plano address that supports an active lifestyle and is well worth a visit.

Save
Ask
Tour
Hide
Share
Listing Snapshot
Price 
$477,500
Days On Site 
38 Days
Bedrooms 
3
Inside Area (SqFt) 
2,079 sqft
Total Baths 
2
Full Baths 
2
Partial Baths 
N/A
Lot Size 
0.23 Acres
Year Built 
1984
MLS® Number 
21299691
Status 
Active
Property Tax 
$7,758
HOA/Condo/Coop Fees 
$35 monthly
Sq Ft Source 
N/A
Friends & Family
Recent Activity
3 days agoListing updated with changes from the MLS®
4 days agoPrice changed to $477,500
a month agoListing first seen on site
General Features
Acres 
0.23
Attached Garage 
Yes
Foundation 
Slab
Garage 
Yes
Garage Spaces 
2
Levels 
One
Parking 
GarageGarage Door OpenerGarage Faces RearAttached
Property Sub Type 
Single Family Residence
Sewer 
Public Sewer
Special Circumstances 
Standard
Style 
Traditional
Utilities 
Cable Available
Water Source 
Public
Interior Features
Appliances 
DishwasherDisposalDryerElectric CooktopElectric OvenElectric RangeMicrowaveVented Exhaust FanWasher
Cooling 
Ceiling Fan(s)Central AirElectric
Fireplace 
Yes
Fireplace Features 
Living Room
Fireplaces 
1
Flooring 
CarpetCeramic Tile
Heating 
Exhaust FanCentralNatural Gas
Interior 
Granite CountersPantryWet BarHigh Speed Internet
Window Features 
Skylight(s)Window Coverings
Bedroom 
Dimensions - 11 x 10Level - First
Breakfast Room 
Dimensions - 10 x 10Level - First
Dining Room 
Dimensions - 13 x 9Level - First
Kitchen 
Dimensions - 13 x 10Level - FirstFeatures - Breakfast Bar, Pantry
Living Room 
Dimensions - 17 x 14Level - FirstFeatures - Ceiling Fan(s)
Master Bedroom 
Dimensions - 17 x 13Level - FirstFeatures - Ceiling Fan(s), Walk-In Closet(s)
Utility Room 
Dimensions - 9 x 6Level - First
Save
Ask
Tour
Hide
Share
Exterior Features
Construction Details 
Brick
Exterior 
Rain Gutters
Fencing 
Brick
Lot Features 
Few TreesInterior LotLandscapedSubdivided
Patio And Porch 
Covered
Roof 
Composition
Windows/Doors 
Skylight(s)Window Coverings
Community Features
Association Dues 
420
Community Features 
PoolClubhouseCurbsParkPlaygroundSidewalksTennis Court(s)
Financing Terms Available 
CashConventionalFHAVA Loan
HOA Fee Frequency 
Annually
School District 
Plano ISD
Schools
School District
Plano ISD
Elementary School
Gulledge
Middle School
Robinson
High School
Jasper
Listing courtesy of Terry Touchstone of eXp Realty LLC [email protected]


© 2020 North Texas Real Estate Information Systems. All rights reserved. Information is deemed reliable but is not guaranteed accurate by the MLS or NTREIS. The information being provided is for the consumer's personal, non-commercial use, and may not be reproduced, redistributed, or used for any purpose other than to identify prospective properties consumers may be interested in purchasing.
Last checked: 2026-07-27 08:43 PM CDT

Neighborhood & Commute
Source: Walkscore
Disclosure: Community information and market data powered by Constellation Data Labs. Information is deemed reliable but not guaranteed.
Save
Ask
Tour
Hide
Share