Save
Ask
Tour
Hide
Share
$569,000
35 Days On Site

2228 Amy Lane
Plano, TX 75074

For Sale|Single Family Residence|Active
4
Beds
4
Total Baths
3
Full Baths
1
Partial Bath
3,216
SqFt
$177
/SqFt
1993
Built
Subdivision:
Creekside Estates 2
County:
Collin

Due to the health concerns created by Coronavirus we are offering personal 1-1 online video walkthough tours where possible.
2228 Amy Lane2228 Amy Lane2228 Amy Lane2228 Amy Lane
Save
Ask
Tour
Hide
Share

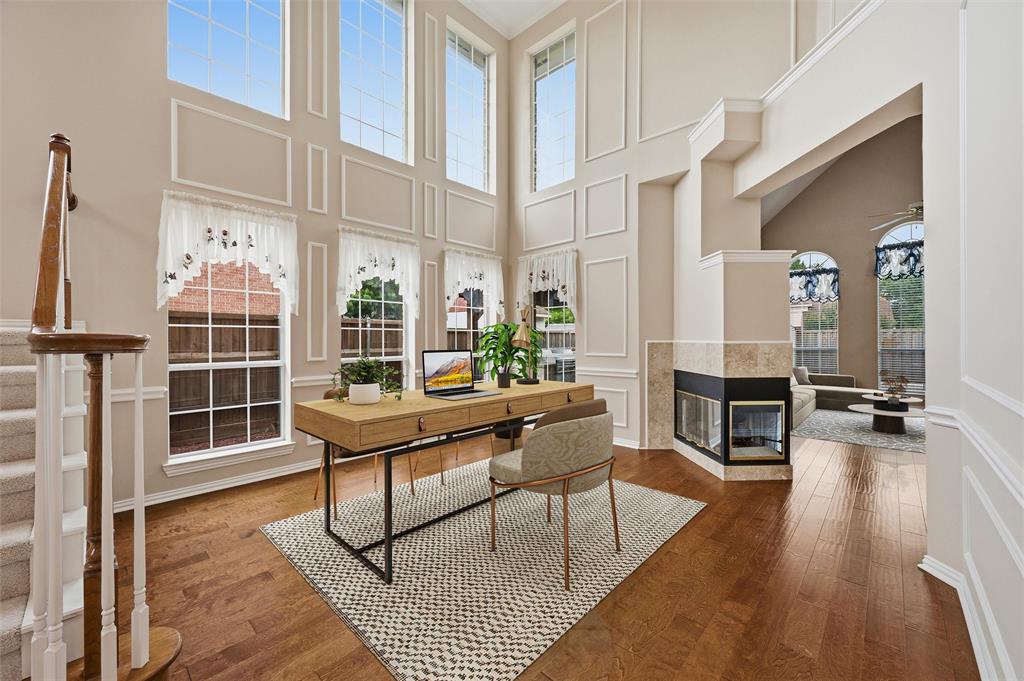
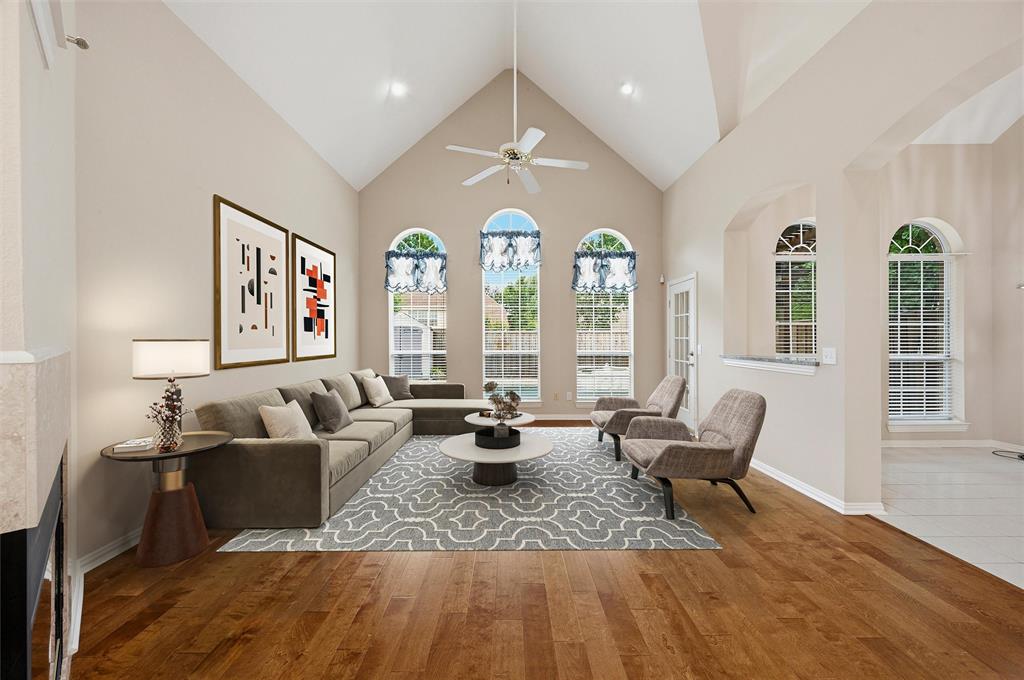
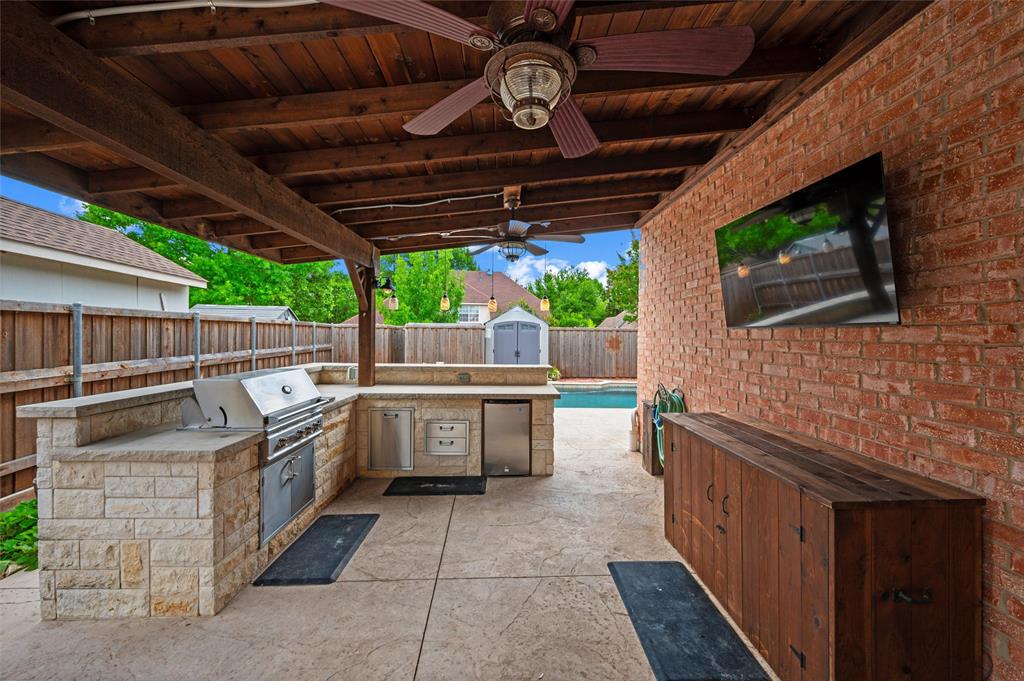
MOTIVATED SELLERS - BRING ALL OFFERS - INCREDIBILE PEBBLE TECH POOL WITH OUTDOOR LIVING CENTER AND KITCHEN INCLUDING A MOUNTED TV AND DECORATIVE LIGHTING : 4 BEDROOMS, 3 FULL BATHS AND ONE HALF BATH NO HOA : Don't miss the fun in this beautiful pool and spa this summer plus having family barbeque in the covered outdoor kitchen - Open floor plan - kitchen, study, breakfast area views pool - unique floor plan - PRIMARY BEDROOM on first floor with 3 bedrooms and 2 full baths upstairs plus a huge game room which overlooks the 1st floor. High ceiling throughout - kitchen has beautiful thick granite, island with jenn-air cooktop with downdraft and attachments, fireplace with gas logs shared by living room and office or 3rd living area. Lots of storage throughout plus more space under stairs near half bath - two story windows and ceilings enhance the living room and office. 3 Ceiling fans outside, plus ceiling fans in all bedrooms. 2 Linen closets, walk in pantry, medicine cabinets in all bathrooms: Don't miss the greenbelt with a large playground on Country Club on the street behind. Walk to Plano East Senior High with Middle schools in Murphy. The Best of the Best, friendly neighborhood with shops and restaurants and a CVS at the corner of E Park Blvd and Los Rios Blvd. Many city activities near by, ie Plano Balloon Festival near the Collin College Community College, Oak Point Nature Preserve, Plano Parks and Recreation Center with walking trails. Come join the Fun. Quiet area, almost country living with greenbelt and trees. Easy access to George Bush and Hwy 75 with many employers.

Save
Ask
Tour
Hide
Share
Listing Snapshot
Price 
$569,000
Days On Site 
35 Days
Bedrooms 
4
Inside Area (SqFt) 
3,216 sqft
Total Baths 
4
Full Baths 
3
Partial Baths 
1
Lot Size 
N/A
Year Built 
1993
MLS® Number 
21298629
Status 
Active
Property Tax 
$8,793
HOA/Condo/Coop Fees 
N/A
Sq Ft Source 
N/A
Friends & Family
Recent Activity
19 hours agoListing updated with changes from the MLS®
24 hours agoPrice changed to $569,000
a month agoListing first seen on site
General Features
Attached Garage 
Yes
Foundation 
Slab
Garage 
Yes
Garage Spaces 
2
Levels 
Two
Parking 
Alley AccessCoveredEnclosedGarageGarage Door OpenerGarage Faces RearKitchen LevelAttached
Property Sub Type 
Single Family Residence
Security 
Carbon Monoxide Detector(s)Security LightsSecurity SystemSecurity System OwnedSmoke Detector(s)
Sewer 
Public Sewer
Special Circumstances 
Standard
Style 
Traditional
Utilities 
Cable AvailableNatural Gas AvailableUnderground Utilities
Water Source 
Public
Interior Features
Appliances 
DishwasherDisposalElectric CooktopElectric OvenGas Water HeaterMicrowaveVented Exhaust Fan
Cooling 
Ceiling Fan(s)Central AirElectricRoof Turbine(s)Zoned
Fireplace 
Yes
Fireplace Features 
Double SidedGas StarterGlass DoorsLiving RoomGas Log
Fireplaces 
1
Flooring 
CarpetLinoleumWood
Heating 
Exhaust FanCentralNatural Gas
Interior 
ChandelierDouble VanityGranite CountersKitchen IslandOpen FloorplanPantryWalk-In Closet(s)Wired for DataHigh Speed Internet
Laundry Features 
Electric Dryer HookupGas Dryer HookupWasher Hookup
Window Features 
Window Coverings
Bath-Full 
Dimensions - 8 x 6Level - Second
Bath-Half 
Dimensions - 6 x 5Level - First
Bedroom 
Dimensions - 14 x 11Level - SecondFeatures - Ceiling Fan(s), Walk-In Closet(s)
Breakfast Room 
Dimensions - 12 x 10Level - First
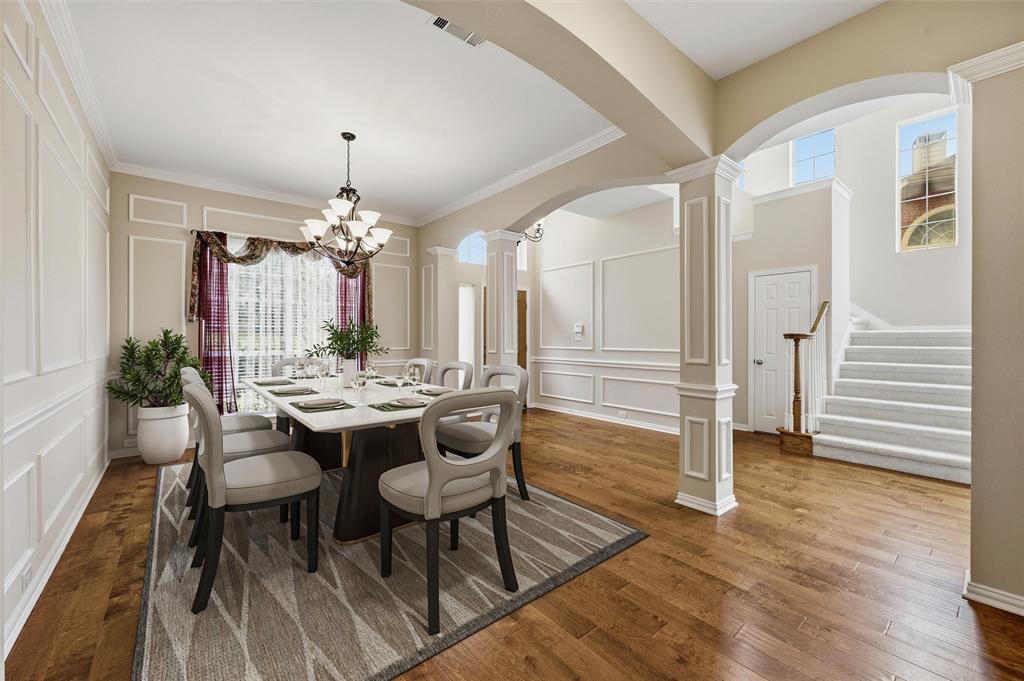
Dining Room 
Dimensions - 15 x 12Level - First
Game Room 
Dimensions - 19 x 13Level - SecondFeatures - Ceiling Fan(s)
Kitchen 
Dimensions - 15 x 14Level - FirstFeatures - Breakfast Bar, Kitchen Island, Pantry
Living Room 
Dimensions - 15 x 12Level - FirstFeatures - Ceiling Fan(s)
Master Bathroom 
Dimensions - 10 x 10Level - First
Master Bedroom 
Dimensions - 17 x 13Level - FirstFeatures - Ceiling Fan(s), Walk-In Closet(s)
Office 
Dimensions - 15 x 10Level - First
Utility Room 
Dimensions - 7 x 6Level - First
Save
Ask
Tour
Hide
Share
Exterior Features
Construction Details 
Brick
Exterior 
Gas GrillRain GuttersLightingOutdoor KitchenPrivate YardStorageOutdoor Grill
Fencing 
PrivacyWood
Lot Features 
Interior LotLandscapedLevelSubdivided
Other Structures 
Outdoor KitchenShed(s)
Patio And Porch 
CoveredPatioRear PorchSide Porch
Pool Features 
FencedHeatedIn GroundPool SweepPool/Spa ComboWaterfallOther
Roof 
Composition
Windows/Doors 
Window Coverings
Community Features
Accessibility Features 
Accessible BedroomAccessible Kitchen
Community Features 
CurbsParkPlaygroundSidewalks
Financing Terms Available 
CashConventionalFHAVA Loan
School District 
Plano ISD
Schools
School District
Plano ISD
Elementary School
Boggess
Middle School
Murphy
High School
Mcmillen
Listing courtesy of Vicky Giorgetti of RE/MAX Dallas Suburbs [email protected]


© 2020 North Texas Real Estate Information Systems. All rights reserved. Information is deemed reliable but is not guaranteed accurate by the MLS or NTREIS. The information being provided is for the consumer's personal, non-commercial use, and may not be reproduced, redistributed, or used for any purpose other than to identify prospective properties consumers may be interested in purchasing.
Last checked: 2026-07-21 11:38 AM CDT

Neighborhood & Commute
Source: Walkscore
Disclosure: Community information and market data powered by Constellation Data Labs. Information is deemed reliable but not guaranteed.
Save
Ask
Tour
Hide
Share