Save
Ask
Tour
Hide
Share
$554,900
35 Days On Site

516 W North Creek Drive
Sherman, TX 75092

For Sale|Single Family Residence|Active
4
Beds
4
Total Baths
3
Full Baths
1
Partial Bath
2,597
SqFt
$214
/SqFt
2021
Built
Subdivision:
Austin Landing Phase 2A-1
County:
Grayson

Due to the health concerns created by Coronavirus we are offering personal 1-1 online video walkthough tours where possible.
516 W North Creek Drive516 W North Creek Drive516 W North Creek Drive516 W North Creek Drive
Save
Ask
Tour
Hide
Share

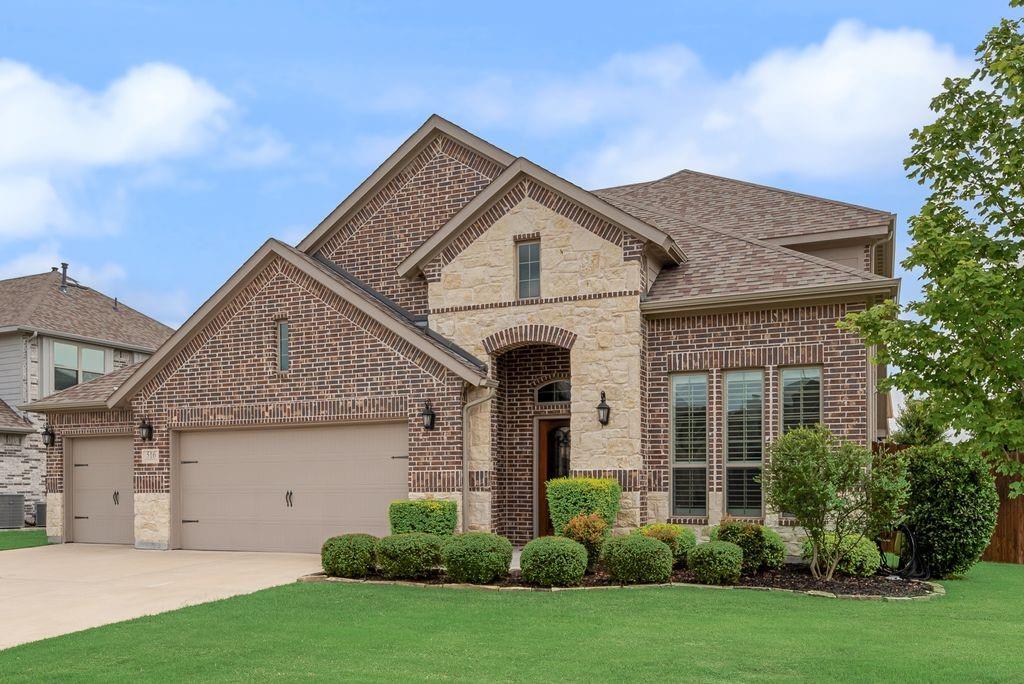
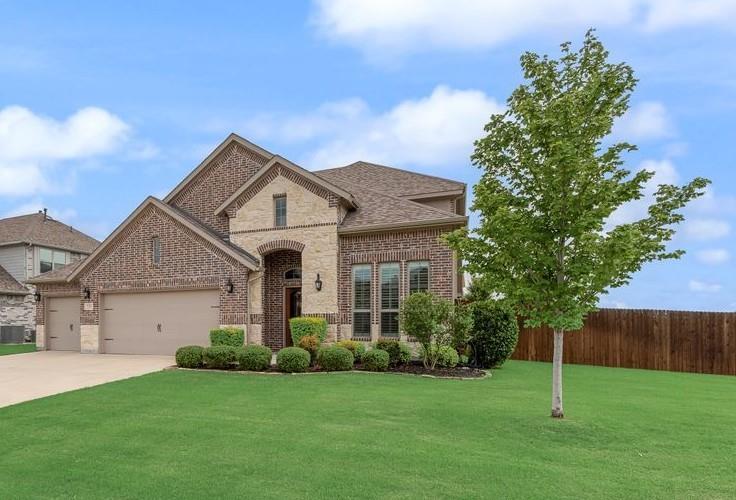
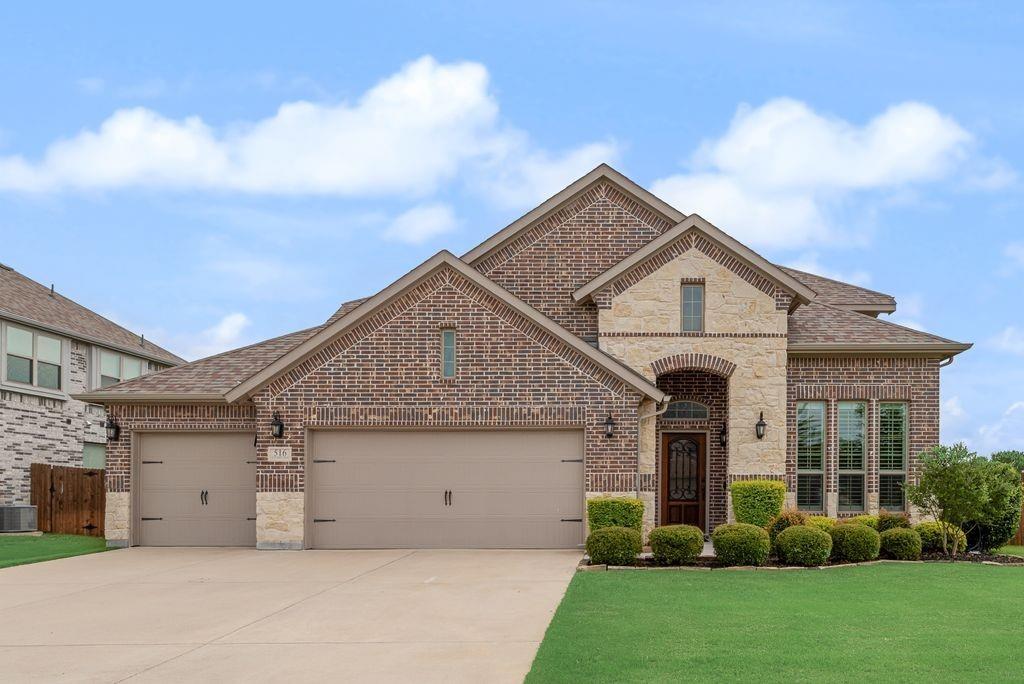
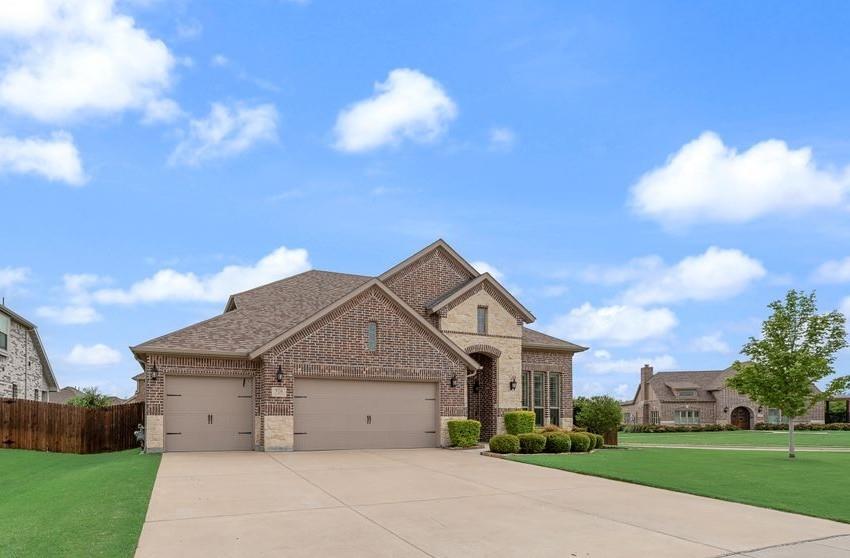
Beautiful Well-Designed Home with Natural Flow Offers Exceptional Living Spaces Throughout. Perfect Choice for a Family Seeking Comfort, Style and Convenience. Schedule Your Showing to Experience this Meticulously Maintained 4 bdrm, 3.5 bath 3 Car Garage home. This Thoughtfully Designed Floorplan Features a Dedicated Study-Office, Spacious 1st floor Living - Soaring Ceilings and Stone Gas FP, a Cafe Dine Area, Chef's Kitchen, Large Separate 2nd Dining Area & Nice Size Laundry Utility Room. The Primary Suite is a Great Retreat & Conveniently Located on the 1st Floor. Upstairs is Amazing- Large 2nd Living or Flex Space - Hardwood Flooring on the Landing & Hallways leading to 3 Spacious Bedrooms and 2 full baths. This Exceptional Home is Situated on Large Corner Lot with Wood Fencing and Zoned Sprinkler System. Numerous Builder Upgrades and Energy Savings Features at Build. Several Additional Enhancement After Build. Few Highlights include 3.5 in Shutter Blinds All 1st floor Windows; 2in Faux Wood Blinds all 2nd floor Windows, Raised or Vaulted Ceilings throughout Both Levels. Decorative & Recessed Lighting, Custom Cabinetry Finish on all Cabinets, Designer Hardware & Much More! The Kitchen is Well Appointed - Equipped with Upgraded Appliances, Gas Range, Bosch Dishwasher, Microwave &LG ThinQ Refrigerator. Oversized Island with Abundant Counter Space Make the Kitchen Ideal for Everyday Living & Effortless Entertaining. Located in the Austin Landing Community, Residents Enjoy Access to an Outstanding Amenity Center, Community Pool, Concrete Walking Bike Pathways and Green Spaces. Quick Access to Major Throughfares. Shopping & Dining is Conveniently located less than two miles away. K -12 Schools, 2 Colleges and Medical are all Nearby. Offering the Perfect Blend of Tranquility and Modern Convenience, this Remarkable Property Is Ready to Welcome You Home. Don't miss this Opportunity to Make this House Your Home! Existing Survey, Features & Upgrade Info Available

Save
Ask
Tour
Hide
Share
Listing Snapshot
Price 
$554,900
Days On Site 
35 Days
Bedrooms 
4
Inside Area (SqFt) 
2,597 sqft
Total Baths 
4
Full Baths 
3
Partial Baths 
1
Lot Size 
0.232 Acres
Year Built 
2021
MLS® Number 
21298195
Status 
Active
Property Tax 
N/A
HOA/Condo/Coop Fees 
$66.25 monthly
Sq Ft Source 
N/A
Friends & Family
Recent Activity
a month agoListing updated with changes from the MLS®
a month agoListing first seen on site
General Features
Acres 
0.232
Attached Garage 
Yes
Foundation 
Slab
Garage 
Yes
Garage Spaces 
3
Levels 
Two
Parking 
DrivewayGarageGarage Door OpenerGarage Faces FrontAttached
Property Sub Type 
Single Family Residence
Security 
Carbon Monoxide Detector(s)Smoke Detector(s)
Sewer 
Public Sewer
Special Circumstances 
Standard
Style 
Traditional
Utilities 
Cable AvailableUnderground UtilitiesOther
Water Source 
Public
Interior Features
Appliances 
DishwasherDisposalElectric Water HeaterGas RangeMicrowaveRefrigerator
Cooling 
Electric
Fireplace 
Yes
Fireplace Features 
GasGas StarterGlass DoorsLiving RoomStoneGas Log
Fireplaces 
1
Flooring 
CarpetCeramic TileWood
Heating 
CentralNatural Gas
Interior 
ChandelierDouble VanityGranite CountersKitchen IslandVaulted Ceiling(s)Walk-In Closet(s)High Speed Internet
Window Features 
Window Coverings
Bath-Full 
Dimensions - 0 x 0Level - Second
Bath-Half 
Dimensions - 0 x 0Level - First
Bedroom 
Dimensions - 10 x 11Level - SecondFeatures - Ceiling Fan(s), Walk-In Closet(s)
Dining Room 
Dimensions - 11 x 13Level - First
Family Room 
Dimensions - 15 x 17Level - FirstFeatures - Ceiling Fan(s)
Kitchen 
Dimensions - 9 x 17Level - FirstFeatures - Kitchen Island, Pantry
Laundry 
Dimensions - 0 x 0Level - First
Living Room 
Dimensions - 12 x 17Level - SecondFeatures - Ceiling Fan(s)
Master Bedroom 
Dimensions - 13 x 17Level - FirstFeatures - Ceiling Fan(s), Walk-In Closet(s)
Office 
Dimensions - 9 x 10Level - FirstFeatures - Ceiling Fan(s)
Save
Ask
Tour
Hide
Share
Exterior Features
Construction Details 
Brick
Exterior 
Rain GuttersLighting
Fencing 
Back YardFencedWood
Lot Features 
Corner LotLandscapedSubdivided
Other Structures 
None
Patio And Porch 
CoveredFront PorchRear Porch
Roof 
Composition
Windows/Doors 
Window Coverings
Community Features
Association Dues 
795
Community Features 
ClubhouseCurbsFitness CenterPoolSidewalks
Financing Terms Available 
CashConventionalFHAVA Loan
HOA Fee Frequency 
Annually
School District 
Sherman ISD
Schools
School District
Sherman ISD
Elementary School
Parker
Middle School
Sherman
High School
Sherman
Listing courtesy of Kimberly Shivers of Heritage One, REALTORS [email protected]


© 2020 North Texas Real Estate Information Systems. All rights reserved. Information is deemed reliable but is not guaranteed accurate by the MLS or NTREIS. The information being provided is for the consumer's personal, non-commercial use, and may not be reproduced, redistributed, or used for any purpose other than to identify prospective properties consumers may be interested in purchasing.
Last checked: 2026-07-17 06:18 PM CDT

Neighborhood & Commute
Source: Walkscore
Disclosure: Community information and market data powered by Constellation Data Labs. Information is deemed reliable but not guaranteed.
Save
Ask
Tour
Hide
Share