

3508 Sandy Trail LanePlano, TX 75023
Due to the health concerns created by Coronavirus we are offering personal 1-1 online video walkthough tours where possible.
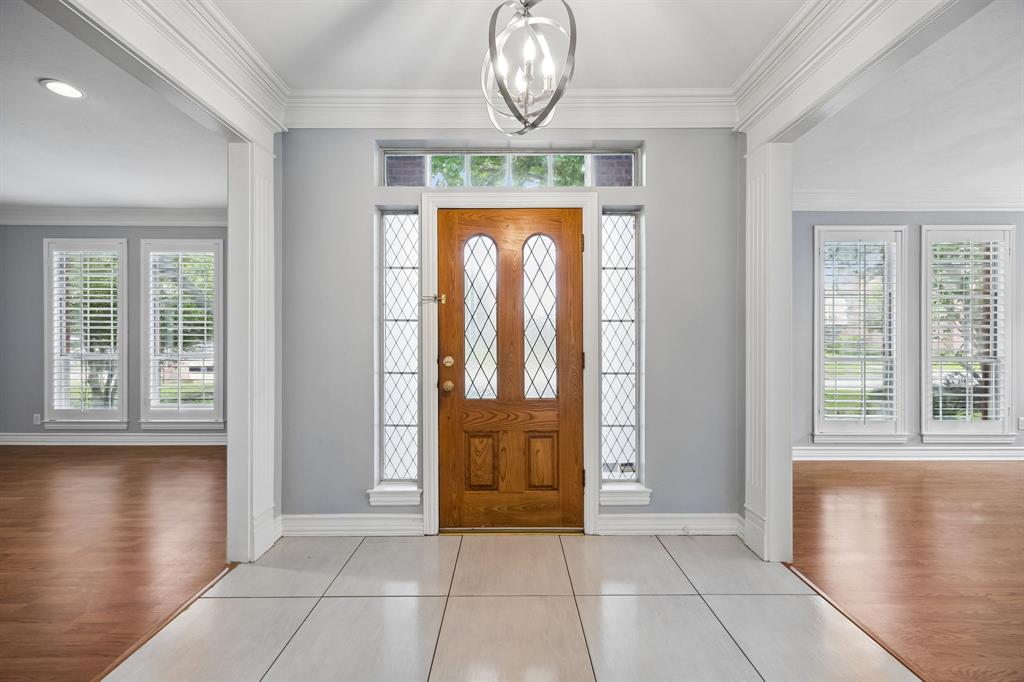
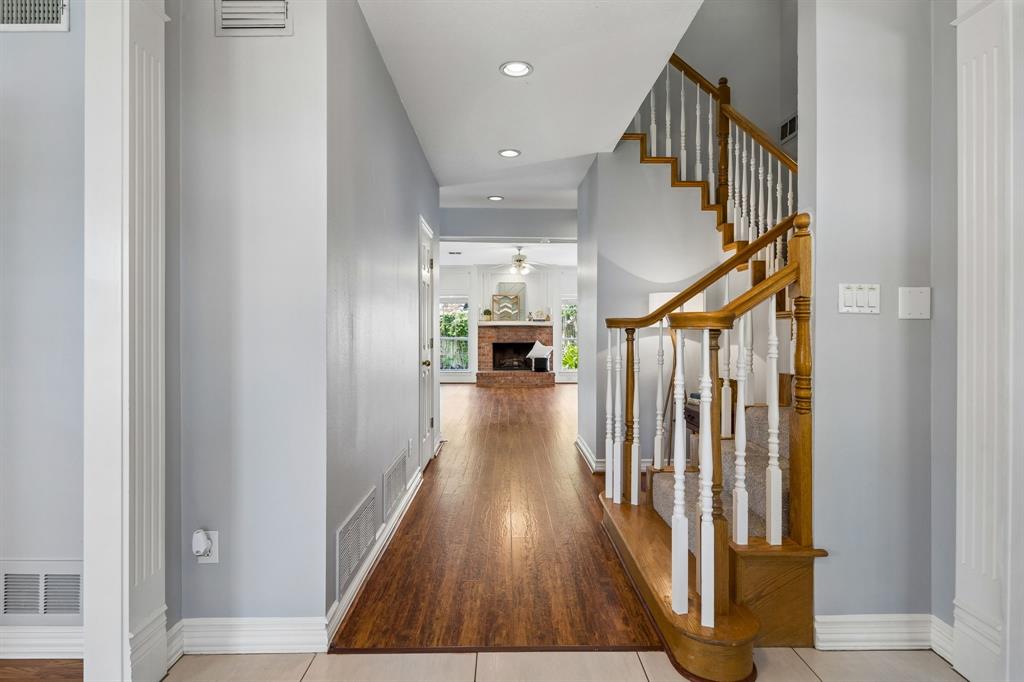
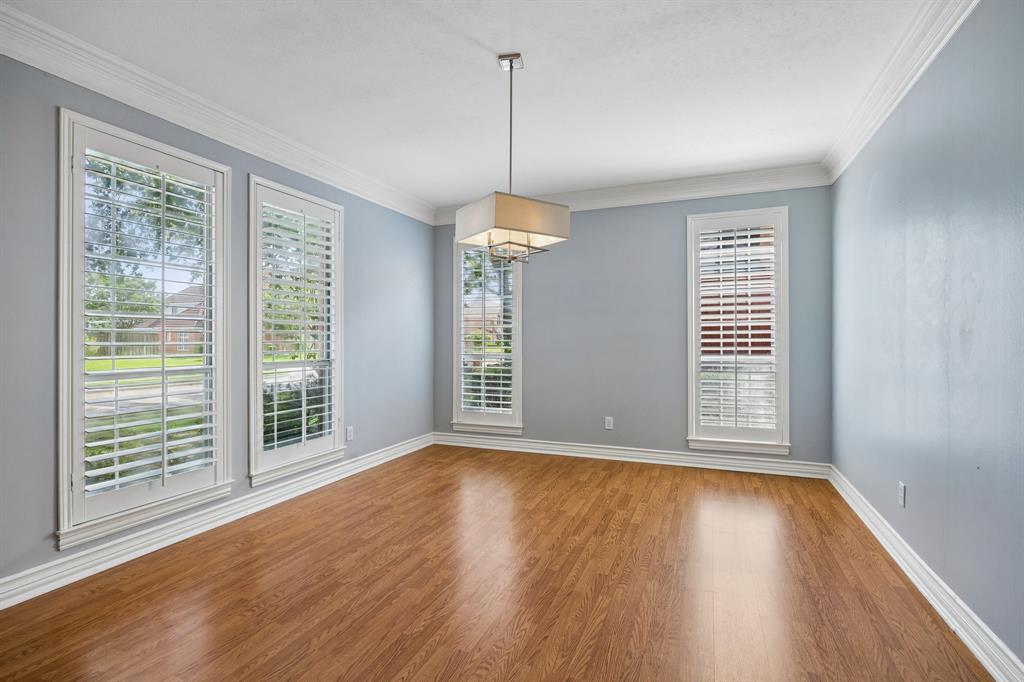
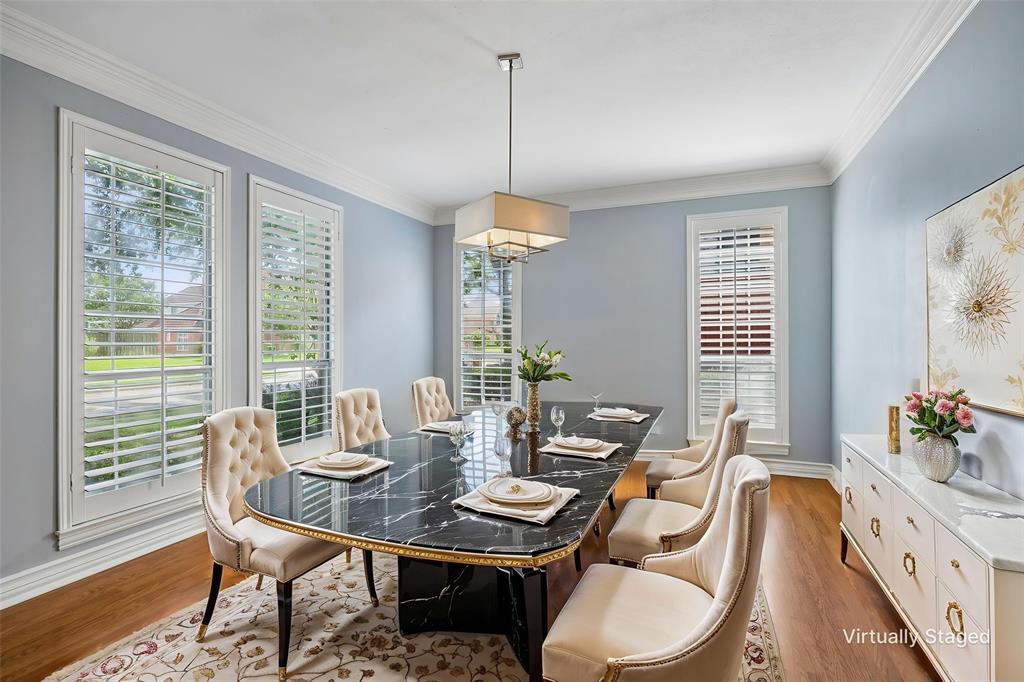
Welcome to this magnificent 4,286-square-foot estate, framed by gorgeous mature trees that deliver unmatched street presence. Situated in one of Plano’s most desirable neighborhoods, this exceptional residence beautifully balances grand scale with functional, everyday living. Inside you’ll find elegant wood flooring and flexible formal living and dining spaces that offer incredible versatility, perfect for a sophisticated home office or elegant hosting. The main family room is a true showstopper, boasting soaring high ceilings, a bricked gas-log fireplace, and gorgeous white picture frame paneling that adds timeless character. The open and spacious kitchen and eat-in dining area serve as the heart of the home, featuring a walk-in pantry and a wall of windows that floods the space with beautiful natural light. Retreat to the oversized main-level primary suite, complete with rich wood floors and a private bath showcasing dual vanities, a deep soaking tub, and a separate shower. Upstairs is designed for ultimate flexibility and entertainment. It features a rare second primary suite with its own private en-suite bath. Ideal for guests or multi-generational living. Two additional generously sized bedrooms share a large connected bath, and the massive game room is the ultimate hangout space, ready for movie nights, a pool table, or a playroom. The beautifully landscaped backyard is your private oasis, highlighted by a fruit-bearing pear tree. A coveted 3-car, rear-entry garage and numerous closets throughout the home ensure ample storage space for every need. Perfectly located just minutes from Plano’s premier shopping, dining, and entertainment, this Carriage Hill gem offers the space you need and the location you’ve been waiting for! Sellers discovered home needs foundation repair and have adjusted price to accommodate needed repairs on the home. Foundation quote provided in transaction desk for reference.
| yesterday | Listing updated with changes from the MLS® | |
| yesterday | Status changed to Active Under Contract | |
| 4 days ago | Price changed to $580,000 | |
| 2 months ago | Listing first seen on site |

© 2020 North Texas Real Estate Information Systems. All rights reserved. Information is deemed reliable but is not guaranteed accurate by the MLS or NTREIS. The information being provided is for the consumer's personal, non-commercial use, and may not be reproduced, redistributed, or used for any purpose other than to identify prospective properties consumers may be interested in purchasing.
Last checked: 2026-07-27 08:43 PM CDT
Did you know? You can invite friends and family to your search. They can join your search, rate and discuss listings with you.