Save
Ask
Tour
Hide
Share
$529,000
46 Days On Site

3329 Whiffletree Drive
Plano, TX 75023

For Sale|Single Family Residence|Active
4
Beds
3
Total Baths
3
Full Baths
3,130
SqFt
$169
/SqFt
1979
Built
Subdivision:
Whiffletree Ph II
County:
Collin

Due to the health concerns created by Coronavirus we are offering personal 1-1 online video walkthough tours where possible.
3329 Whiffletree Drive3329 Whiffletree Drive3329 Whiffletree Drive3329 Whiffletree Drive
Save
Ask
Tour
Hide
Share

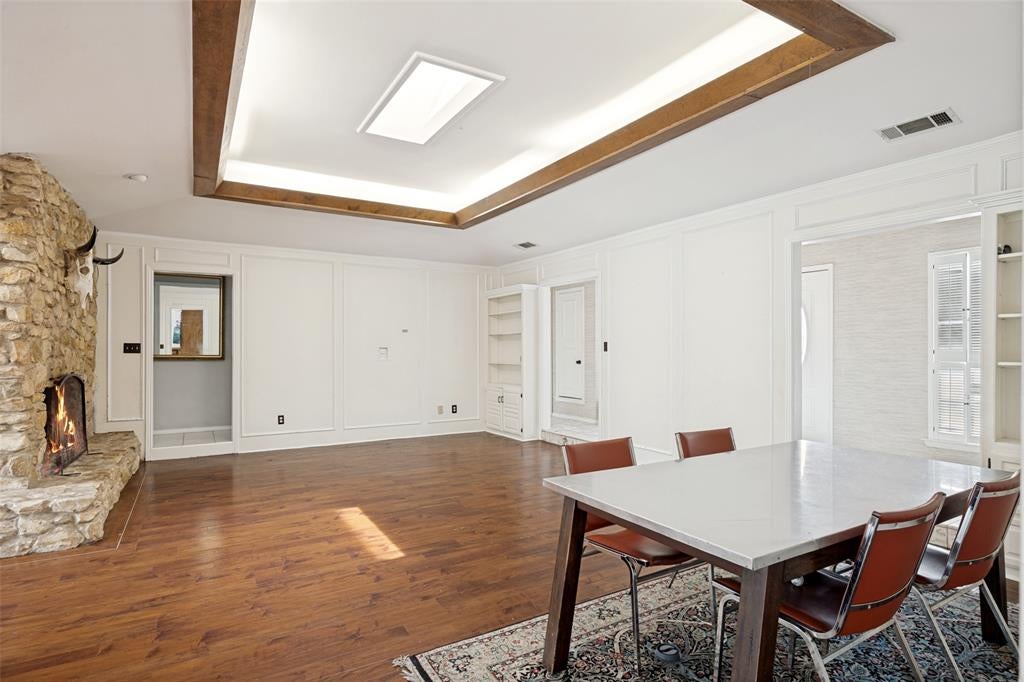
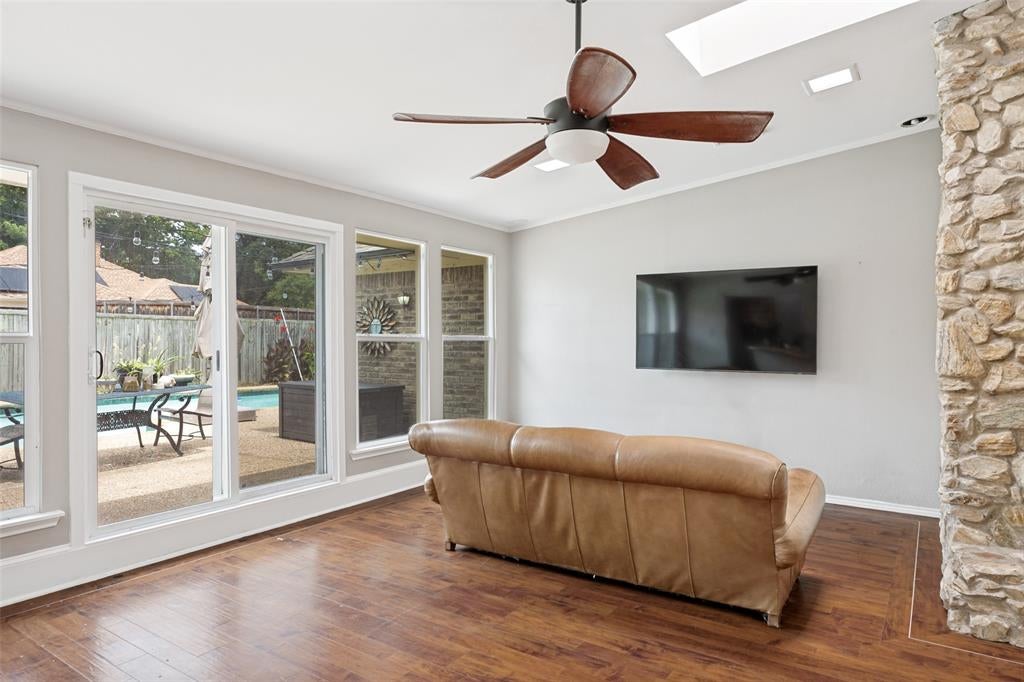
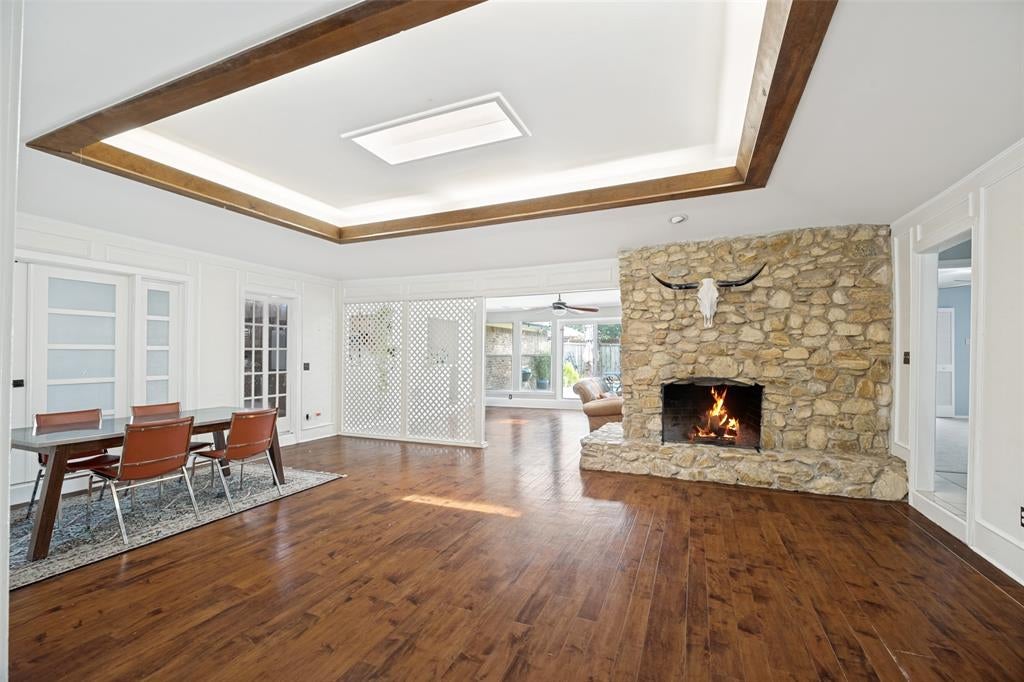
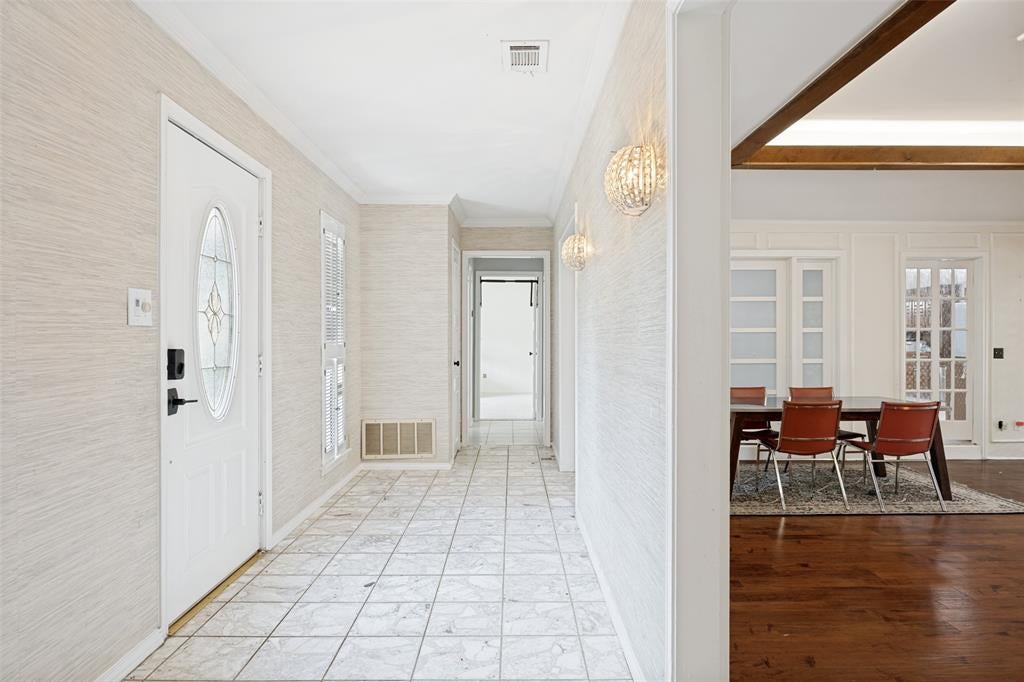
Whiffletree Subdivision! This beautiful 4-bedroom, 3-bath home offers a flexible and functional floor plan with two spacious living areas plus two versatile bonus rooms, ideal for a home office, playroom, hobby space, or workout room. The well-appointed kitchen features granite tile countertops and a spacious breakfast area. The oversized sunken family room provides an inviting gathering space with a rock fireplace and wet bar, perfect for entertaining. The spacious primary suite offers room for a sitting area, updated dual vanities, and private patio access. Recent updates include new living room and front room windows and sliding glass doors, fresh paint in the guest bedrooms, and an HVAC system updated in 2019. A formal dining room, charming sunroom, and three generously sized secondary bedrooms complete the thoughtfully designed interior. Outside, enjoy the backyard oasis featuring a large pool, lush landscaping, and a side play yard with artificial turf. Ideally situated in a highly desirable location just steps from Wells Elementary and Buckhorn Park, with convenient access to shopping, dining, and everyday amenities. With abundant living space, flexible room options, and exceptional outdoor amenities, this home offers the perfect blend of comfort, functionality, and convenience.

Save
Ask
Tour
Hide
Share
Listing Snapshot
Price 
$529,000
Days On Site 
46 Days
Bedrooms 
4
Inside Area (SqFt) 
3,130 sqft
Total Baths 
3
Full Baths 
3
Partial Baths 
N/A
Lot Size 
0.28 Acres
Year Built 
1979
MLS® Number 
21296755
Status 
Active
Property Tax 
N/A
HOA/Condo/Coop Fees 
N/A
Sq Ft Source 
N/A
Friends & Family
Recent Activity
6 days agoListing updated with changes from the MLS®
2 weeks agoPrice changed to $529,000
2 months agoListing first seen on site
General Features
Acres 
0.28
Attached Garage 
Yes
Foundation 
Slab
Garage 
Yes
Garage Spaces 
2
Levels 
One
Parking 
Additional ParkingConcreteAttached
Property Sub Type 
Single Family Residence
Security 
Carbon Monoxide Detector(s)Fire AlarmSmoke Detector(s)
Sewer 
Public Sewer
Special Circumstances 
Standard
Style 
Traditional
Utilities 
Cable AvailableElectricity AvailableElectricity ConnectedNatural Gas Available
Water Source 
Public
Interior Features
Appliances 
Built-In Gas RangeDishwasherDisposalElectric OvenGas CooktopGas Water Heater
Cooling 
Ceiling Fan(s)Central AirElectric
Fireplace 
Yes
Fireplace Features 
DenLiving RoomWood BurningGas Log
Fireplaces 
1
Flooring 
CarpetCombinationLaminateTile
Heating 
CentralNatural Gas
Interior 
Open FloorplanPantryTile Counters
Laundry Features 
Electric Dryer HookupGas Dryer HookupWasher Hookup
Bath-Full 
Dimensions - 0 x 0Level - First
Bedroom 
Dimensions - 13 x 12Level - First
Kitchen 
Dimensions - 12 x 14Level - FirstFeatures - Breakfast Bar, Pantry
Living Room 
Dimensions - 21 x 18Level - First
Master Bathroom 
Dimensions - 0 x 0Level - First
Master Bedroom 
Dimensions - 19 x 16Level - FirstFeatures - Walk-In Closet(s)
Office 
Dimensions - 12 x 12Level - First
Solarium/Sunrm 
Dimensions - 10 x 11Level - First
Utility Room 
Dimensions - 9 x 5Level - First
Save
Ask
Tour
Hide
Share
Exterior Features
Construction Details 
Brick
Exterior 
Rain GuttersPrivate Yard
Fencing 
Privacy
Pool Features 
HeatedIn Ground
Roof 
Composition
Community Features
School District 
Plano ISD
Schools
School District
Plano ISD
Elementary School
Wells
Middle School
Haggard
High School
Plano Senior
Listing courtesy of Karly Johnston of Burt Ladner Real Estate LLC [email protected]


© 2020 North Texas Real Estate Information Systems. All rights reserved. Information is deemed reliable but is not guaranteed accurate by the MLS or NTREIS. The information being provided is for the consumer's personal, non-commercial use, and may not be reproduced, redistributed, or used for any purpose other than to identify prospective properties consumers may be interested in purchasing.
Last checked: 2026-07-27 08:43 PM CDT

Neighborhood & Commute
Source: Walkscore
Disclosure: Community information and market data powered by Constellation Data Labs. Information is deemed reliable but not guaranteed.
Save
Ask
Tour
Hide
Share