

1524 Faringdon DrivePlano, TX 75075
Due to the health concerns created by Coronavirus we are offering personal 1-1 online video walkthough tours where possible.
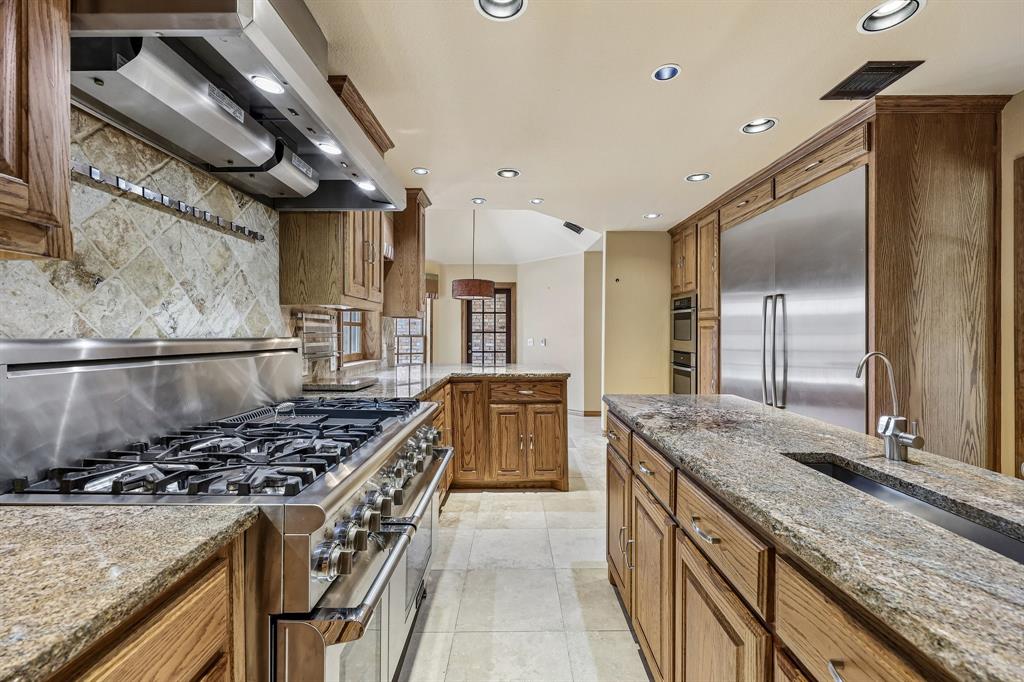
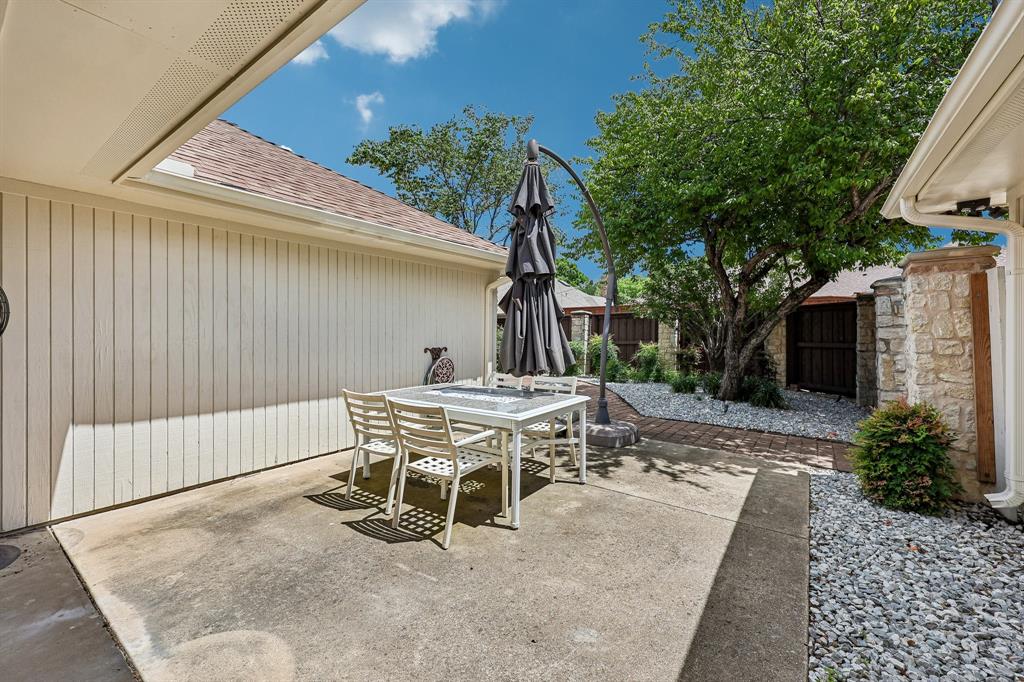
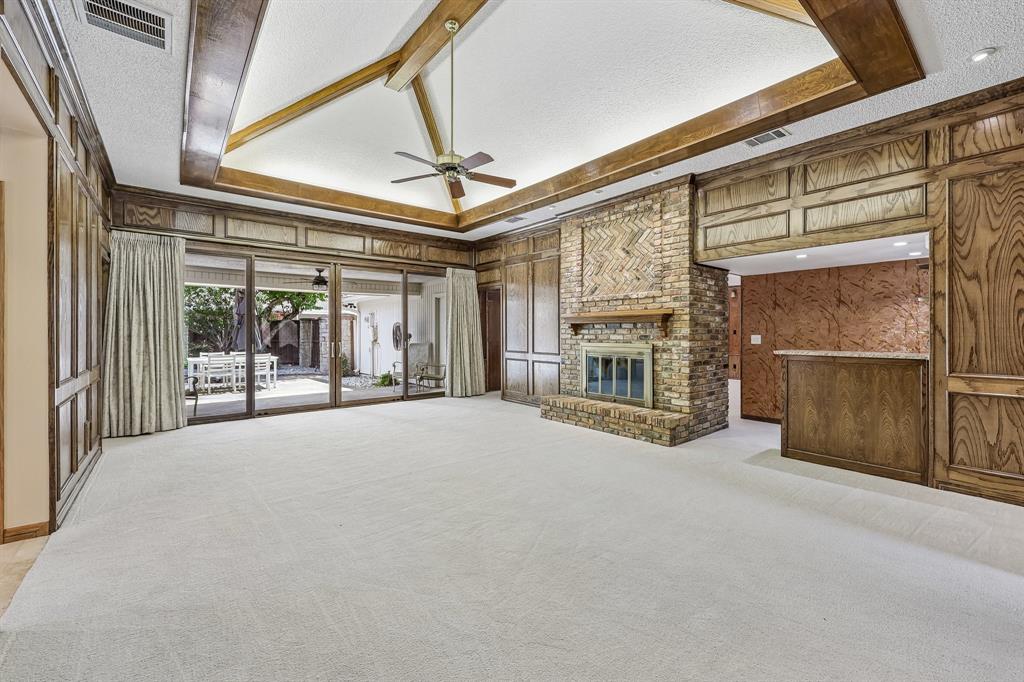
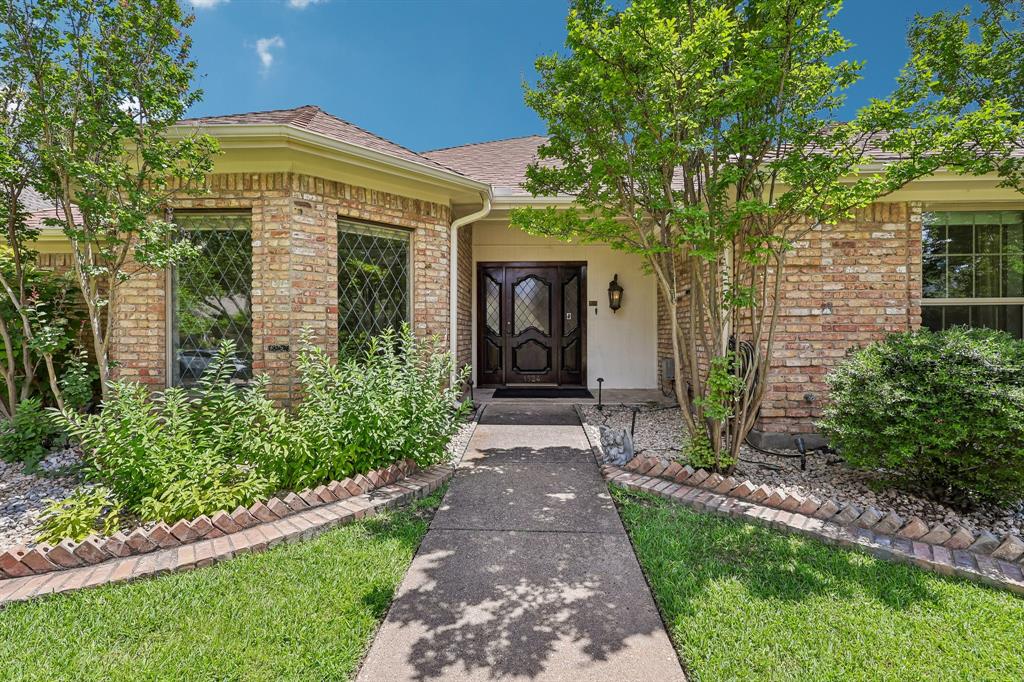
Welcome to 1524 Faringdon Drive, a beautifully updated residence that showcases pride of ownership at every turn. Located in one of Plano's most desirable and established neighborhoods, this move in ready home combines timeless quality with extensive modern upgrades, offering a rare opportunity for buyers seeking both comfort and peace of mind. Over the years, the home has been thoughtfully enhanced with significant improvements, including a Class 4 hail resistant roof, whole house surge protection, updated HVAC system, commercial grade security features, wired Ethernet throughout much of the home, and a comprehensive camera and alarm system. The heart of the home is the extensively redesigned gourmet kitchen, featuring custom cabinetry, granite countertops, premium Bosch and Thermador appliances, a large island with prep sink, reverse-osmosis water filtration system, abundant storage, and exceptional workspace for both everyday living and entertaining. Luxury continues throughout the home with beautifully remodeled bathrooms, including a spa inspired primary bath featuring a waterfall soaking tub, enlarged shower, upgraded fixtures, and custom closet systems. Multiple Pella windows and doors have been added throughout, enhancing energy efficiency, natural light, and indoor outdoor living. The spacious living area opens seamlessly to the patio through an impressive 16 foot Pella sliding glass door, while the media room is equipped with a Bose 5.1 surround sound system for the ultimate entertainment experience. Additional highlights include new carpet installed in 2023, custom builtins, upgraded lighting, stone tile flooring, accessibility enhancements, garage improvements, and numerous thoughtful details that reflect meticulous care and maintenance. With its extensive list of upgrades, exceptional condition, and prime Plano location near top rated schools, this is a can't miss.
| 2 months ago | Listing updated with changes from the MLS® | |
| 3 months ago | Listing first seen on site |

© 2020 North Texas Real Estate Information Systems. All rights reserved. Information is deemed reliable but is not guaranteed accurate by the MLS or NTREIS. The information being provided is for the consumer's personal, non-commercial use, and may not be reproduced, redistributed, or used for any purpose other than to identify prospective properties consumers may be interested in purchasing.
Last checked: 2026-09-10 02:13 PM CDT
Did you know? You can invite friends and family to your search. They can join your search, rate and discuss listings with you.