

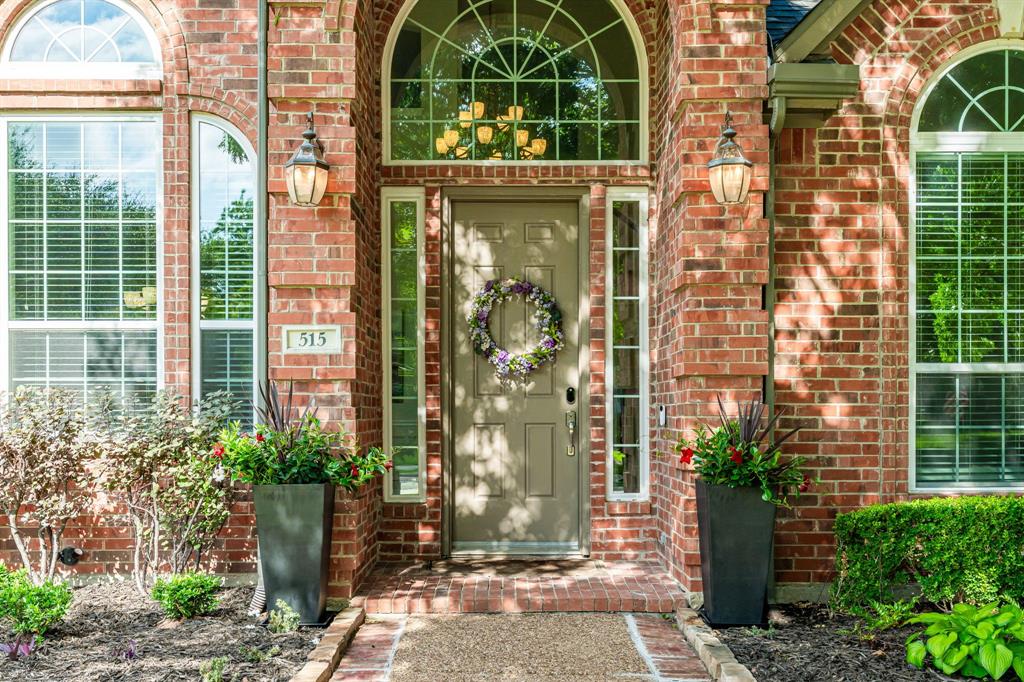
515 Saginaw CourtAllen, TX 75013
Due to the health concerns created by Coronavirus we are offering personal 1-1 online video walkthough tours where possible.
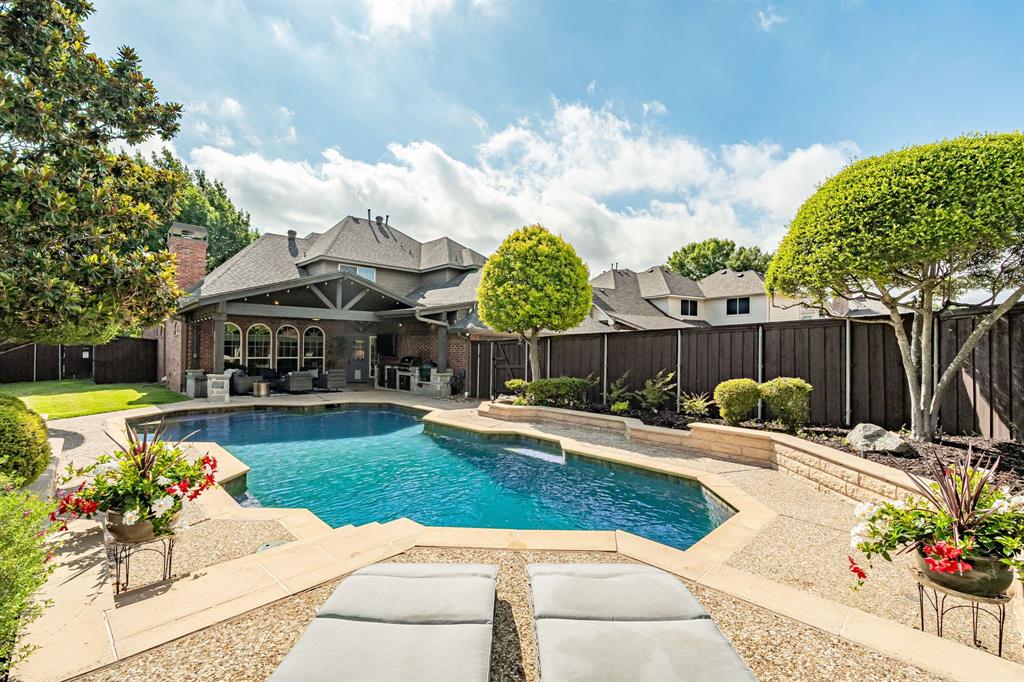
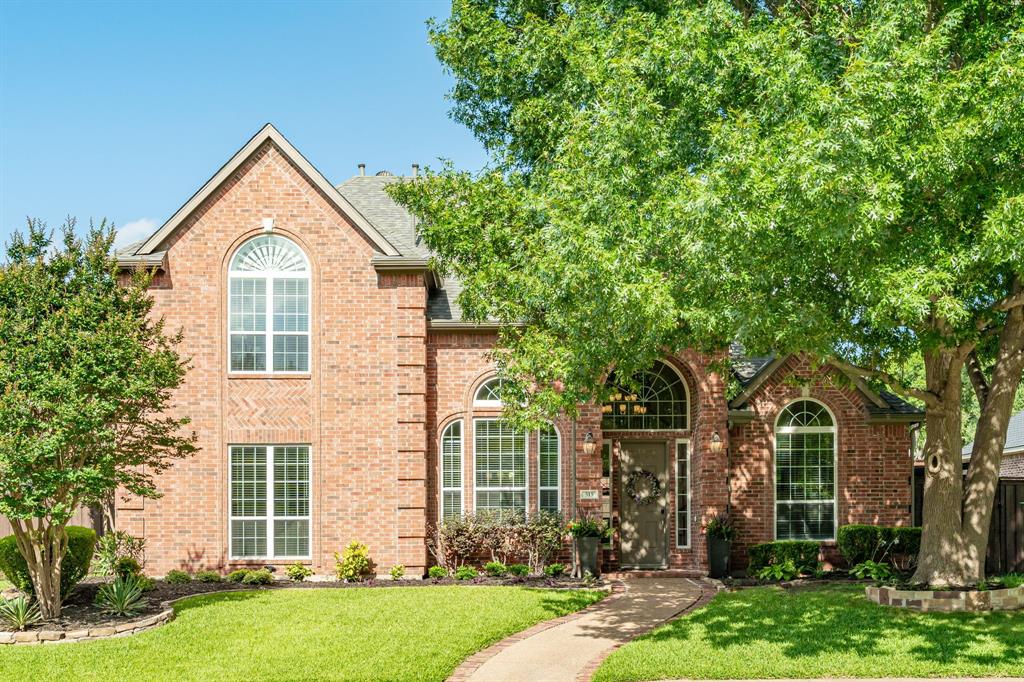
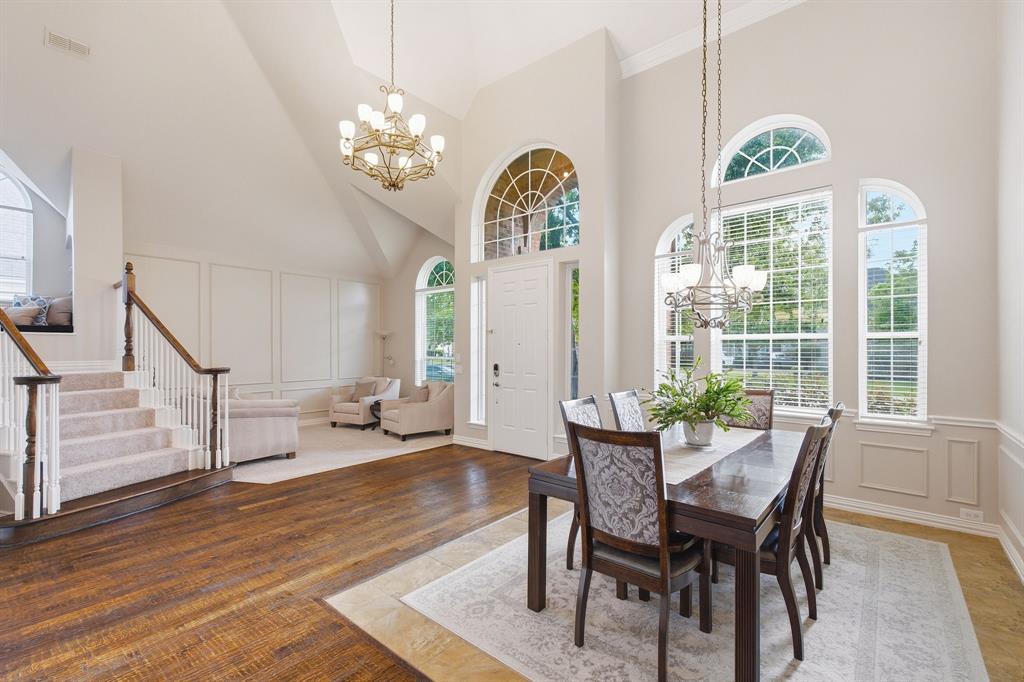
This cul-de-sac home welcomes you to your own BACKYARD OASIS, where a sparkling PebbleTec pool, outdoor kitchen, & vaulted covered living area invite you to relax and gather all year round. Inside, handscraped wood floors, cathedral ceilings, fresh neutral paint, & updated kitchen and baths create a welcoming space. Enjoy a beautiful & functional kitchen featuring freshly painted cabinets, granite counters, stainless steel appliances, double ovens, an island, & granite sink. The family room offers backyard views & is anchored by a gas fireplace framed with built-in cabinets. Spacious 2 story formal living and dining rooms offer space for special gatherings. Retreat to the primary suite with 2 closets & a fresh ensuite bath featuring a frameless shower with floor-to-ceiling tile, tub, & quartz counters. A second bedroom downstairs (currently used as an office) sits next to another beautifully updated bath. A cozy book nook on the way upstairs invites quiet moments. The second level offers 3 bedrooms, a large gameroom with a built-in desk and cabinetry, a Jack & Jill bath, & another full bath. The 35,000 gallon pool with water feature is the backyard centerpiece, with an elevated open patio for sunning & a HUGE 340 sq ft extended roof patio for relaxing, catching a game, or watching amazing sunsets. Add remote patio shades, a stone kitchen with leathered granite counters, built-in grill, fridge, storage & Big Green Egg plus a privacy fence for peaceful outdoor living. An additional side yard beside the driveway offers versatile space, and a convenient shed keeps all your outdoor gear organized. Walking distance to Boon Elementary and easy access to Hwy 75 and SH 121. Shopping and dining minutes away at Watters Creek, The Farm, HUB 121, & Villages of Allen. Twin Creeks residents enjoy an amenity-rich lifestyle including tennis, sand volleyball, miles of walking paths, & two pools. Twin Creeks Golf Club, an Arnold Palmer designed course, is minutes away.
| a week ago | Listing updated with changes from the MLS® | |
| a week ago | Status changed to Pending | |
| a month ago | Listing first seen on site |

© 2020 North Texas Real Estate Information Systems. All rights reserved. Information is deemed reliable but is not guaranteed accurate by the MLS or NTREIS. The information being provided is for the consumer's personal, non-commercial use, and may not be reproduced, redistributed, or used for any purpose other than to identify prospective properties consumers may be interested in purchasing.
Last checked: 2026-07-25 04:19 PM CDT