Save
Ask
Tour
Hide
Share
$525,000
46 Days On Site

6809 Locksley Circle
Plano, TX 75023

For Sale|Single Family Residence|Active Under Contract
4
Beds
2
Total Baths
2
Full Baths
2,361
SqFt
$222
/SqFt
1993
Built
Subdivision:
Wembley Court
County:
Collin

Due to the health concerns created by Coronavirus we are offering personal 1-1 online video walkthough tours where possible.
6809 Locksley Circle6809 Locksley Circle6809 Locksley Circle6809 Locksley Circle
Save
Ask
Tour
Hide
Share

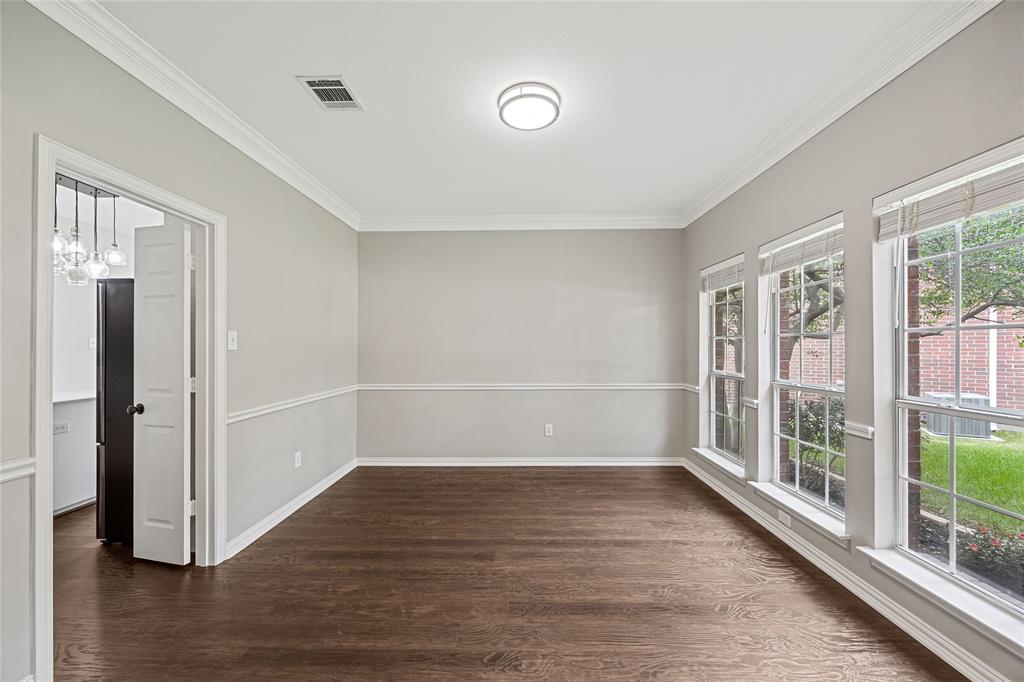
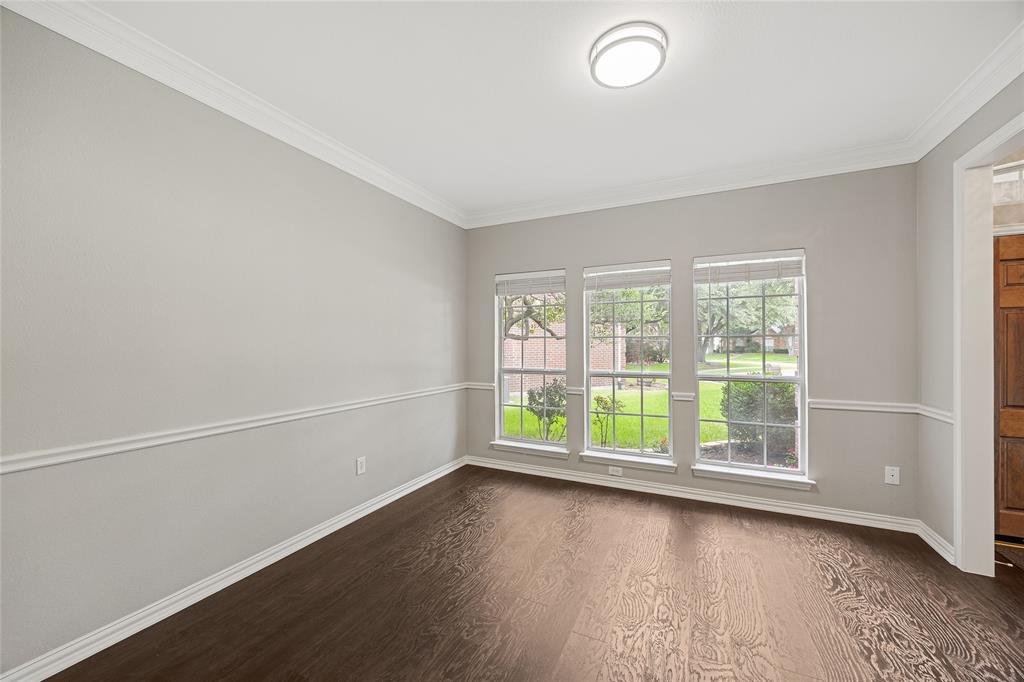
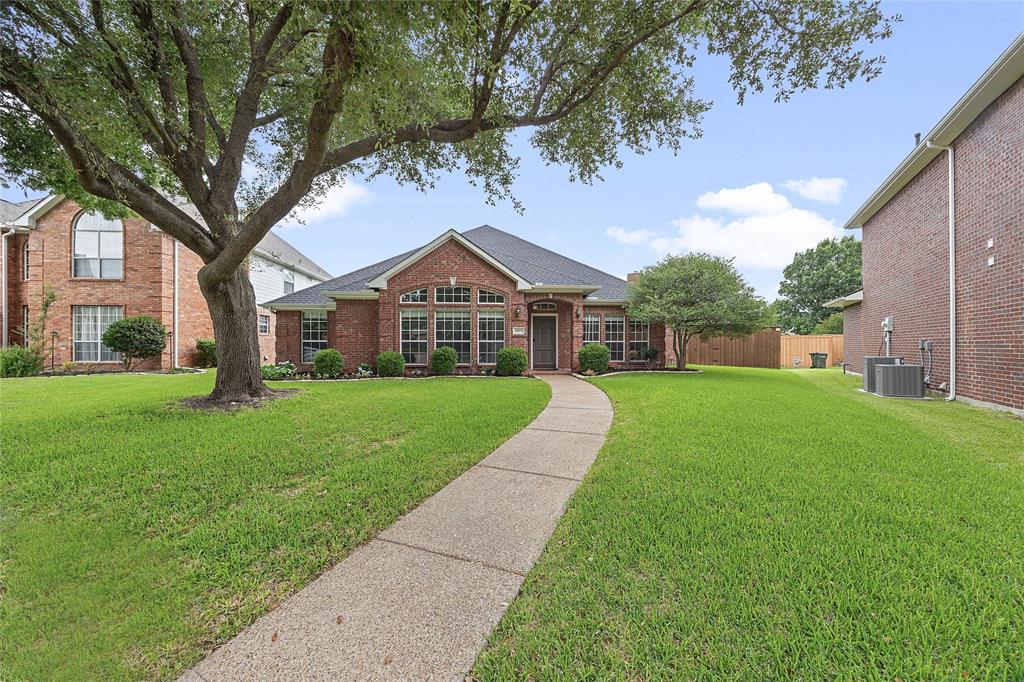
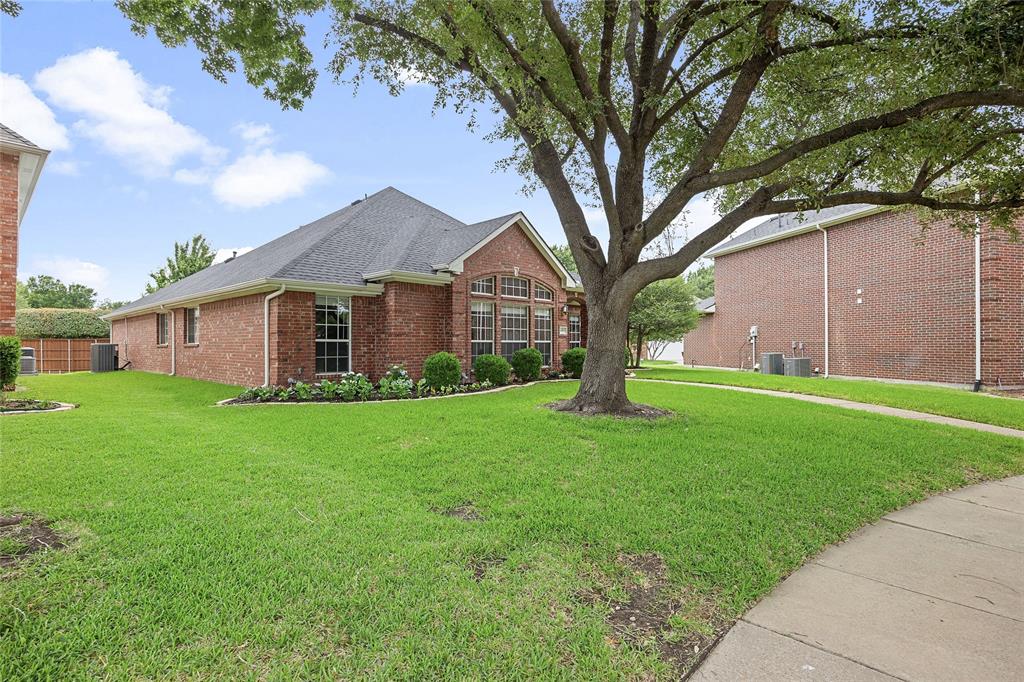
Beautifully updated single-story home in desirable West Plano ISD (feeds into Gulledge Elementary, Robinson Middle School, Jasper High School, Plano West Senior High)! This 4-bedroom, 2-bath residence offers 2,361 square feet of thoughtfully designed living space with extensive updates throughout. Step inside to find rich wood-look flooring, fresh neutral tones, soaring ceilings, elegant crown molding, and abundant natural light. The spacious kitchen features quartz countertops, painted white cabinetry, stainless steel appliances, designer backsplash, a large center island, and generous storage, all opening to the main living and dining areas for easy entertaining. The private primary suite is a true retreat with a sitting area, spa-inspired bath, dual vanities, oversized shower, whirlpool tub, and a large walk-in closet. Three additional bedrooms plus a flexible front room provide excellent space for a home office, formal living, playroom, or second dining area. Enjoy relaxing evenings on the covered patio overlooking the beautifully landscaped backyard shaded by mature trees. Recent improvements include kitchen appliances, roof, gutters, HVAC, water heater, plumbing updates, Rachio WiFi app-controlled sprinkler system, WiFi app-controlled keyless entry, wired for 7 Gig Fiber Optic internet, smoke detectors, and more, offering peace of mind for years to come. Conveniently located near parks, shopping, dining, and major commuting routes. No HOA. A rare opportunity to own a move-in ready single-story home in one of Plano's most established and desirable neighborhoods, and the sought-after West Plano school district.

Save
Ask
Tour
Hide
Share
Listing Snapshot
Price 
$525,000
Days On Site 
46 Days
Bedrooms 
4
Inside Area (SqFt) 
2,361 sqft
Total Baths 
2
Full Baths 
2
Partial Baths 
N/A
Lot Size 
0.18 Acres
Year Built 
1993
MLS® Number 
21295770
Status 
Active Under Contract
Property Tax 
$9,370
HOA/Condo/Coop Fees 
N/A
Sq Ft Source 
N/A
Friends & Family
Recent Activity
yesterdayListing updated with changes from the MLS®
yesterdayStatus changed to Active Under Contract
3 weeks agoPrice changed to $525,000
2 months agoListing first seen on site
General Features
Acres 
0.18
Attached Garage 
Yes
Foundation 
Slab
Garage 
Yes
Garage Spaces 
2
Levels 
One
Parking 
Additional ParkingAlley AccessGarageGarage Door OpenerGarage Faces RearAttached
Property Sub Type 
Single Family Residence
Security 
Carbon Monoxide Detector(s)Security System OwnedSmoke Detector(s)
Sewer 
Public Sewer
Special Circumstances 
Standard
Style 
Traditional
Utilities 
Cable AvailableElectricity Available
Water Source 
Public
Interior Features
Appliances 
DishwasherDisposalDryerElectric CooktopElectric OvenGas Water HeaterMicrowaveWasher
Cooling 
Ceiling Fan(s)Central AirElectric
Fireplace 
Yes
Fireplace Features 
GasGas StarterLiving Room
Fireplaces 
1
Flooring 
Vinyl
Heating 
CentralElectricFireplace(s)
Interior 
Double VanityEat-in KitchenKitchen IslandPantryVaulted Ceiling(s)Walk-In Closet(s)High Speed Internet
Laundry Features 
Electric Dryer HookupWasher Hookup
Bath-Full 
Dimensions - 8 x 8Level - First
Bedroom 
Dimensions - 13 x 12Level - FirstFeatures - Ceiling Fan(s), Walk-In Closet(s)
Breakfast Room 
Dimensions - 9 x 10Level - FirstFeatures - Breakfast Bar, Eat-in Kitchen, Kitchen Island, Pantry
Dining Room 
Dimensions - 13 x 12Level - First
Kitchen 
Dimensions - 14 x 13Level - FirstFeatures - Breakfast Bar, Eat-in Kitchen, Kitchen Island, Pantry
Laundry 
Dimensions - 7 x 8Level - First
Living Room 
Dimensions - 18 x 21Level - FirstFeatures - Ceiling Fan(s)
Master Bathroom 
Dimensions - 10 x 9Level - First
Master Bedroom 
Dimensions - 13 x 17Level - FirstFeatures - Ceiling Fan(s), Walk-In Closet(s)
Office 
Dimensions - 14 x 13Level - First
Save
Ask
Tour
Hide
Share
Exterior Features
Construction Details 
Brick
Fencing 
Back YardWood
Lot Features 
Cul-De-SacFew TreesLandscapedSubdivided
Patio And Porch 
CoveredPatio
Roof 
Shingle
Community Features
Financing Terms Available 
CashConventionalFHAVA Loan
School District 
Plano ISD
Schools
School District
Plano ISD
Elementary School
Gulledge
Middle School
Robinson
High School
Jasper
Listing courtesy of Esther Lim of Coldwell Banker Realty Frisco [email protected]


© 2020 North Texas Real Estate Information Systems. All rights reserved. Information is deemed reliable but is not guaranteed accurate by the MLS or NTREIS. The information being provided is for the consumer's personal, non-commercial use, and may not be reproduced, redistributed, or used for any purpose other than to identify prospective properties consumers may be interested in purchasing.
Last checked: 2026-07-27 08:43 PM CDT

Neighborhood & Commute
Source: Walkscore
Disclosure: Community information and market data powered by Constellation Data Labs. Information is deemed reliable but not guaranteed.
Save
Ask
Tour
Hide
Share