Save
Ask
Tour
Hide
Share
$725,000
60 Days On Site

3209 Normandy Drive
McKinney, TX 75070

For Sale|Single Family Residence|Active
5
Beds
3
Total Baths
3
Full Baths
2,890
SqFt
$251
/SqFt
1995
Built
Subdivision:
Eldorado Estates Ph IV
County:
Collin

Due to the health concerns created by Coronavirus we are offering personal 1-1 online video walkthough tours where possible.
3209 Normandy Drive3209 Normandy Drive3209 Normandy Drive3209 Normandy Drive
Save
Ask
Tour
Hide
Share

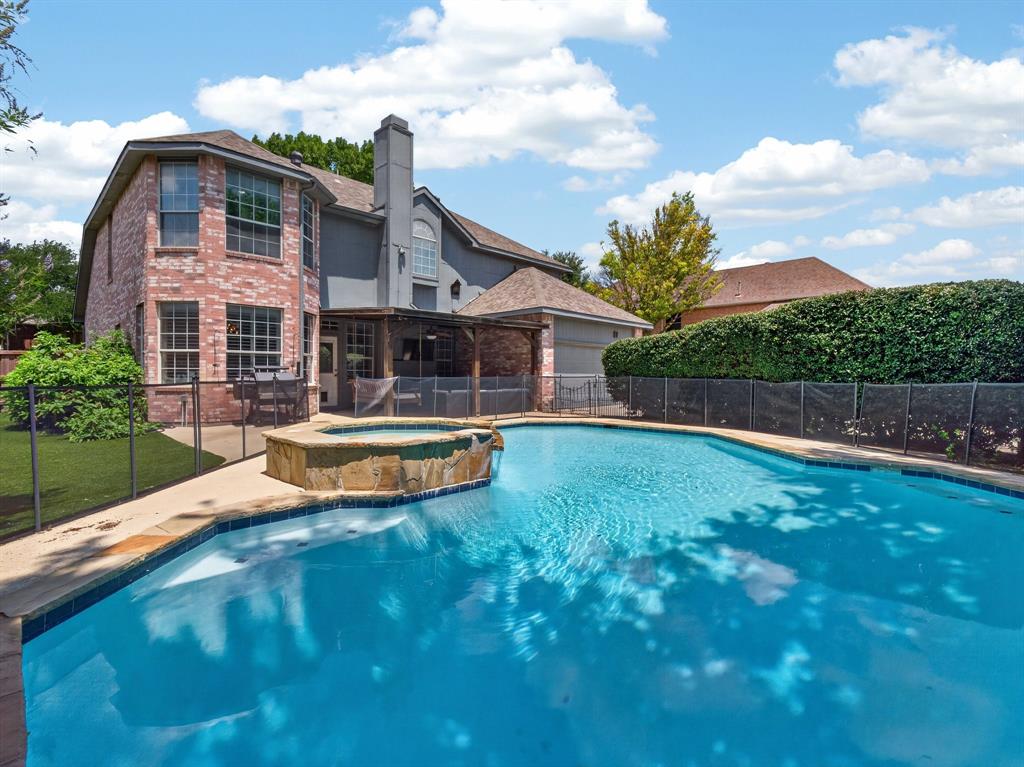
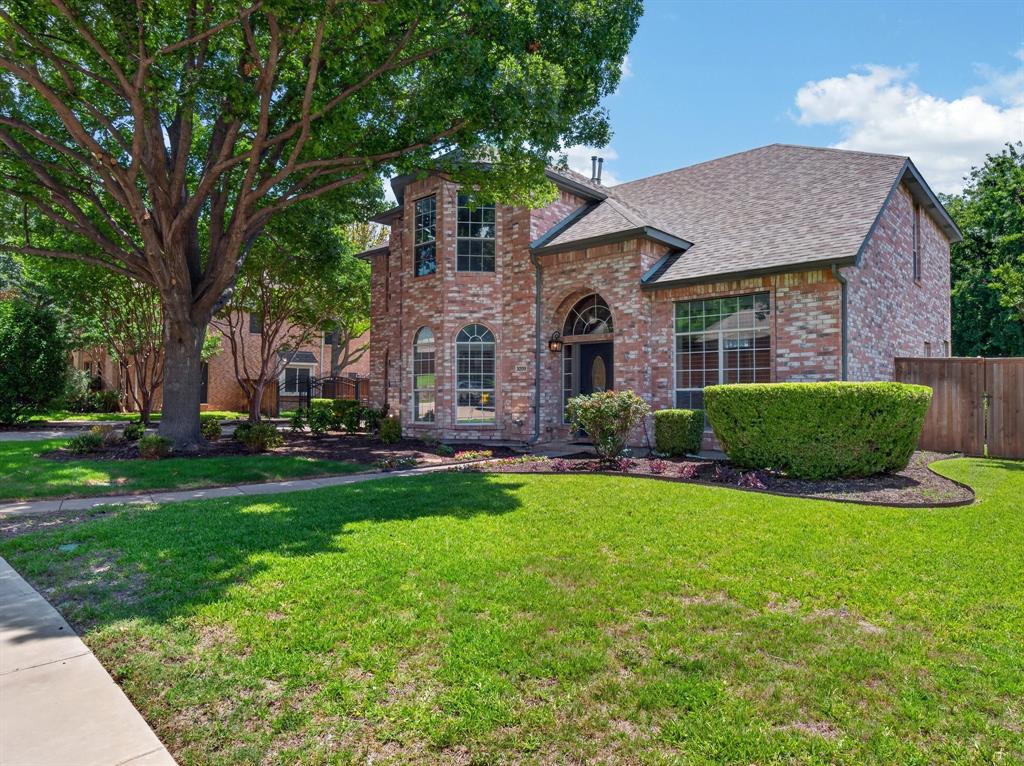
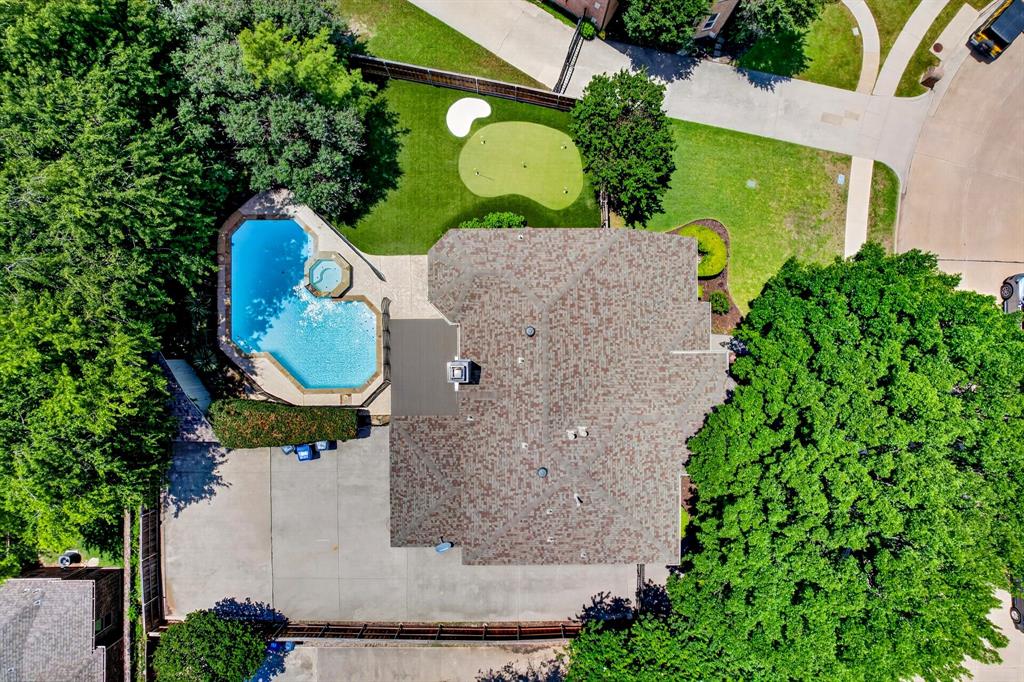
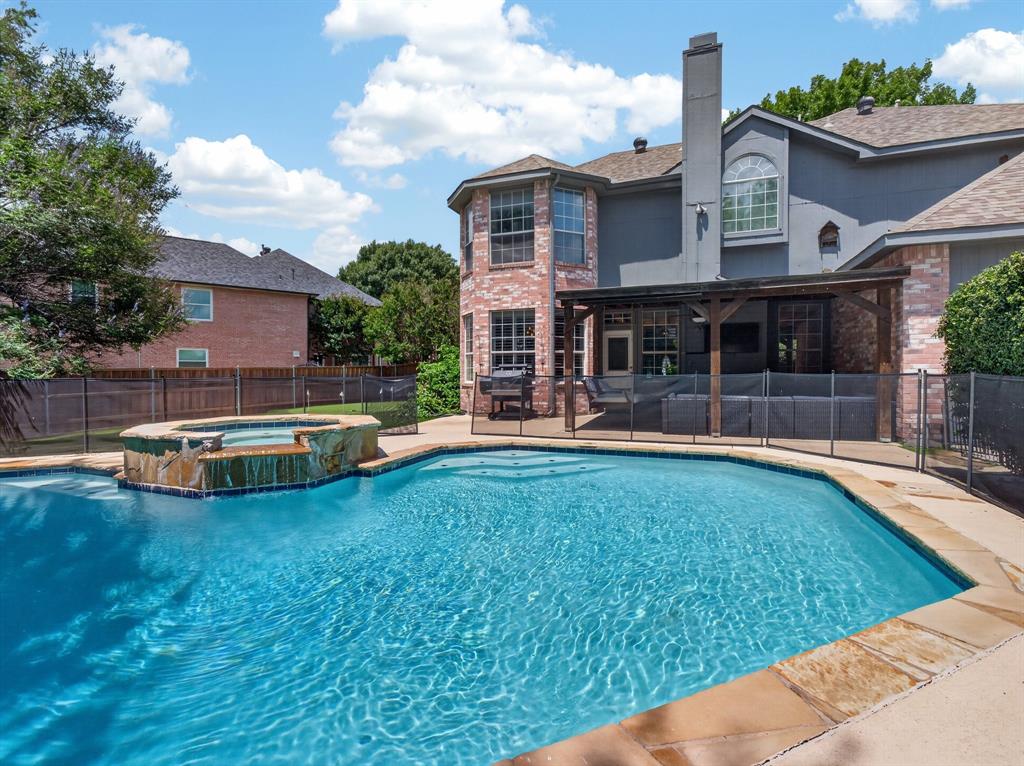
Welcome to 3209 Normandy, where timeless design, everyday comfort, and resort-style living come together in one of McKinney’s most sought-after neighborhoods. From the moment you arrive, you’ll appreciate the home’s inviting curb appeal, spacious layout, and thoughtfully designed living spaces that are ideal for both everyday living and entertaining. Natural light fills the home, creating a warm and elegant atmosphere throughout. The heart of the home features an open-concept kitchen overlooking the main living area, making it the perfect place to gather with family and friends. Generously sized bedrooms provide comfort and privacy, while flexible living spaces can easily accommodate a home office, media room, or playroom. Step outside to your own private backyard retreat with a huge corner lot and putting green. The sparkling heated pool, expansive patio, and beautifully designed outdoor living space create the perfect setting for relaxing weekends, summer gatherings, and year-round entertaining. Located just minutes from Historic Downtown McKinney, premier dining, shopping, parks, and major commuter routes, this home offers the ideal balance of luxury, convenience, and lifestyle. With exciting nearby destinations like The Venu and Cannon Beach adding to the area’s appeal, this location continues to be one of North Texas’s most desirable places to call home. Whether you’re searching for your forever home, a place to entertain, or a move-in-ready property in an established neighborhood, 3209 Normandy delivers an exceptional lifestyle and lasting value.

Save
Ask
Tour
Hide
Share
Listing Snapshot
Price 
$725,000
Days On Site 
60 Days
Bedrooms 
5
Inside Area (SqFt) 
2,890 sqft
Total Baths 
3
Full Baths 
3
Partial Baths 
N/A
Lot Size 
0.29 Acres
Year Built 
1995
MLS® Number 
21294433
Status 
Active
Property Tax 
$10,757
HOA/Condo/Coop Fees 
N/A
Sq Ft Source 
N/A
Friends & Family
Recent Activity
yesterdayListing updated with changes from the MLS®
a month agoPrice changed to $725,000
2 months agoListing first seen on site
General Features
Acres 
0.29
Attached Garage 
Yes
Carport 
4
Foundation 
Slab
Garage 
Yes
Garage Spaces 
2
Levels 
Two
Parking 
Additional ParkingConcreteDrive ThroughDrivewayElectric GateGarageGarage Faces RearGarage Faces SideKitchen LevelOn StreetRV Access/ParkingBoatAttached
Property Sub Type 
Single Family Residence
Security 
Carbon Monoxide Detector(s)Fire AlarmSecurity GateSecurity SystemSmoke Detector(s)
Sewer 
Public Sewer
Special Circumstances 
Standard
Style 
Traditional
Utilities 
Cable AvailablePhone Available
Water Source 
Public
Interior Features
Appliances 
DishwasherDisposalElectric CooktopMicrowaveConvection OvenDouble OvenRefrigerator
Cooling 
Ceiling Fan(s)Central Air
Fireplace 
Yes
Fireplace Features 
Family RoomGas Log
Fireplaces 
1
Flooring 
CarpetTileVinyl
Heating 
Central
Interior 
Cathedral Ceiling(s)ChandelierDouble VanityEat-in KitchenKitchen IslandOpen Floorplan
Window Features 
Bay Window(s)ShuttersWindow Coverings
Bedroom 
Dimensions - 12 x 10Level - SecondFeatures - Ceiling Fan(s)
Breakfast Room 
Dimensions - 11 x 9Level - First
Dining Room 
Dimensions - 16 x 14Level - First
Kitchen 
Dimensions - 16 x 11Level - FirstFeatures - Eat-in Kitchen, Kitchen Island, Pantry
Living Room 
Dimensions - 17 x 16Level - First
Master Bedroom 
Dimensions - 18 x 16Level - SecondFeatures - Ceiling Fan(s), Walk-In Closet(s)
Utility Room 
Dimensions - 8 x 8Level - First
Save
Ask
Tour
Hide
Share
Exterior Features
Construction Details 
Wood SidingBrick
Exterior 
CourtyardFire PitOutdoor GrillPrivate EntrancePrivate YardStorageGarden
Fencing 
Back YardWoodWrought IronPrivacy
Patio And Porch 
CoveredPatio
Pool Features 
FencedGuniteHeatedOutdoor PoolPool/Spa Combo
Roof 
Composition
Windows/Doors 
Bay Window(s)ShuttersWindow Coverings
Community Features
Community Features 
Sidewalks
Financing Terms Available 
CashConventional
School District 
McKinney ISD
Schools
School District
McKinney ISD
Elementary School
Valley Creek
Middle School
Faubion
High School
McKinney North
Listing courtesy of Susie Cequina of OnDemand Realty [email protected]


© 2020 North Texas Real Estate Information Systems. All rights reserved. Information is deemed reliable but is not guaranteed accurate by the MLS or NTREIS. The information being provided is for the consumer's personal, non-commercial use, and may not be reproduced, redistributed, or used for any purpose other than to identify prospective properties consumers may be interested in purchasing.
Last checked: 2026-08-07 12:14 AM CDT

Neighborhood & Commute
Source: Walkscore
Disclosure: Community information and market data powered by Constellation Data Labs. Information is deemed reliable but not guaranteed.
Save
Ask
Tour
Hide
Share