

6517 Renewal RoadPlano, TX 75074
Due to the health concerns created by Coronavirus we are offering personal 1-1 online video walkthough tours where possible.
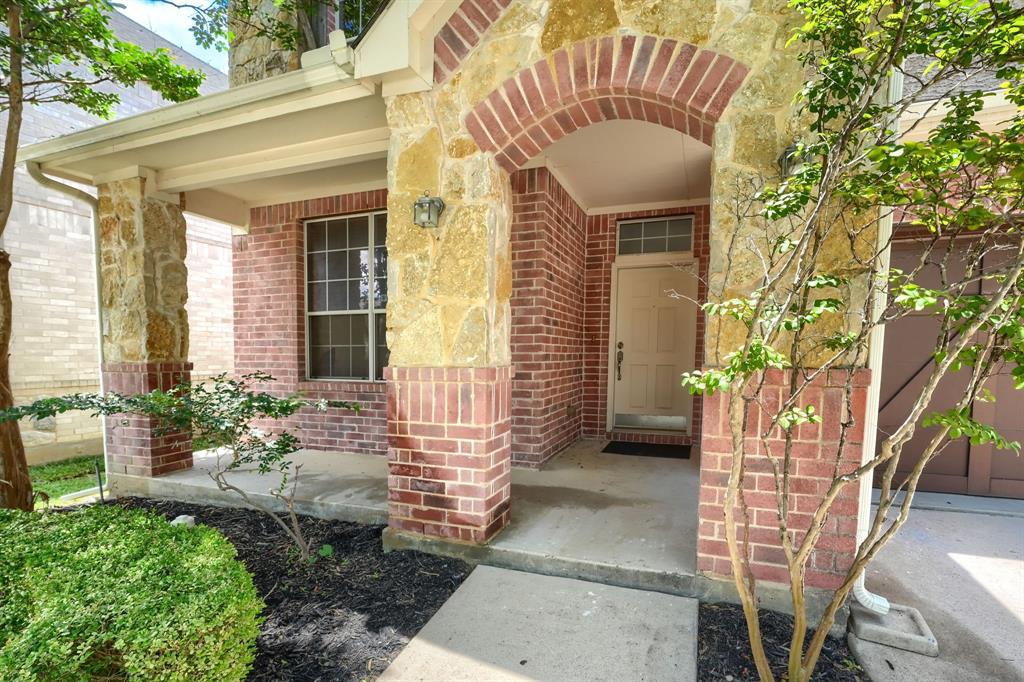
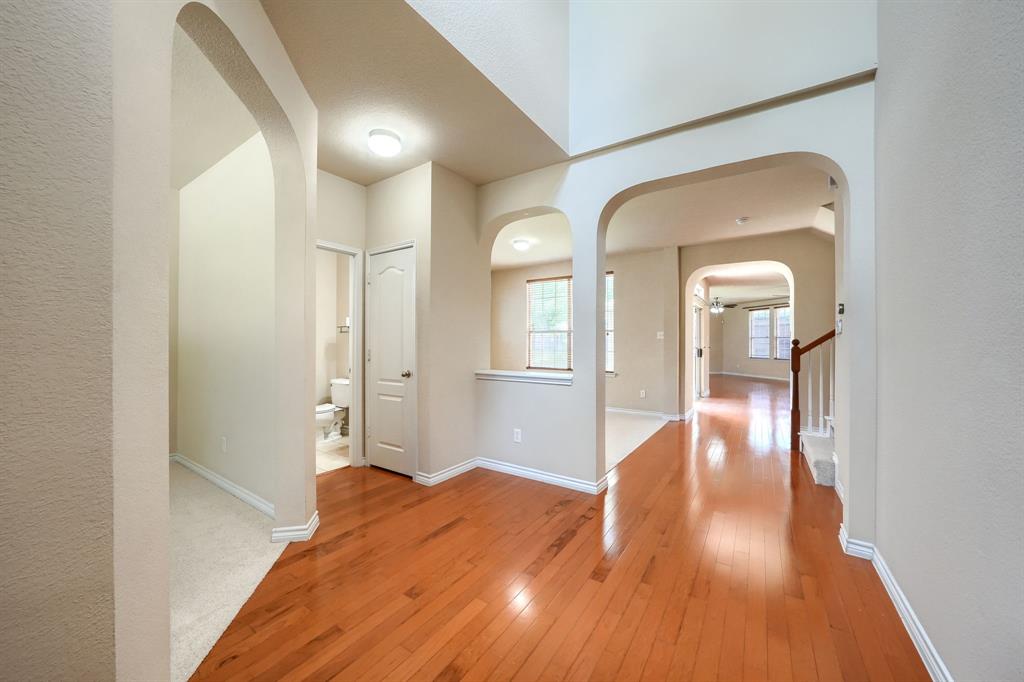
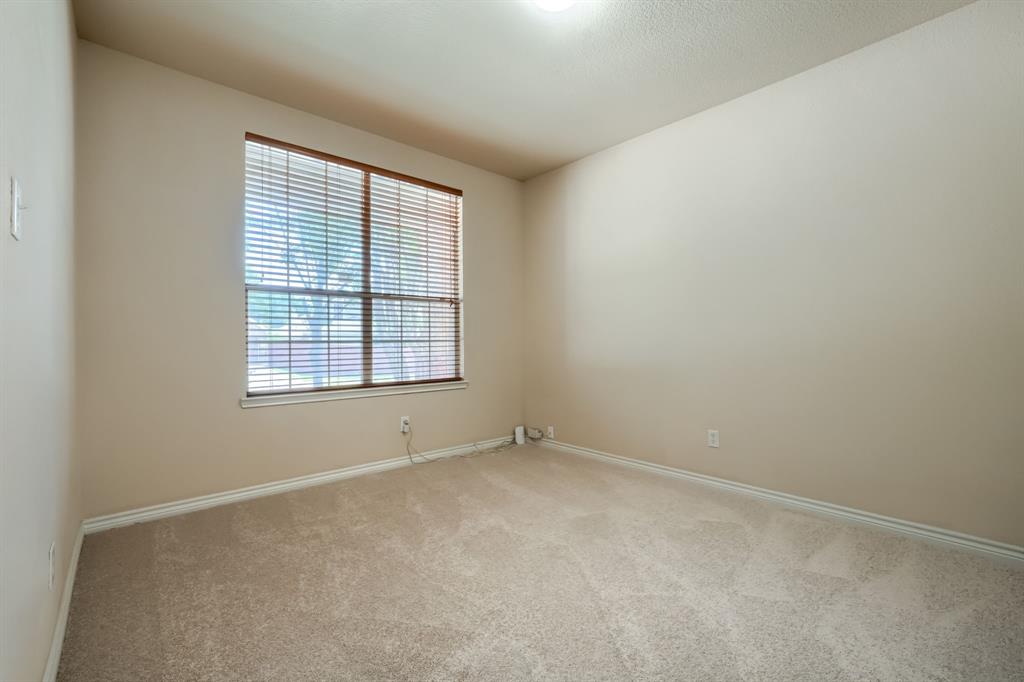
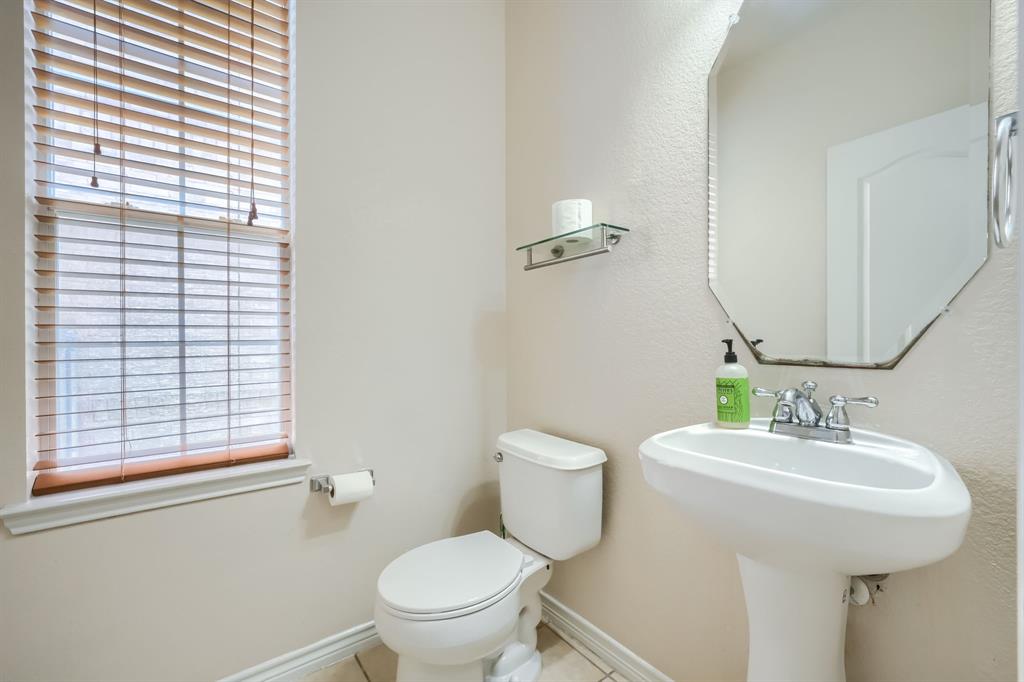
Beautiful east-facing home located on a quiet cul-de-sac along the greenbelt in the heart of Plano, offering privacy, abundant natural light, and easy access to Oak Point Park & Nature Preserve. This light-filled home features an open and spacious layout with an oversized family room, dining area, and gourmet kitchen that create an inviting atmosphere for everyday living and entertaining. The stunning kitchen is the centerpiece of the home, featuring granite countertops, stainless steel appliances, abundant cabinetry, dimmable LED lighting, and a gorgeous piano-shaped island that provides exceptional workspace and gathering space. Wood flooring extends throughout the foyer, living room, dining room, family room, and kitchen. The downstairs office overlooking the front yard can easily serve as a fourth bedroom, offering flexibility for guests, multigenerational living, or remote work. Upstairs, the oversized primary suite serves as a private retreat, offering plenty of space for a sitting area or sofa seating. It features an enormous walk-in closet and a spa-inspired bath with dual vanities, a relaxing soaking tub, and a separate walk-in shower. Enjoy peaceful mornings and relaxing evenings on the outdoor patio overlooking lush greenery, providing a private and serene backyard setting. Community amenities include a swimming pool, and the location offers quick access to US-75, President George Bush Turnpike, shopping, dining, and entertainment. Over $50,000 in recent updates include luxury vinyl plank flooring in bedrooms, closets, and loft; new carpet on stairs and select areas; remodeled secondary bathroom with new walk-in shower and flooring; new primary bath flooring; new microwave and electric range; new upstairs HVAC system; and a roof replaced ~2.5 years ago. Home warranty in place through April 2027. Move-in ready and meticulously maintained, this exceptional home combines location, privacy, space, and extensive updates in one of Plano's most desirable areas.
| 6 days ago | Listing updated with changes from the MLS® | |
| 6 days ago | Price changed to $560,000 | |
| 2 weeks ago | Listing first seen on site |

© 2020 North Texas Real Estate Information Systems. All rights reserved. Information is deemed reliable but is not guaranteed accurate by the MLS or NTREIS. The information being provided is for the consumer's personal, non-commercial use, and may not be reproduced, redistributed, or used for any purpose other than to identify prospective properties consumers may be interested in purchasing.
Last checked: 2026-07-21 11:38 AM CDT
Did you know? You can invite friends and family to your search. They can join your search, rate and discuss listings with you.