

1917 Pleasant Valley DrivePlano, TX 75023
Due to the health concerns created by Coronavirus we are offering personal 1-1 online video walkthough tours where possible.
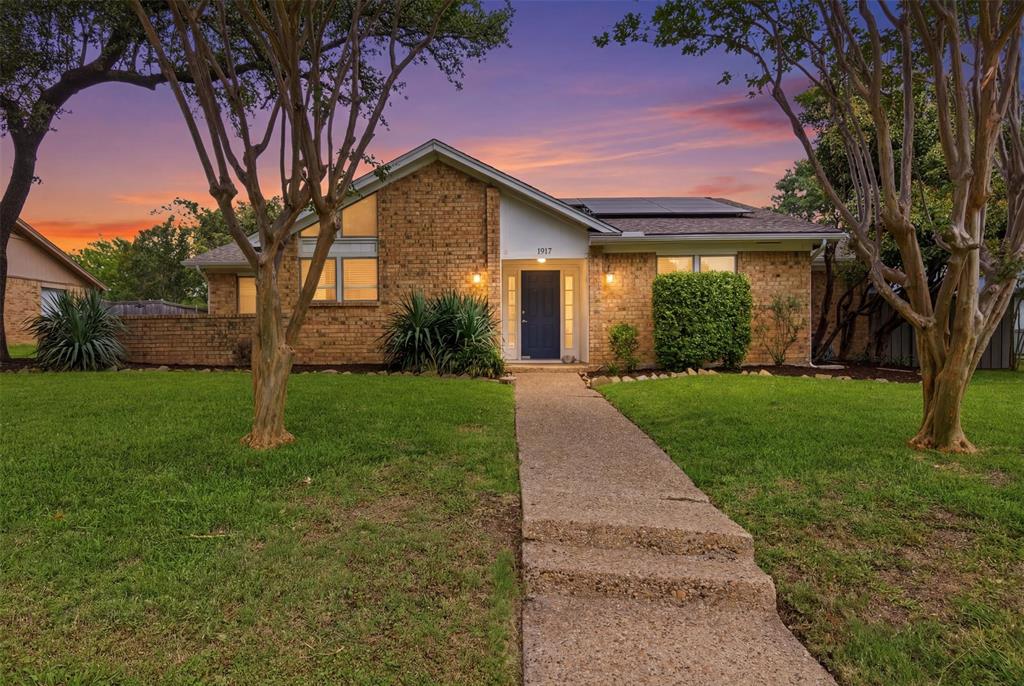
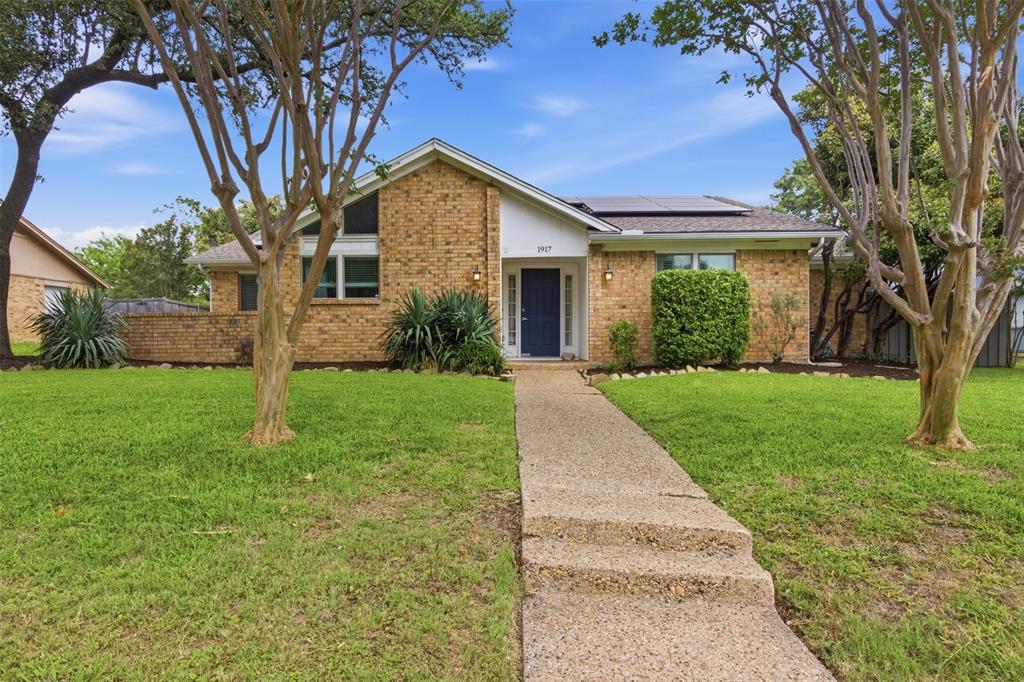
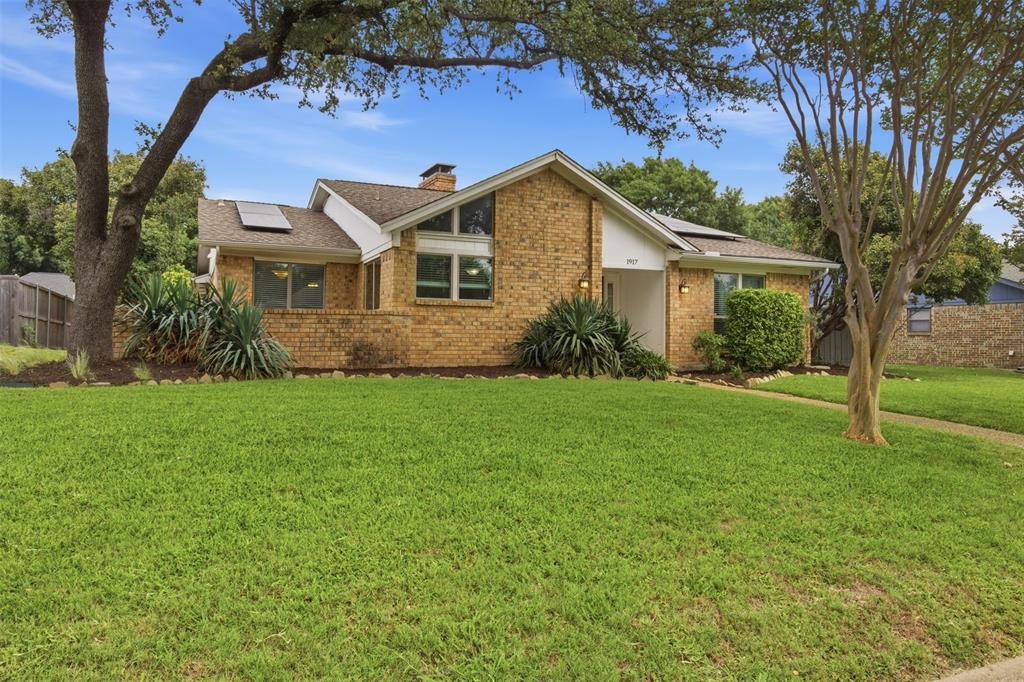
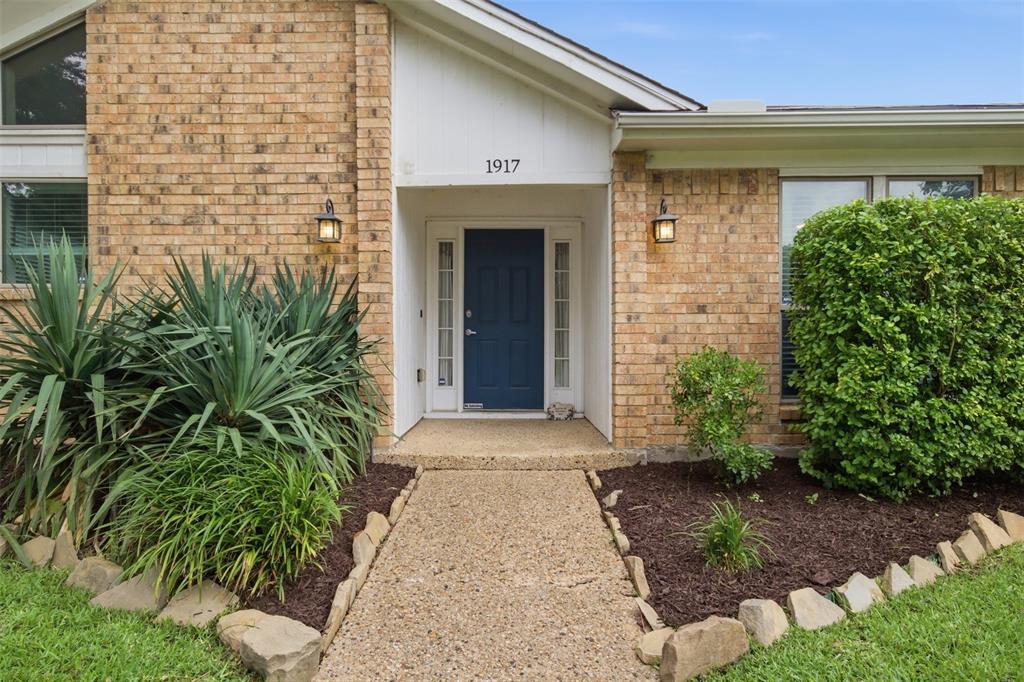
**$5,000 towards your closing costs!! Don’t miss this stunning 3-bedroom, 2.75-bath home nestled in a quiet, tree-lined pocket of Plano! Inside, a light-filled floor plan seamlessly blends upgraded character with space designed for both effortless entertaining and cozy family living. The split-bedroom layout ensures maximum privacy for the primary suite. The primary suite has direct access to the backyard and the ensuite has recent updates. The heart of the home opens to a spectacular backyard oasis featuring a sparkling swimming pool—absolutely perfect for Texas summers, weekend BBQs, or quiet evening relaxation. Enjoy ultimate peace of mind with major recent upgrades: a new HVAC & furnace (Oct 2025), updated pool equipment (piping, pumps, filter 2025), upgraded double-pane windows, insulated garage door, new flooring (2022) and fully paid-off solar panels to keep electric bills low! For additional peace of mind, the owners are gifting a 1 year home warranty!!!! Located in Plano, near Custer Road and Spring Creek, this home is within Plano ISD and offers unbeatable access to premier shopping, local dining, and beautiful neighborhood parks. Just beyond your doorstep, you are walking distance from the Chisholm Trail Greenbelt, Schimelpfenig Library and Big Lake Park. Did we mention, there is NOA HOA FEES.
| 2 weeks ago | Listing updated with changes from the MLS® | |
| 2 weeks ago | Price changed to $484,000 | |
| a month ago | Listing first seen on site |

© 2020 North Texas Real Estate Information Systems. All rights reserved. Information is deemed reliable but is not guaranteed accurate by the MLS or NTREIS. The information being provided is for the consumer's personal, non-commercial use, and may not be reproduced, redistributed, or used for any purpose other than to identify prospective properties consumers may be interested in purchasing.
Last checked: 2026-07-27 08:43 PM CDT
Did you know? You can invite friends and family to your search. They can join your search, rate and discuss listings with you.