

Save
Ask
Tour
Hide
$675,900
42 Days On Site
701 Crabapple WayMcKinney, TX 75072
For Sale|Single Family Residence|Active
3
Beds
3
Total Baths
3
Full Baths
2,758
SqFt
$245
/SqFt
2001
Built
Subdivision:
Hackberry Ridge
County:
Collin
Due to the health concerns created by Coronavirus we are offering personal 1-1 online video walkthough tours where possible.


Save
Ask
Tour
Hide
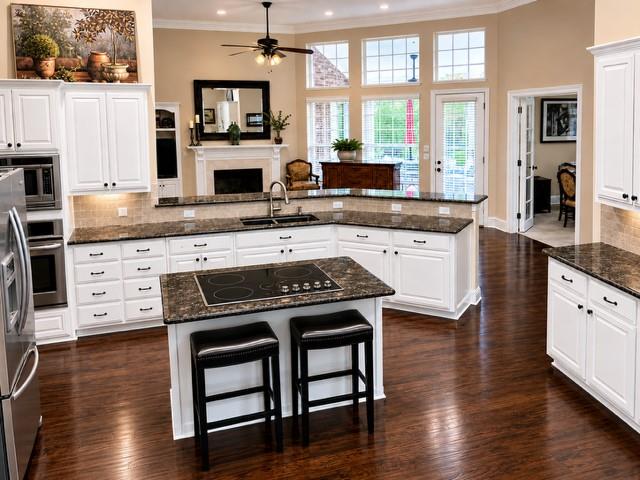
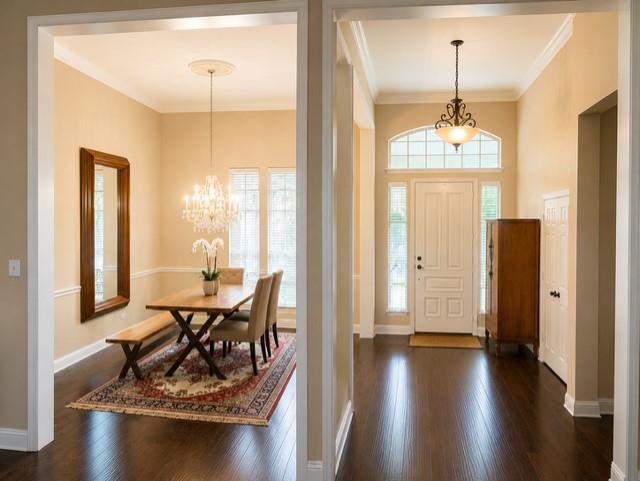
Beautiful one-story 2758 sq. ft. on a corner lot in Stonebridge Ranch. 3 bedrooms and 3 full baths. Open floor plan with tall ceilings. Large spacious kitchen open to family room with separate dining room and office for remote workers. Large master suite with huge walk-in closet and a guest suite. Many upgrades, including granite countertops, new appliances, wood laminate floors, oversized two-car garage, and matching ceiling fans throughout. This is a house you must walk through.
Save
Ask
Tour
Hide
Listing Snapshot
Price
$675,900
Days On Site
42 Days
Bedrooms
3
Inside Area (SqFt)
2,758 sqft
Total Baths
3
Full Baths
3
Partial Baths
N/A
Lot Size
0.25 Acres
Year Built
2001
MLS® Number
21293306
Status
Active
Property Tax
$10,127
HOA/Condo/Coop Fees
$87.75 monthly
Sq Ft Source
N/A
Friends & Family
Recent Activity
| a month ago | Listing updated with changes from the MLS® | |
| a month ago | Listing first seen on site |
General Features
Acres
0.25
Attached Garage
Yes
Foundation
Pillar/Post/Pier
Garage
Yes
Garage Spaces
2
Levels
One
Parking
Additional ParkingAttached CarportCircular DrivewayDrivewayGarageGarage Door OpenerOpenShared DrivewayRV Access/ParkingAttached
Property Sub Type
Single Family Residence
Sewer
Public Sewer
Special Circumstances
Standard
Style
Traditional
Utilities
Electricity AvailableElectricity ConnectedNatural Gas AvailablePhone AvailableSewer AvailableUnderground Utilities
Water Source
Public
Interior Features
Appliances
RefrigeratorBuilt-In RefrigeratorDishwasherDisposalElectric CooktopGas CooktopMicrowaveWasher
Cooling
Ceiling Fan(s)Central AirElectricENERGY STAR Qualified Equipment
Fireplace
Yes
Fireplace Features
GasGas StarterGas Log
Fireplaces
1
Flooring
CarpetOtherWood
Heating
CentralENERGY STAR Qualified EquipmentENERGY STAR/ACCA RSI Qualified InstallationFireplace(s)Natural Gas
Interior
Built-in FeaturesEat-in KitchenKitchen IslandOpen FloorplanPantryWalk-In Closet(s)Wired for DataHigh Speed InternetWired for Sound
Laundry Features
Electric Dryer HookupWasher Hookup
Window Features
Window Coverings
Bath-Full
Dimensions - 0 x 0Level - First
Kitchen
Dimensions - 0 x 0Level - FirstFeatures - Eat-in Kitchen, Kitchen Island, Pantry
Laundry
Dimensions - 0 x 0Level - First
Living Room
Dimensions - 0 x 0Level - First
Master Bedroom
Dimensions - 0 x 0Level - First
Utility Room
Dimensions - 0 x 0Level - First
Save
Ask
Tour
Hide
Exterior Features
Construction Details
Brick
Exterior
Rain GuttersLightingPrivate YardGarden
Lot Features
Corner LotCul-De-SacLandscapedSubdivided
Roof
Other
Waterfront Features
Lake Privileges
Windows/Doors
Window Coverings
Community Features
Association Dues
1053
Community Features
PoolFishingLakeParkSidewalks
Financing Terms Available
CashConventionalFHAVA Loan
HOA Fee Frequency
Annually
School District
McKinney ISD
Schools
School District
McKinney ISD
Elementary School
Eddins
Middle School
Dowell
High School
Mckinney Boyd
Listing courtesy of Jeff Robillard of Newfound Real Estate [email protected]

© 2020 North Texas Real Estate Information Systems. All rights reserved. Information is deemed reliable but is not guaranteed accurate by the MLS or NTREIS. The information being provided is for the consumer's personal, non-commercial use, and may not be reproduced, redistributed, or used for any purpose other than to identify prospective properties consumers may be interested in purchasing.
Last checked: 2026-07-23 04:36 PM CDT
© 2020 North Texas Real Estate Information Systems. All rights reserved. Information is deemed reliable but is not guaranteed accurate by the MLS or NTREIS. The information being provided is for the consumer's personal, non-commercial use, and may not be reproduced, redistributed, or used for any purpose other than to identify prospective properties consumers may be interested in purchasing.
Last checked: 2026-07-23 04:36 PM CDT
Neighborhood & Commute
Source: Walkscore
Disclosure: Community information and market data powered by Constellation Data Labs. Information is deemed reliable but not guaranteed.
Save
Ask
Tour
Hide