Save
Ask
Tour
Hide
Share
$379,900
60 Days On Site

2113 Poppy Lane
Richardson, TX 75081

For Sale|Single Family Residence|Active
3
Beds
2
Total Baths
2
Full Baths
1,693
SqFt
$224
/SqFt
1975
Built
Subdivision:
SPRING RIDGE 4
County:
Dallas

Due to the health concerns created by Coronavirus we are offering personal 1-1 online video walkthough tours where possible.
Upcoming Open Houses
Due to COVID-19, we recommend you verify Open Houses before attending.
Sun, Aug 23, 2:00 PM - 4:00 PM
2113 Poppy Lane2113 Poppy Lane2113 Poppy Lane2113 Poppy Lane
Save
Ask
Tour
Hide
Share

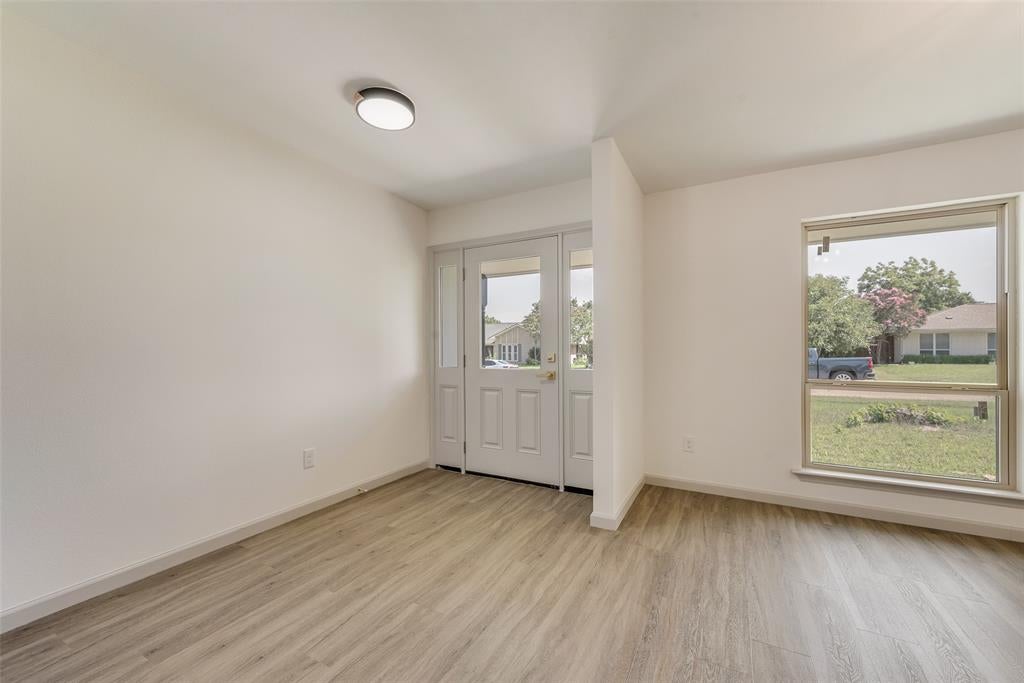
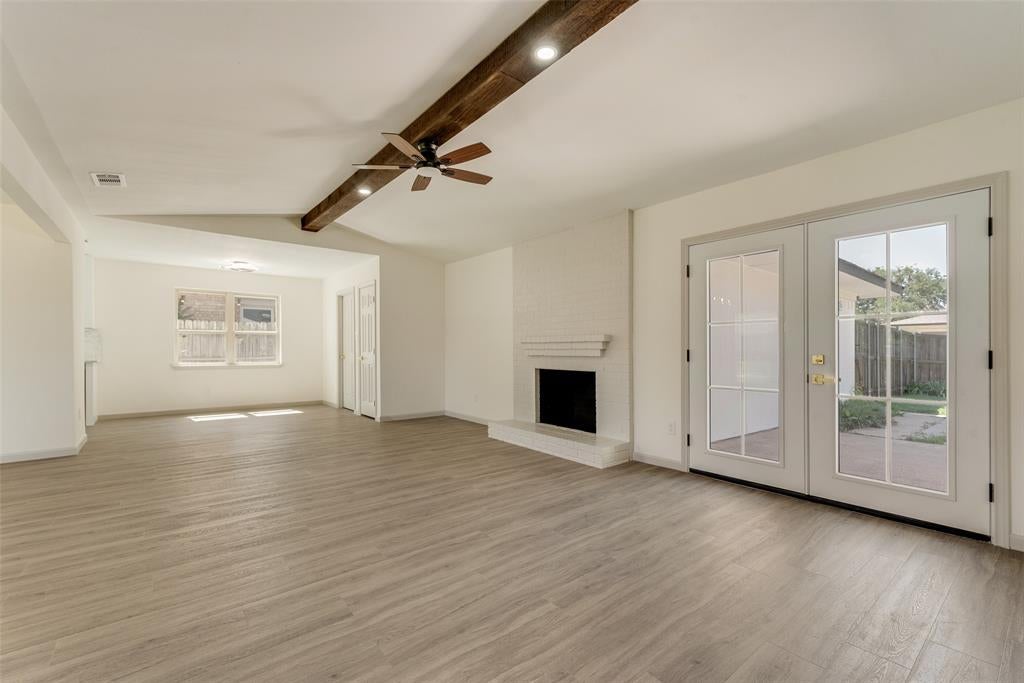

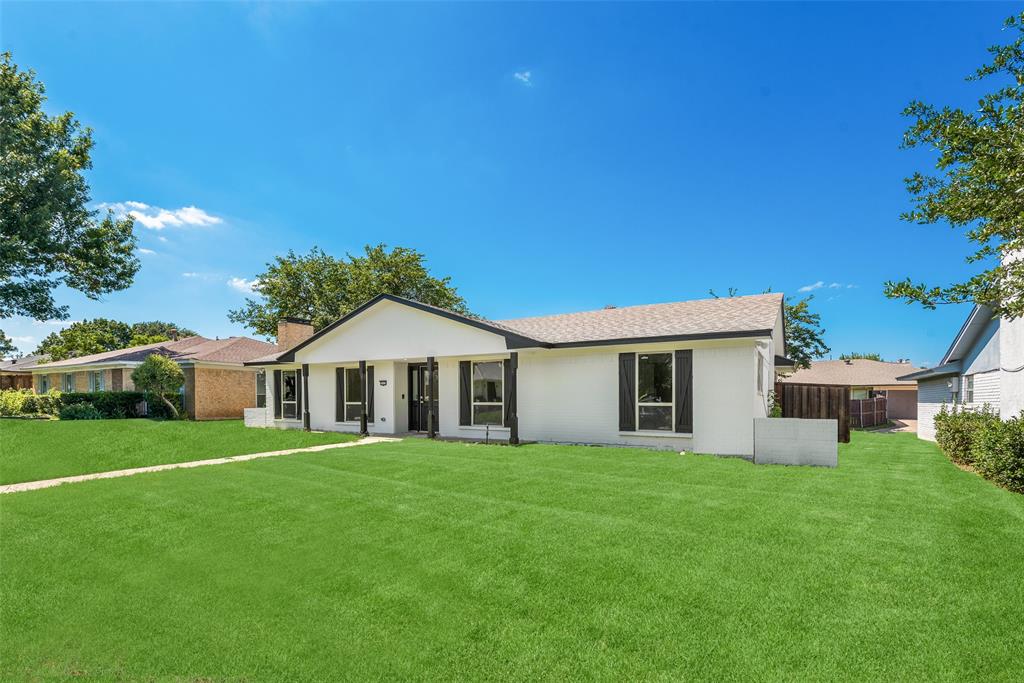
Beautifully updated one-story home featuring 3 bedrooms, 2 bathrooms, and an open-concept floor plan. Recent updates include new flooring, fresh interior paint, and new windows throughout. The spacious living room offers a cozy wood-burning fireplace and attractive wood-beam ceiling details, creating a warm and inviting atmosphere. The remodeled kitchen features new cabinets, quartz countertops, and new stainless steel appliances. Enjoy the beautifully maintained yard with plenty of green space for outdoor activities, pets, or entertaining. Elegant glass double doors provide abundant natural light and seamless access to the backyard, creating a wonderful indoor-outdoor living experience. The private primary suite features French doors leading directly to the back patio, offering a peaceful retreat. The luxurious primary bathroom includes dual vanities, a walk-in shower, and a freestanding soaking tub. Both bathrooms have been tastefully updated with modern finishes. Move-in ready with stylish upgrades throughout and conveniently located near schools, shopping, dining, and major highways. Don't miss this exceptional opportunity to own a beautifully renovated home. List of updates features is on the documents. The house doesn't have survey.

Save
Ask
Tour
Hide
Share
Listing Snapshot
Price 
$379,900
Days On Site 
60 Days
Bedrooms 
3
Inside Area (SqFt) 
1,693 sqft
Total Baths 
2
Full Baths 
2
Partial Baths 
N/A
Lot Size 
0.171 Acres
Year Built 
1975
MLS® Number 
21293067
Status 
Active
Property Tax 
N/A
HOA/Condo/Coop Fees 
N/A
Sq Ft Source 
N/A
Friends & Family
Recent Activity
14 hours agoListing updated with changes from the MLS®
4 weeks agoPrice changed to $379,900
2 months agoListing first seen on site
General Features
Acres 
0.171
Attached Garage 
Yes
Foundation 
Slab
Garage 
Yes
Garage Spaces 
2
Levels 
One
Parking 
Alley AccessCoveredGarageGarage Door OpenerGarage Faces RearAttached
Property Sub Type 
Single Family Residence
Sewer 
Public Sewer
Special Circumstances 
Standard
Style 
Traditional
Water Source 
Public
Interior Features
Appliances 
DishwasherDisposalElectric CooktopElectric OvenGas Water HeaterRefrigerator
Cooling 
Ceiling Fan(s)Central AirElectric
Fireplace 
Yes
Fireplace Features 
Living RoomWood Burning
Fireplaces 
1
Flooring 
Ceramic TileLaminate
Heating 
CentralFireplace(s)Natural Gas
Interior 
Built-in FeaturesOpen FloorplanPantryWalk-In Closet(s)
Bedroom 
Dimensions - 11 x 10Level - FirstFeatures - Ceiling Fan(s), Walk-In Closet(s)
Breakfast Room 
Dimensions - 10 x 10Level - First
Kitchen 
Dimensions - 11 x 9Level - First
Laundry 
Dimensions - 6 x 5Level - First
Living Room 
Dimensions - 21 x 25Level - FirstFeatures - Ceiling Fan(s)
Master Bedroom 
Dimensions - 12 x 17Level - FirstFeatures - Ceiling Fan(s), Walk-In Closet(s)
Save
Ask
Tour
Hide
Share
Exterior Features
Construction Details 
Brick
Fencing 
Wood
Lot Features 
Interior LotLandscaped
Roof 
Composition
Community Features
Financing Terms Available 
CashConventionalFHAVA Loan
School District 
Richardson ISD
Schools
School District
Richardson ISD
Elementary School
Dartmouth
Middle School
Apollo
High School
Berkner
Listing courtesy of Ana Kelly of Keller Williams Realty-FM [email protected]


© 2020 North Texas Real Estate Information Systems. All rights reserved. Information is deemed reliable but is not guaranteed accurate by the MLS or NTREIS. The information being provided is for the consumer's personal, non-commercial use, and may not be reproduced, redistributed, or used for any purpose other than to identify prospective properties consumers may be interested in purchasing.
Last checked: 2026-08-18 12:34 AM CDT

Neighborhood & Commute
Source: Walkscore
Disclosure: Community information and market data powered by Constellation Data Labs. Information is deemed reliable but not guaranteed.
Save
Ask
Tour
Hide
Share