

6101 Millie WayMcKinney, TX 75070
Due to the health concerns created by Coronavirus we are offering personal 1-1 online video walkthough tours where possible.
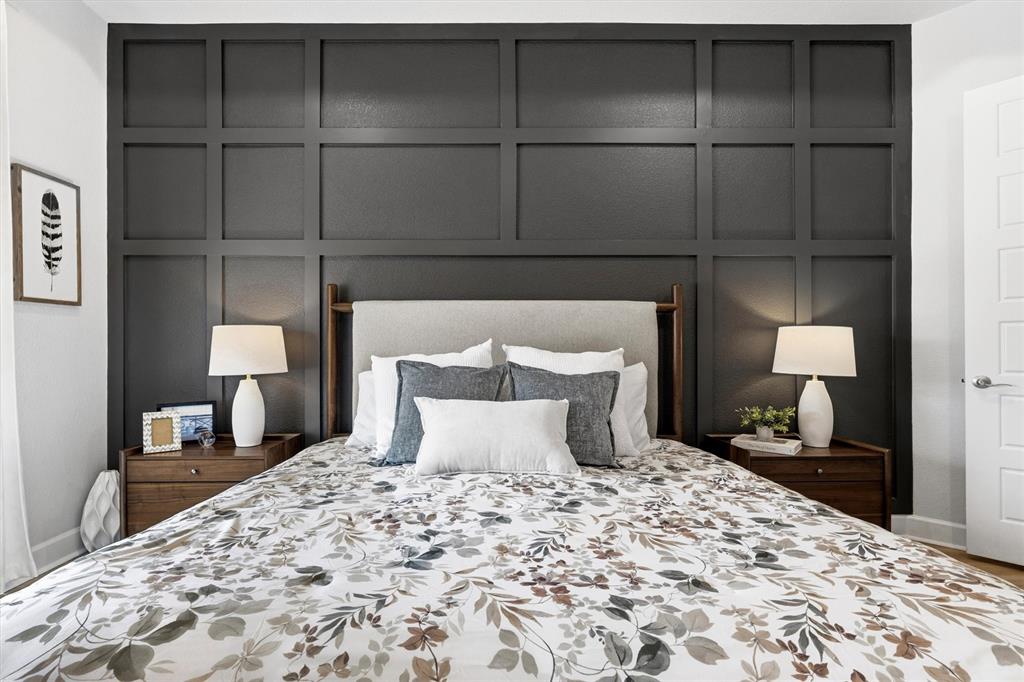
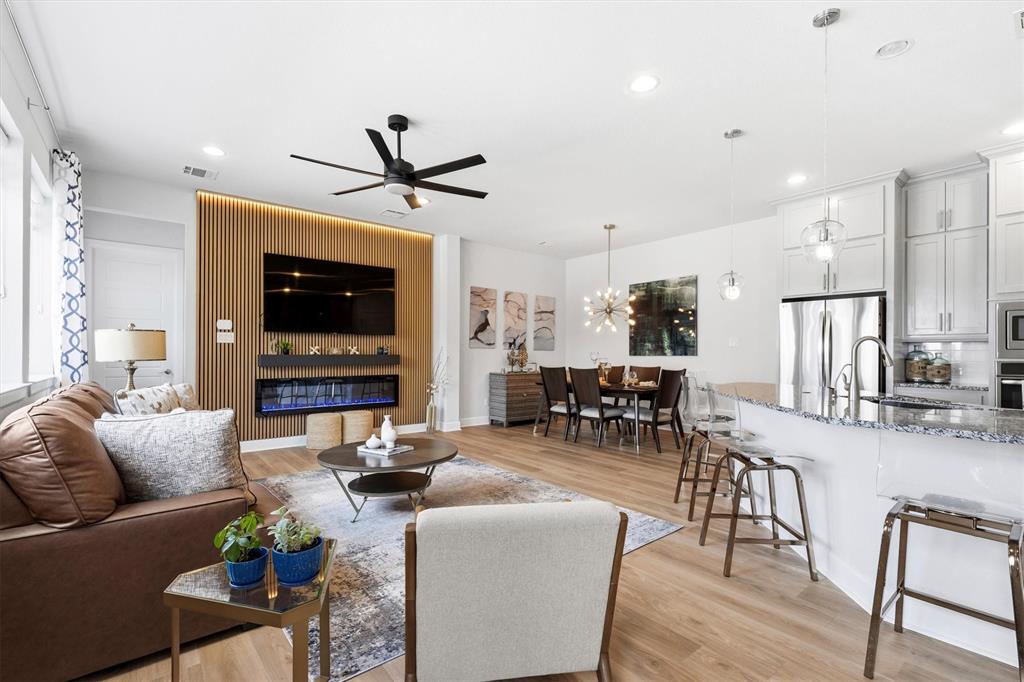
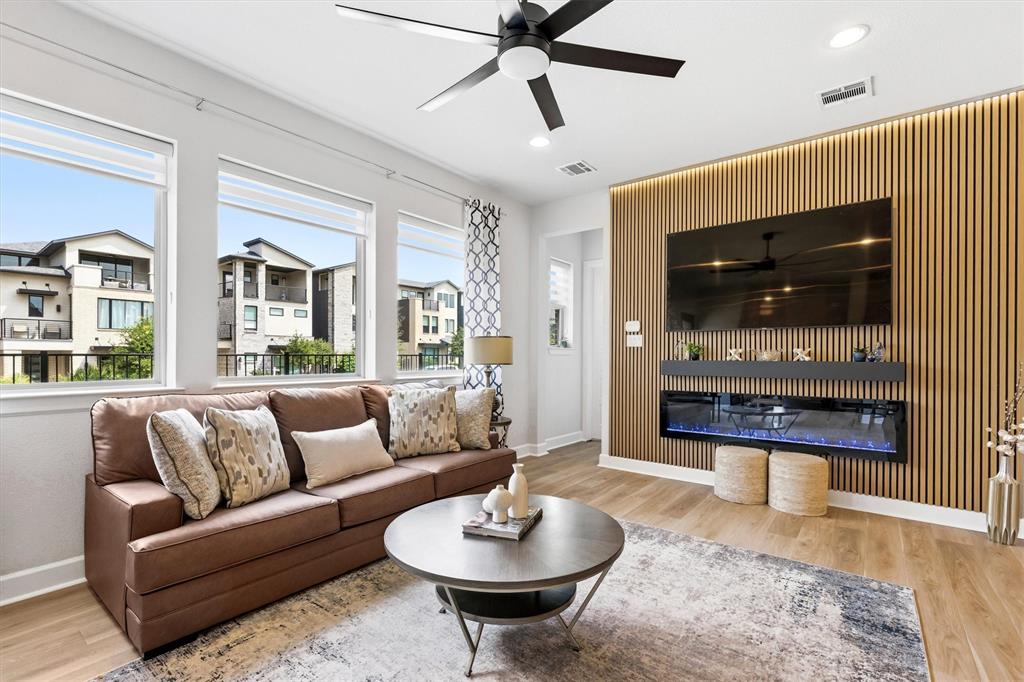
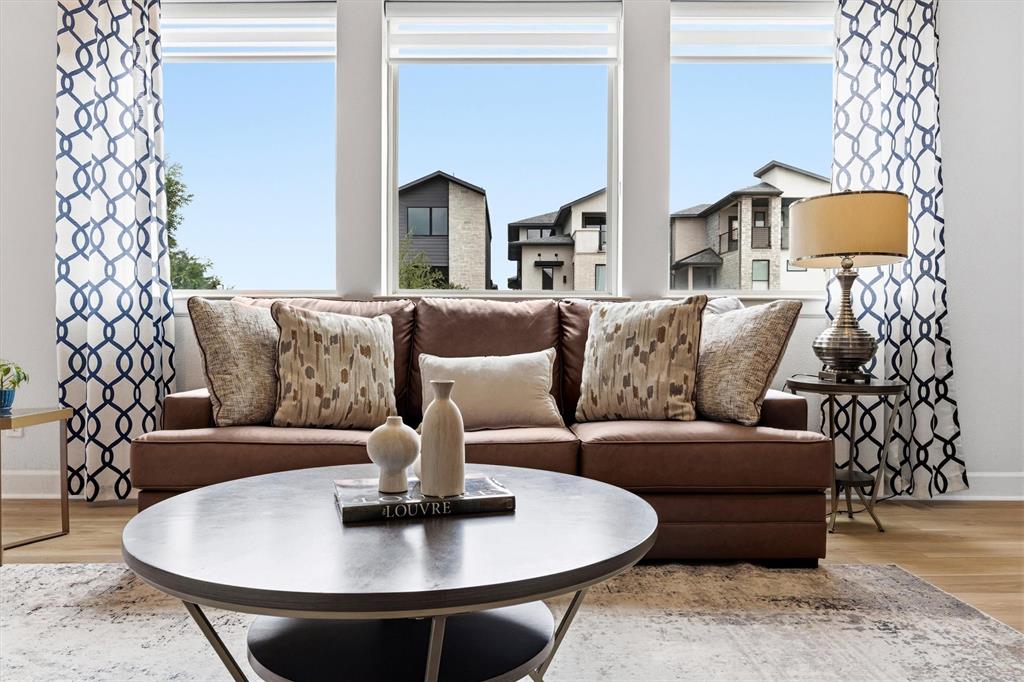
** 2% BUY DOWN ON MORTGAGE RATE ** There's a warmth to 6101 Millie Way, the kind of place that feels like home the moment you pull up. Corner-lot charm meets undeniable curb appeal: fresh paint, a newly painted wrought iron fence, two beautiful live oak trees, and a striking stone and brick exterior that glows from morning to sunset. Open the door to a home that has been thoughtfully updated from top to bottom. Two generous living spaces invite you to spread out — whether it's movie nights by the show-stopping electric fireplace or lazy Sunday mornings in the sunlit sitting room. A custom wood slat feature wall adds warmth and texture, while fresh interior paint and brand new LVP flooring give the entire home a crisp, move-in-ready feel. The kitchen impresses with gleaming granite countertops, a sprawling island, stainless steel appliances including a new dishwasher, a statement range hood, and custom gray cabinetry — all flowing into the dining area beneath a gorgeous Sputnik chandelier. The main-floor primary suite is a true retreat, with a stunning custom feature wall, tray ceiling, spa-inspired ensuite, and a generous walk-in closet. Upstairs, two additional bedrooms and a second living area offer flexible space — ideal for guests, a home office, or however you need it. Two laundry rooms add rare everyday convenience. The newly poured patio slab is perfect for morning coffee or evening gatherings. With a new roof, new doors front and back, and a long list of thoughtful updates already done, the big-ticket items are checked off the list. Sweet, smart, and ready for you to move right in — zoned to Allen ISD, directly across from Life Time Fitness, and minutes from TPC Craig Ranch Golf Course.
| 2 weeks ago | Listing updated with changes from the MLS® | |
| 3 weeks ago | Price changed to $575,000 | |
| 4 months ago | Listing first seen on site |

© 2020 North Texas Real Estate Information Systems. All rights reserved. Information is deemed reliable but is not guaranteed accurate by the MLS or NTREIS. The information being provided is for the consumer's personal, non-commercial use, and may not be reproduced, redistributed, or used for any purpose other than to identify prospective properties consumers may be interested in purchasing.
Last checked: 2026-10-06 08:07 PM CDT
Did you know? You can invite friends and family to your search. They can join your search, rate and discuss listings with you.