Save
Ask
Tour
Hide
Share
$627,000
34 Days On Site

4116 Onyx Way
Plano, TX 75074

For Sale|Single Family Residence|Active
4
Beds
4
Total Baths
3
Full Baths
1
Partial Bath
2,683
SqFt
$234
/SqFt
2015
Built
Subdivision:
HUDSON HEIGHTS PHASE TWO
County:
Collin

Due to the health concerns created by Coronavirus we are offering personal 1-1 online video walkthough tours where possible.
4116 Onyx Way4116 Onyx Way4116 Onyx Way4116 Onyx Way
Save
Ask
Tour
Hide
Share

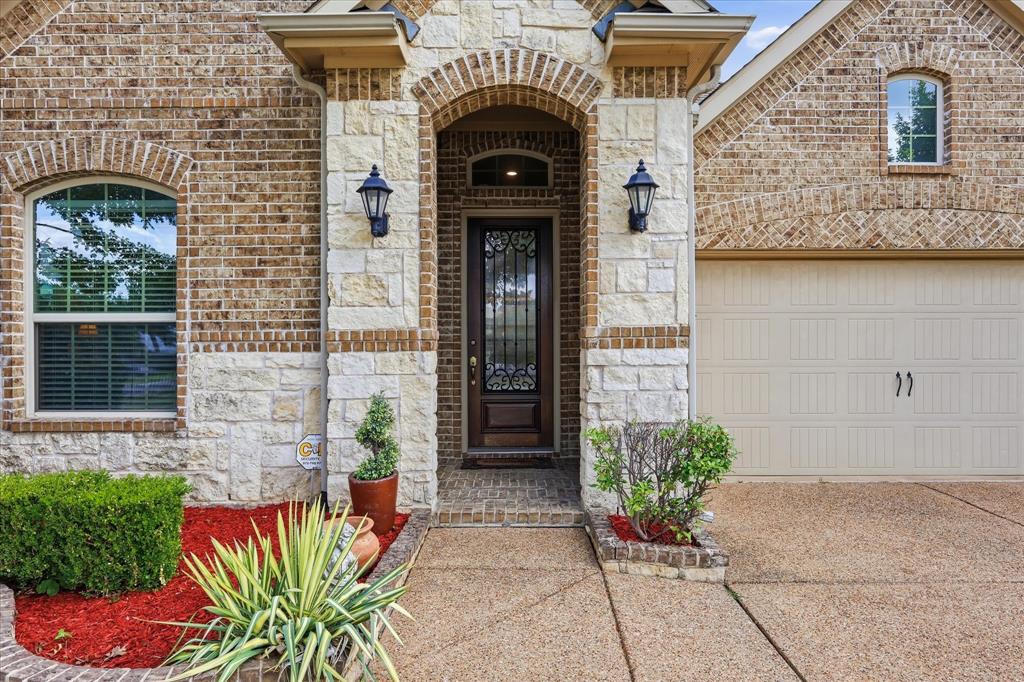
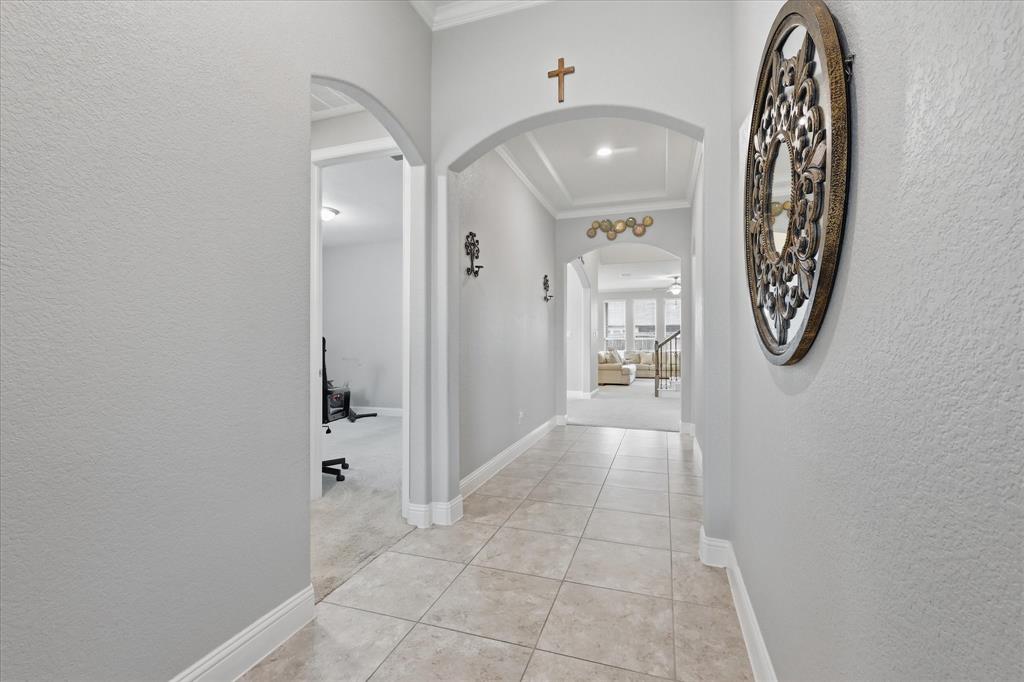
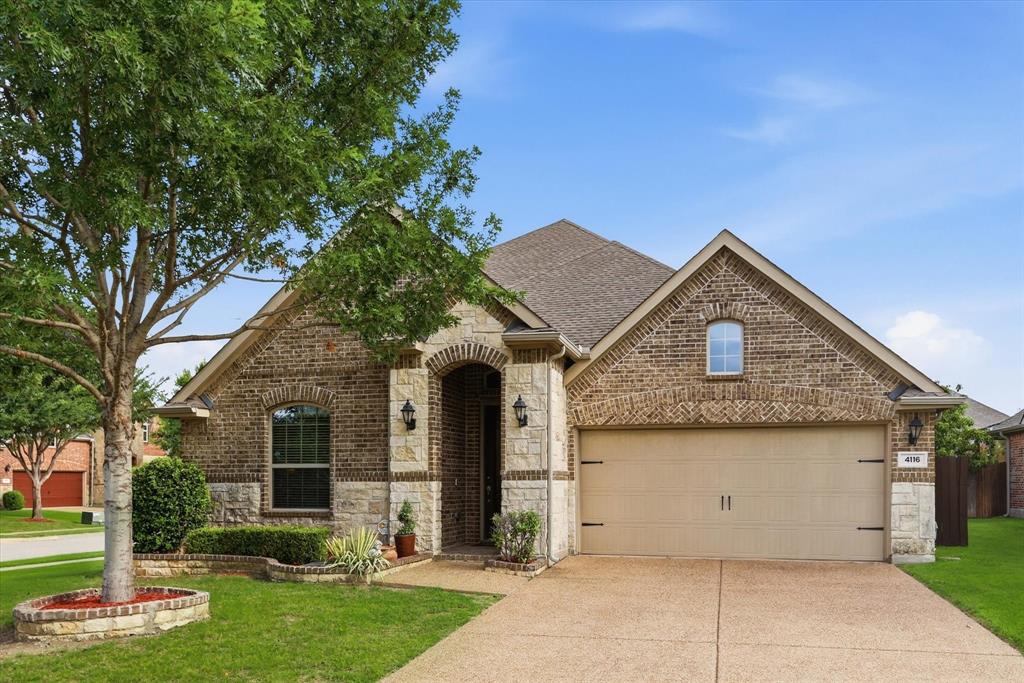
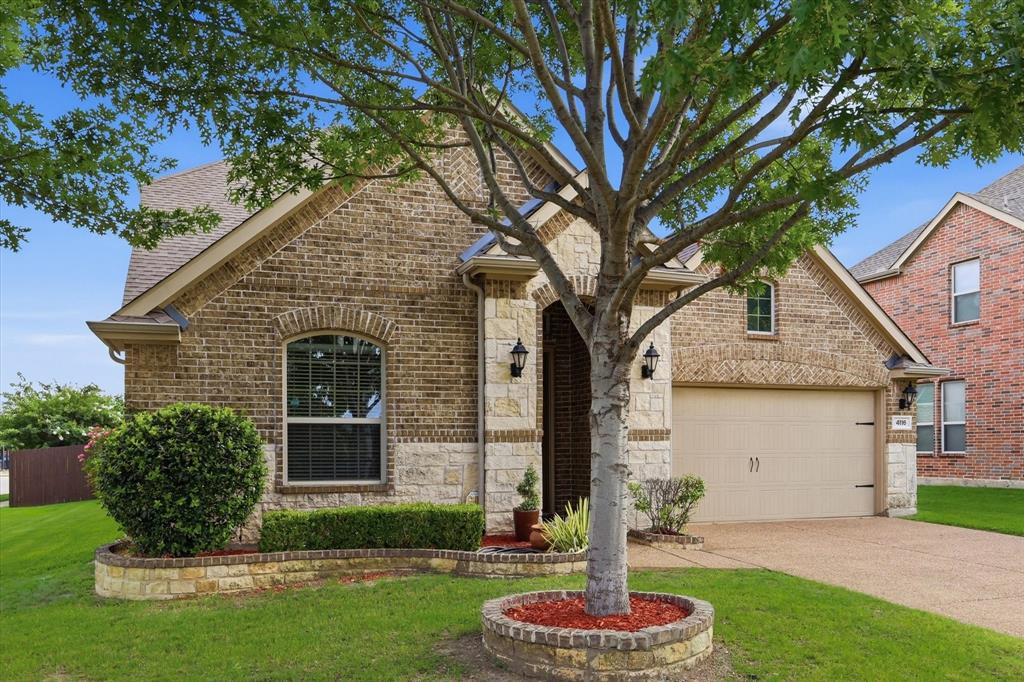
From the moment you pull up to this gorgeous corner lot in Hudson Heights, you can just tell it’s a special place. The stone-and-brick exterior and manicured flower beds give it that perfect, welcoming curb appeal that makes you happy to come home every day. Inside, the whole house feels bright, open, and incredibly inviting. There’s a beautiful balance here—you get a formal dining room for special occasions, but the heart of the home is completely open-concept. The kitchen is fantastic, packed with rich wood cabinetry and granite countertops, and it flows right into the living area where big windows stream in natural light and a cozy fireplace anchors the room. The layout is also incredibly smart and flexible, keeping almost everything you need on the first floor. You have a spacious primary suite tucked away on the main level, complete with vaulted ceilings and a soaking tub to unwind in. Across the hall, there are two additional main-floor bedrooms, which are perfect for young kids, a nursery, or keeping loved ones close by. Then upstairs, you'll find a whole second living space alongside a fourth private bedroom and full bath. It's the perfect setup if you need a quiet home office, a spot for guests, or just some extra room to breathe. When the weekend rolls around, you can relax out on the covered back patio or take a short walk down to the community pool. Plus, you're minutes from Otto Middle School and have super easy access to US 75 and the George Bush Turnpike, so getting around for shopping, dining, or work is a breeze. It truly is a wonderful place to start your next chapter.

Save
Ask
Tour
Hide
Share
Listing Snapshot
Price 
$627,000
Days On Site 
34 Days
Bedrooms 
4
Inside Area (SqFt) 
2,683 sqft
Total Baths 
4
Full Baths 
3
Partial Baths 
1
Lot Size 
0.1708 Acres
Year Built 
2015
MLS® Number 
21292656
Status 
Active
Property Tax 
N/A
HOA/Condo/Coop Fees 
$64 monthly
Sq Ft Source 
N/A
Friends & Family
Recent Activity
2 weeks agoListing updated with changes from the MLS®
a month agoListing first seen on site
General Features
Acres 
0.1708
Attached Garage 
Yes
Foundation 
Slab
Garage 
Yes
Garage Spaces 
2
Levels 
Two
Parking 
DrivewayGarageGarage Door OpenerGarage Faces FrontAttached
Property Sub Type 
Single Family Residence
Security 
Carbon Monoxide Detector(s)Smoke Detector(s)
Sewer 
Public Sewer
Special Circumstances 
Standard
Style 
Traditional
Utilities 
Cable AvailableElectricity AvailableElectricity ConnectedNatural Gas AvailableSewer Available
Water Source 
Public
Interior Features
Appliances 
DishwasherDisposalElectric OvenGas CooktopMicrowave
Cooling 
Ceiling Fan(s)Central Air
Fireplace 
Yes
Fireplace Features 
Living Room
Fireplaces 
1
Flooring 
CarpetCeramic Tile
Heating 
Central
Interior 
Eat-in KitchenKitchen IslandOpen FloorplanPantryVaulted Ceiling(s)Walk-In Closet(s)High Speed Internet
Laundry Features 
Washer Hookup
Bedroom 
Dimensions - 13 x 11Level - Second
Breakfast Room 
Dimensions - 13 x 11Level - First
Dining Room 
Dimensions - 13 x 11Level - First
Game Room 
Dimensions - 13 x 16Level - SecondFeatures - Ceiling Fan(s)
Kitchen 
Dimensions - 14 x 17Level - FirstFeatures - Breakfast Bar, Eat-in Kitchen, Kitchen Island, Pantry
Living Room 
Dimensions - 11 x 22Level - FirstFeatures - Ceiling Fan(s)
Master Bedroom 
Dimensions - 13 x 17Level - FirstFeatures - Ceiling Fan(s), Walk-In Closet(s)
Save
Ask
Tour
Hide
Share
Exterior Features
Construction Details 
BrickStone
Exterior 
Rain Gutters
Fencing 
Back YardFencedWood
Lot Features 
Corner Lot
Patio And Porch 
CoveredPatio
Roof 
Shingle
Community Features
Association Dues 
64
Community Features 
PoolCurbsPark
HOA Fee Frequency 
Monthly
School District 
Plano ISD
Schools
School District
Plano ISD
Elementary School
Stinson
Middle School
Otto
High School
Plano East
Listing courtesy of Justin Varghese of Beam Real Estate, LLC [email protected]


© 2020 North Texas Real Estate Information Systems. All rights reserved. Information is deemed reliable but is not guaranteed accurate by the MLS or NTREIS. The information being provided is for the consumer's personal, non-commercial use, and may not be reproduced, redistributed, or used for any purpose other than to identify prospective properties consumers may be interested in purchasing.
Last checked: 2026-07-21 11:38 AM CDT

Neighborhood & Commute
Source: Walkscore
Disclosure: Community information and market data powered by Constellation Data Labs. Information is deemed reliable but not guaranteed.
Save
Ask
Tour
Hide
Share