

2108 Briarcreek LanePlano, TX 75074
Due to the health concerns created by Coronavirus we are offering personal 1-1 online video walkthough tours where possible.
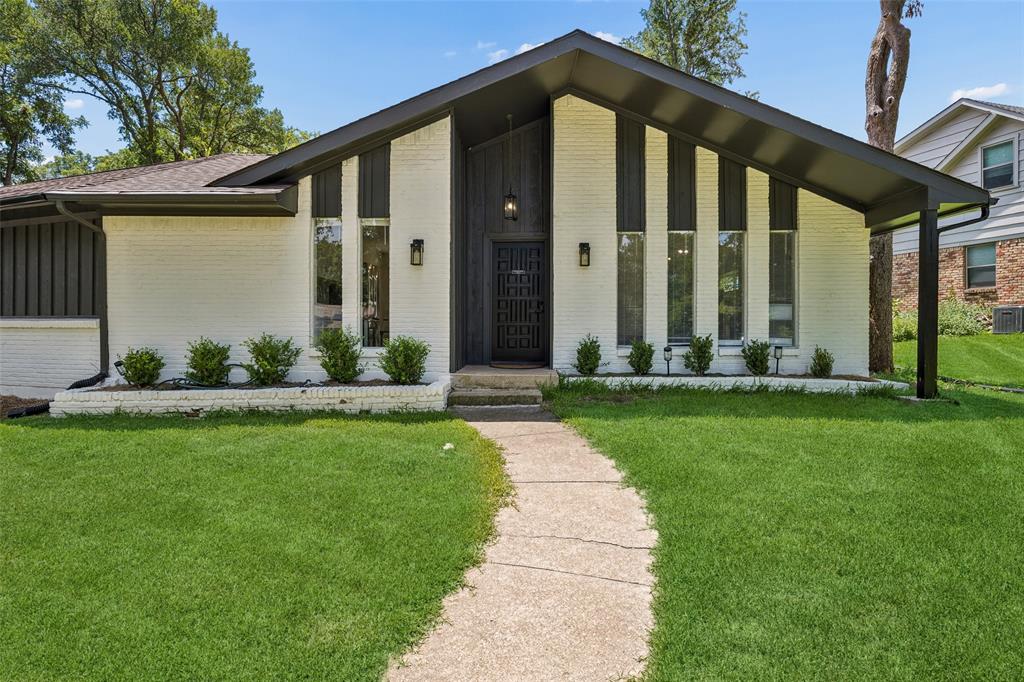
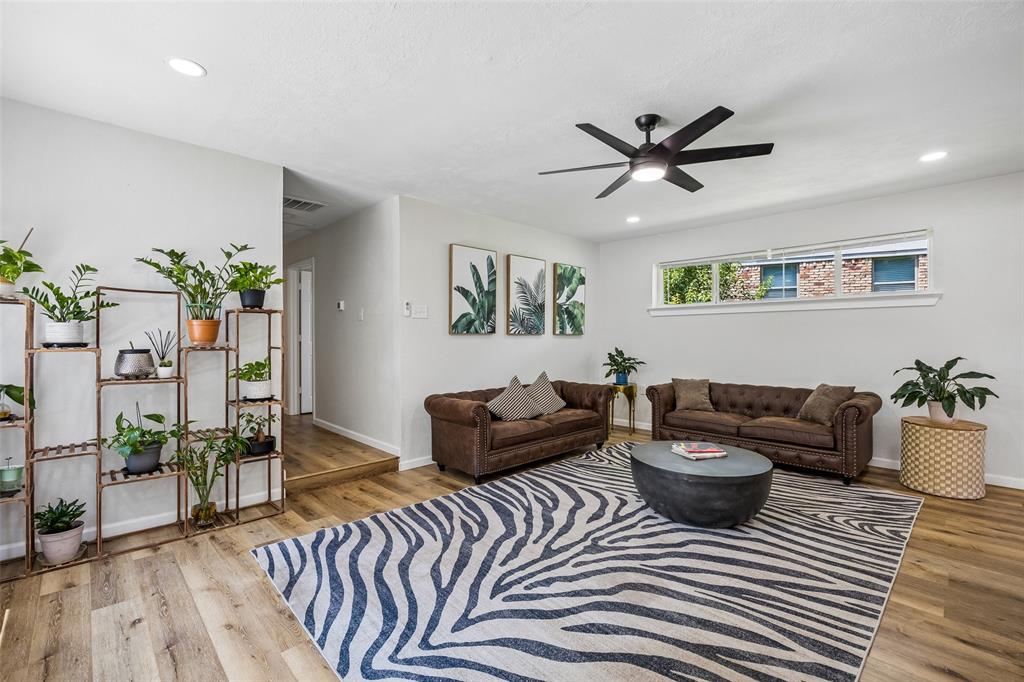
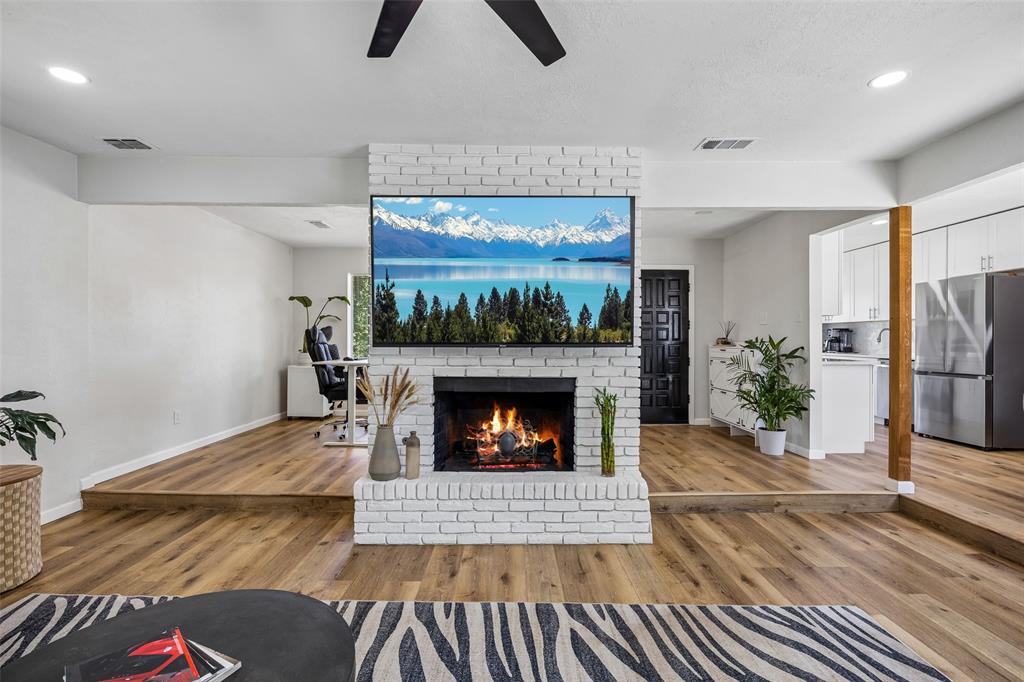
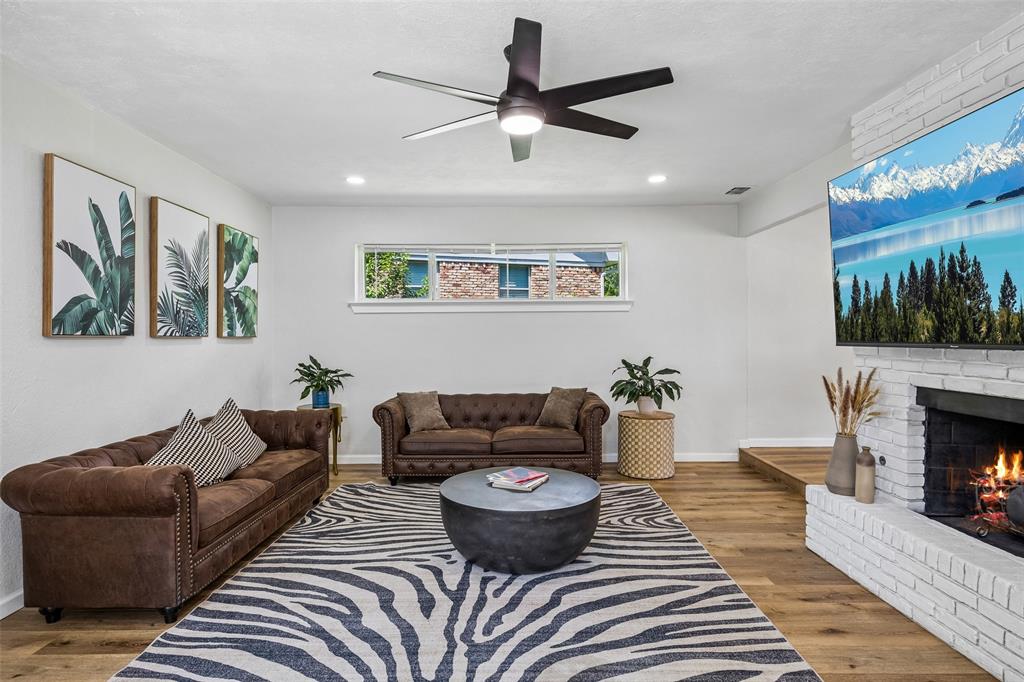
Roof will be replaced before closing. Beautifully updated single-story home nestled in the established Briarwood Estates neighborhood of Plano with no HOA and access to highly regarded Plano ISD schools. Thoughtfully renovated throughout, this move-in-ready home offers a bright, open-concept layout with three bedrooms, two bathrooms, and a versatile formal living or dining area. The spacious family room features a charming brick fireplace and flows seamlessly into the breakfast area and kitchen, creating an ideal space for everyday living and entertaining. Recent updates include luxury vinyl plank flooring, updated cabinetry, quartz countertops, stainless steel appliances, captivating fixtures, designer lighting, interior paint, and energy-efficient windows and sliding glass doors. The private primary suite offers direct access to the backyard through a sliding glass door, while the expansive backyard provides plenty of room for outdoor enjoyment with a patio, mature trees, and ample green space for gardening, play, or pets. Additional highlights include a large laundry room with abundant storage and a utility sink, an oversized garage with a separate storage or workshop area, fully updated ductwork, and a newer HVAC system for added comfort and efficiency. Conveniently located near major highways, shopping, dining, parks, and entertainment, this beautifully renovated home combines modern updates, functional living spaces, and a prime Plano location.
| 5 days ago | Listing updated with changes from the MLS® | |
| a week ago | Price changed to $399,900 | |
| 4 weeks ago | Listing first seen on site |

© 2020 North Texas Real Estate Information Systems. All rights reserved. Information is deemed reliable but is not guaranteed accurate by the MLS or NTREIS. The information being provided is for the consumer's personal, non-commercial use, and may not be reproduced, redistributed, or used for any purpose other than to identify prospective properties consumers may be interested in purchasing.
Last checked: 2026-07-22 01:07 PM CDT
Did you know? You can invite friends and family to your search. They can join your search, rate and discuss listings with you.