

2413 Brenham DriveMcKinney, TX 75072
Due to the health concerns created by Coronavirus we are offering personal 1-1 online video walkthough tours where possible.
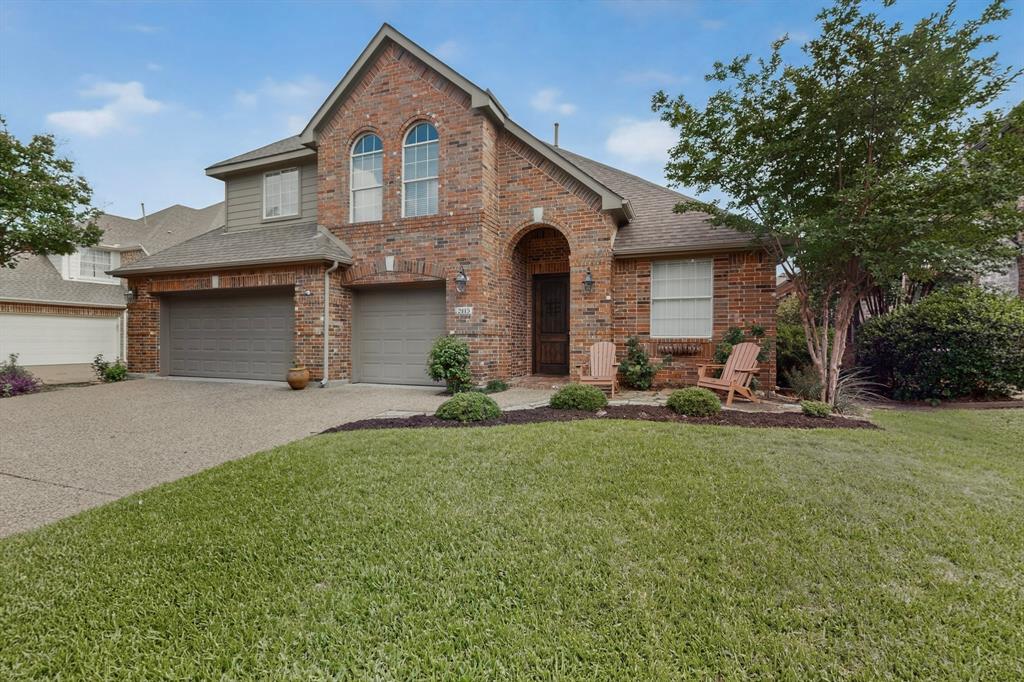
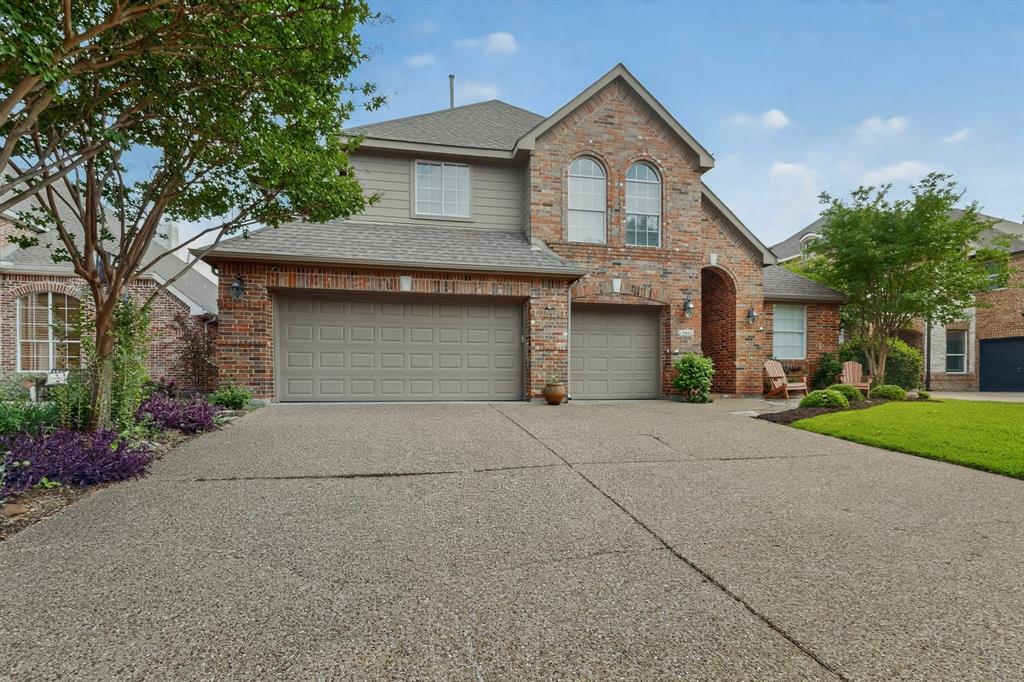
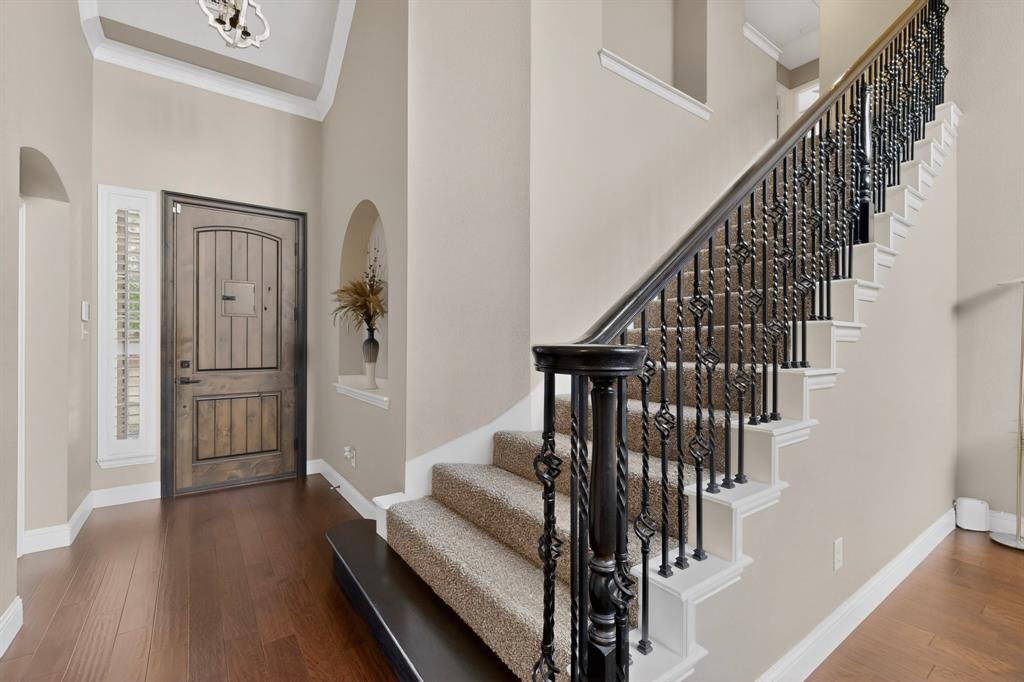
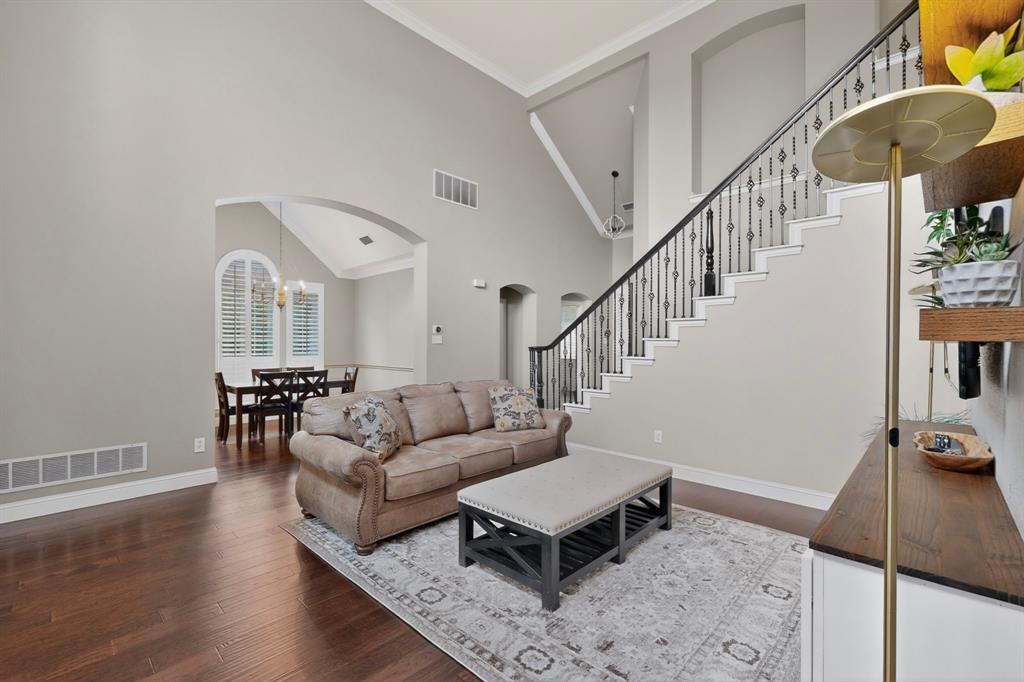
Welcome to this beautifully maintained 6-bedroom, 4-bathroom home. This Highland built home offers an exceptional combination of space, comfort, and convenience in McKinney. Filled with natural light from an abundance of windows, this spacious home features an open-concept layout with soaring ceilings and an airy atmosphere throughout. Thoughtfully designed for both everyday living and entertaining, this home offers an open and inviting layout with generous living and dining areas, a large game room, and comfortably sized bedrooms. The heart of the home is the well-appointed kitchen, featuring a large center island, soft-close cabinetry, ample pantry storage, and seamless connectivity to the main living spaces—creating the perfect setting for gathering with family and friends. Enjoy outdoor living at its best in the private backyard, featuring a sparkling pool and plenty of space for entertaining, recreation, or relaxing. The generously sized yard provides endless opportunities to enjoy the Texas lifestyle. A spacious three-car garage with epoxy flooring offers plenty of room for vehicles, storage, and everyday convenience. Meticulously cared for and move-in ready, this home is ideally located near highly regarded schools, beautiful parks, shopping, dining, and entertainment. Convenient access to major highways makes commuting a breeze while allowing you to enjoy all that McKinney has to offer.
| a month ago | Listing updated with changes from the MLS® | |
| 2 months ago | Listing first seen on site |

© 2020 North Texas Real Estate Information Systems. All rights reserved. Information is deemed reliable but is not guaranteed accurate by the MLS or NTREIS. The information being provided is for the consumer's personal, non-commercial use, and may not be reproduced, redistributed, or used for any purpose other than to identify prospective properties consumers may be interested in purchasing.
Last checked: 2026-07-23 04:36 PM CDT
Did you know? You can invite friends and family to your search. They can join your search, rate and discuss listings with you.