Save
Ask
Tour
Hide
Share
$800,000
39 Days On Site

2912 Halverstick Lane
Plano, TX 75074

For Sale|Single Family Residence|Active
4
Beds
3
Total Baths
3
Full Baths
3,175
SqFt
$252
/SqFt
2006
Built
Subdivision:
Hills Of Spring Creek The
County:
Collin

Due to the health concerns created by Coronavirus we are offering personal 1-1 online video walkthough tours where possible.
2912 Halverstick Lane2912 Halverstick Lane2912 Halverstick Lane2912 Halverstick Lane
Save
Ask
Tour
Hide
Share

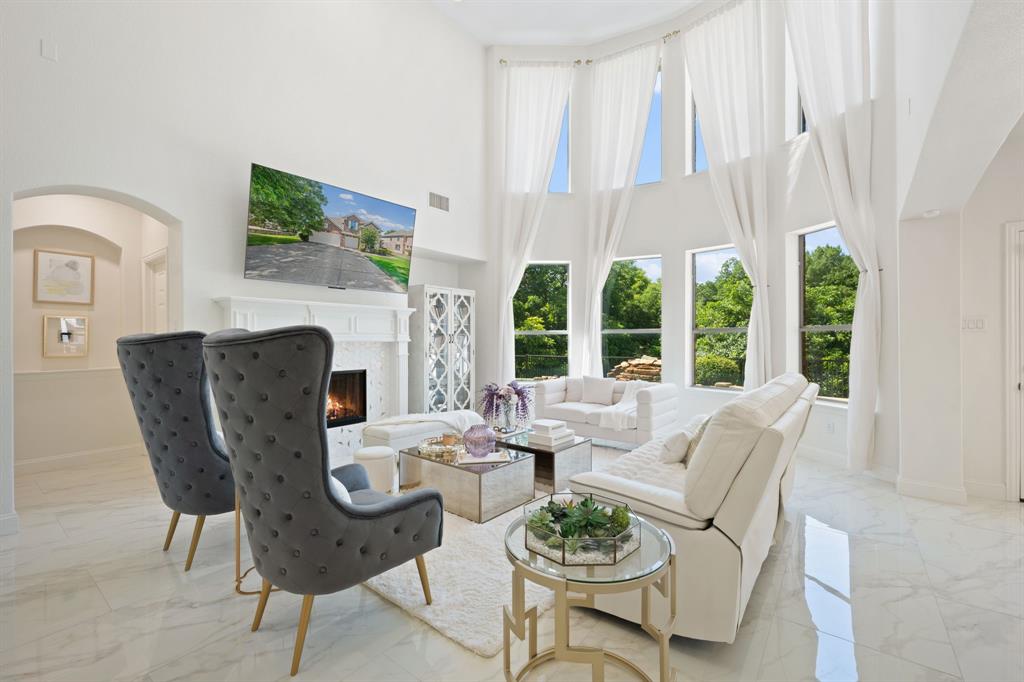
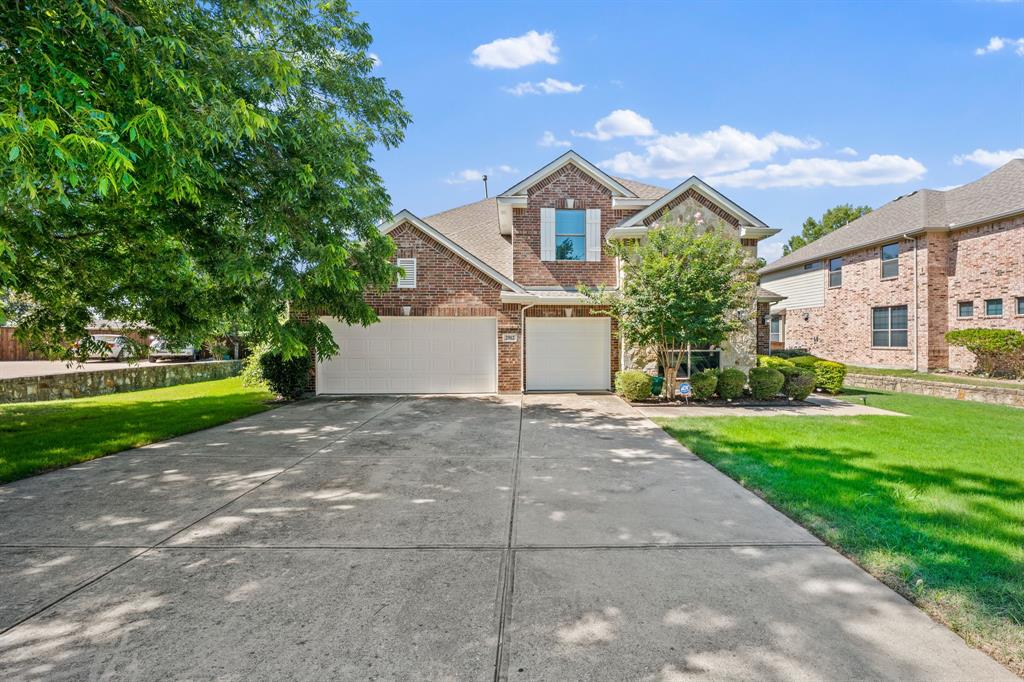
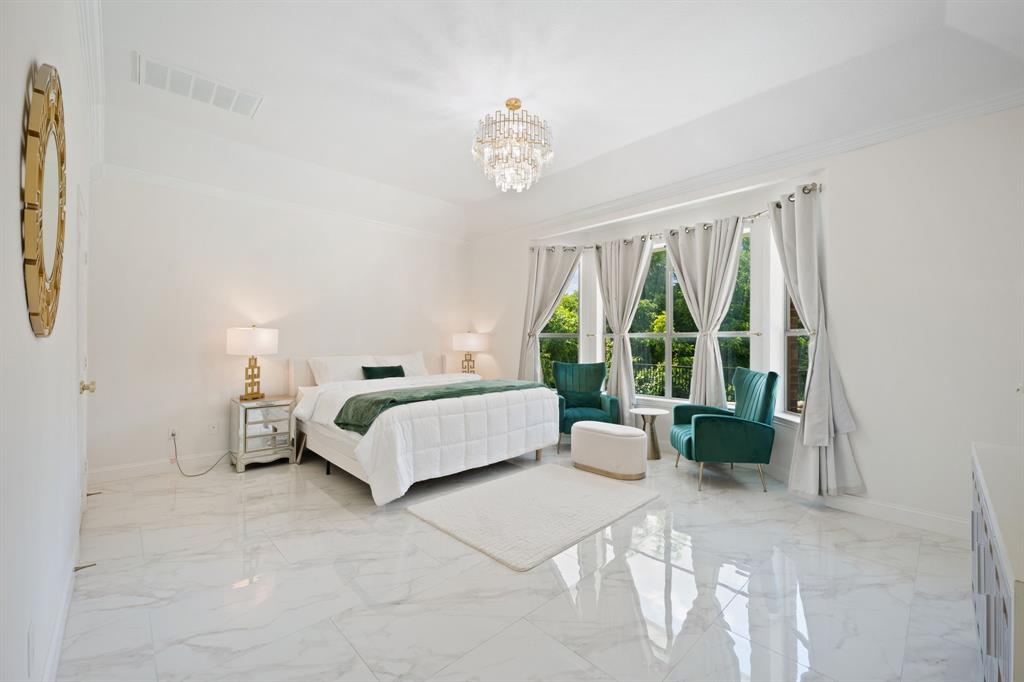
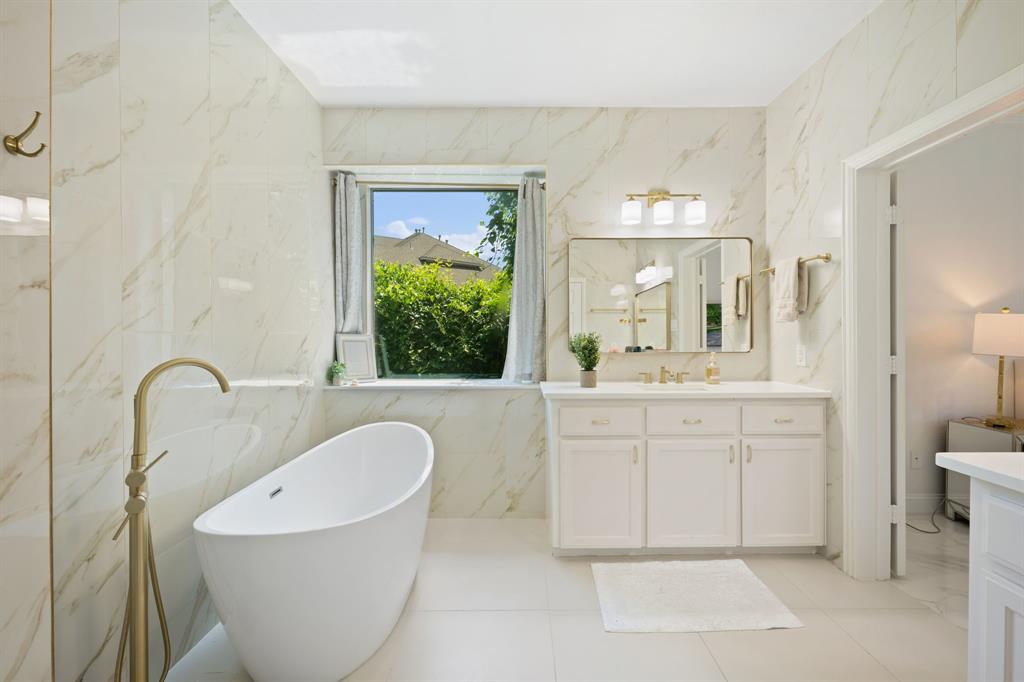
Experience luxury, privacy, and flexibility in this extensively renovated Plano retreat. Backing to a lush tree-lined greenbelt, the home offers a rare sense of seclusion with breathtaking views from the two-story windows in the living room living room, kitchen, and primary suite overlooking the pool and mature trees beyond. Over $150,000 in updates include new flooring, beautifully remodeled bathrooms, an updated kitchen, designer lighting, and refined finishes throughout. The versatile floor plan features 4 bedrooms plus a media room currently used as a 5th bedroom, a dedicated office, and a spacious upstairs game room. Ideal for multigenerational living, the first floor includes both the primary suite and a secondary bedroom with an attached split full bath. Soaring ceilings, abundant natural light, and thoughtfully designed living spaces create an atmosphere that feels both elegant and welcoming. Buyer and Buyer's agent to verify all information, including square footage and school zoning.

Save
Ask
Tour
Hide
Share
Listing Snapshot
Price 
$800,000
Days On Site 
39 Days
Bedrooms 
4
Inside Area (SqFt) 
3,175 sqft
Total Baths 
3
Full Baths 
3
Partial Baths 
N/A
Lot Size 
0.24 Acres
Year Built 
2006
MLS® Number 
21291204
Status 
Active
Property Tax 
$12,017
HOA/Condo/Coop Fees 
$359 Semi-Annually
Sq Ft Source 
N/A
Friends & Family
Recent Activity
3 weeks agoListing updated with changes from the MLS®
4 weeks agoPrice changed to $800,000
a month agoListing first seen on site
General Features
Acres 
0.24
Attached Garage 
Yes
Foundation 
Slab
Garage 
Yes
Garage Spaces 
3
Levels 
Two
Parking 
DrivewayGarageGarage Faces FrontAttached
Property Sub Type 
Single Family Residence
Security 
Security System
Sewer 
Public Sewer
Special Circumstances 
Standard
Utilities 
Electricity Connected
Water Source 
Public
Interior Features
Appliances 
Built-In Gas RangeDishwasherDisposalElectric Oven
Cooling 
Central Air
Fireplace 
Yes
Fireplace Features 
Gas
Fireplaces 
1
Flooring 
Ceramic Tile
Heating 
Central
Interior 
ChandelierOpen FloorplanVaulted Ceiling(s)Walk-In Closet(s)In-Law Floorplan
Living Room 
Dimensions - 1 x 1Level - First
Master Bedroom 
Dimensions - 1 x 1Level - FirstFeatures - Walk-In Closet(s)
Save
Ask
Tour
Hide
Share
Exterior Features
Other Structures 
Pergola
Pool Features 
In GroundOutdoor Pool
Roof 
Shingle
Community Features
Association Dues 
359
Financing Terms Available 
CashConventionalFHAVA Loan
HOA Fee Frequency 
Semi-Annually
School District 
Plano ISD
Schools
School District
Plano ISD
Elementary School
Hickey
Middle School
Bowman
High School
Plano East
Listing courtesy of Brittany Ribble of Agency Dallas Park Cities, LLC [email protected]


© 2020 North Texas Real Estate Information Systems. All rights reserved. Information is deemed reliable but is not guaranteed accurate by the MLS or NTREIS. The information being provided is for the consumer's personal, non-commercial use, and may not be reproduced, redistributed, or used for any purpose other than to identify prospective properties consumers may be interested in purchasing.
Last checked: 2026-07-21 11:38 AM CDT

Neighborhood & Commute
Source: Walkscore
Disclosure: Community information and market data powered by Constellation Data Labs. Information is deemed reliable but not guaranteed.
Save
Ask
Tour
Hide
Share