Save
Ask
Tour
Hide
Share
$820,000
52 Days On Site

74 Stone Hinge Drive
Fairview, TX 75069

For Sale|Single Family Residence|Active Under Contract
3
Beds
3
Total Baths
2
Full Baths
1
Partial Bath
3,500
SqFt
$234
/SqFt
2005
Built
Subdivision:
Thompson Spgs Ph 2
County:
Collin

Due to the health concerns created by Coronavirus we are offering personal 1-1 online video walkthough tours where possible.
74 Stone Hinge Drive74 Stone Hinge Drive74 Stone Hinge Drive74 Stone Hinge Drive
Save
Ask
Tour
Hide
Share

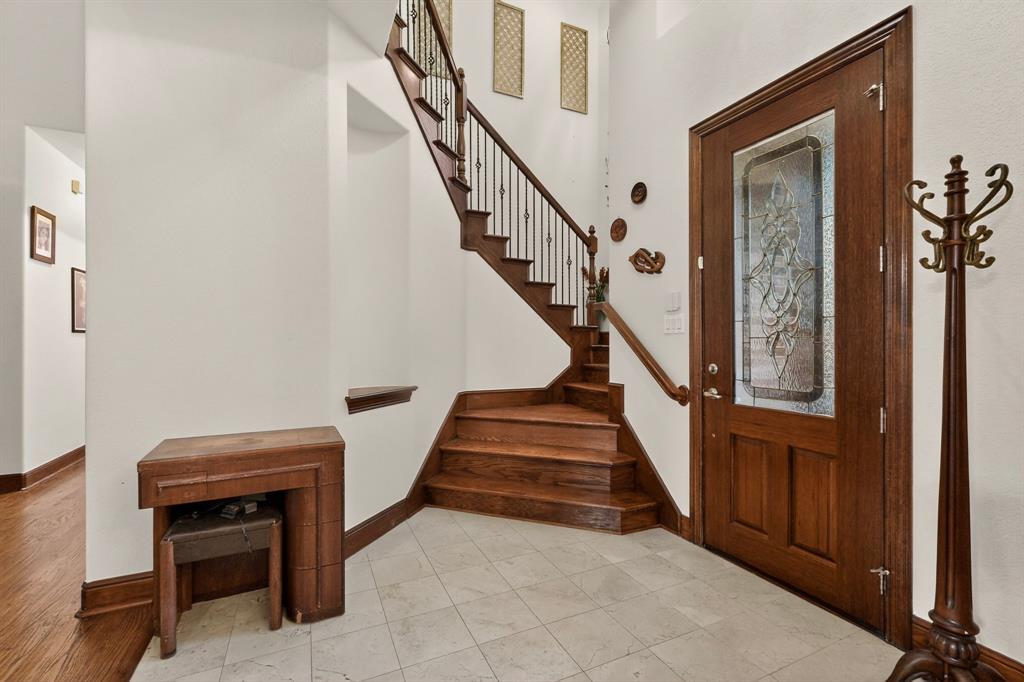
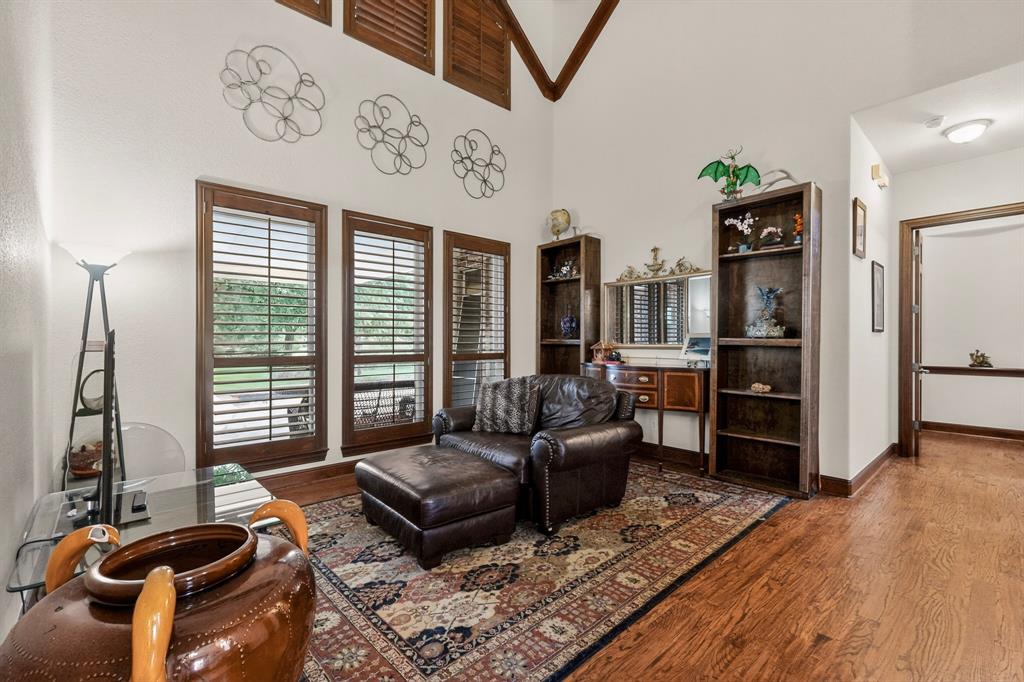
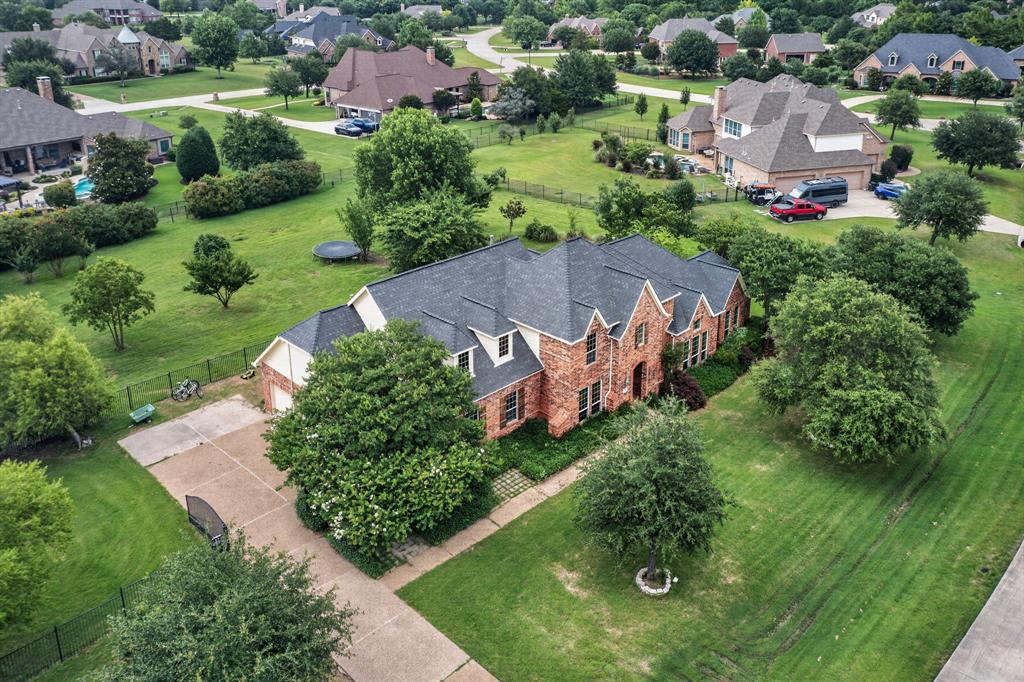
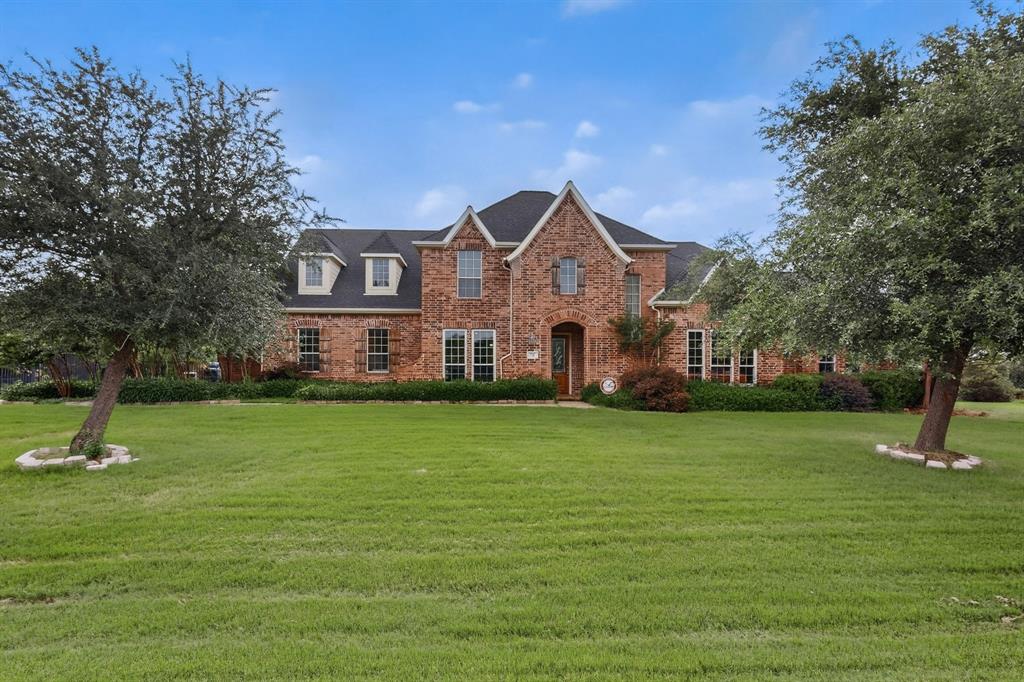
Rare Opportunity in Fairview! Situated on approximately 1.2 acres in the highly sought-after Lovejoy ISD, this property presents an exceptional opportunity for buyers looking to create their dream home. With strong value-add potential and a desirable location, this is a rare chance to secure acreage in one of the area's most sought-after school districts. The home features hardwood flooring, beautiful custom built-ins, plantation shutters, high ceilings, and an inviting family room filled with natural light from an abundance of windows. The oversized study offers flexibility as a home office, library, additional living space, or could potentially be converted into an additional bedroom. The generously sized primary suite provides a spacious footprint ready for customization and updates. T

Save
Ask
Tour
Hide
Share
Listing Snapshot
Price 
$820,000
Days On Site 
52 Days
Bedrooms 
3
Inside Area (SqFt) 
3,500 sqft
Total Baths 
3
Full Baths 
2
Partial Baths 
1
Lot Size 
1.238 Acres
Year Built 
2005
MLS® Number 
21289628
Status 
Active Under Contract
Property Tax 
$15,449
HOA/Condo/Coop Fees 
$57.08 monthly
Sq Ft Source 
N/A
Friends & Family
Recent Activity
a week agoListing updated with changes from the MLS®
a week agoStatus changed to Active Under Contract
2 months agoListing first seen on site
General Features
Acres 
1.238
Attached Garage 
Yes
Carport 
3
Foundation 
Slab
Garage 
Yes
Garage Spaces 
3
Levels 
Two
Parking 
DrivewayGarageGarage Door OpenerGarage Faces SideAttached
Property Sub Type 
Single Family Residence
Security 
Carbon Monoxide Detector(s)
Sewer 
Septic Tank
Special Circumstances 
Standard
Style 
Traditional
Utilities 
Cable AvailableNatural Gas Available
Water Source 
Public
Interior Features
Appliances 
DishwasherDisposalGas OvenGas RangeGas Water HeaterMicrowaveVented Exhaust Fan
Cooling 
Ceiling Fan(s)Central AirElectric
Fireplace 
Yes
Fireplace Features 
Gas
Fireplaces 
1
Flooring 
CarpetTileWood
Heating 
Exhaust FanCentral
Interior 
Built-in FeaturesGranite CountersKitchen IslandNatural WoodworkOpen FloorplanPantryWalk-In Closet(s)High Speed Internet
Window Features 
Window Coverings
Bath-Full 
Dimensions - 10 x 5Level - Second
Bath-Half 
Dimensions - 5 x 6Level - First
Bedroom 
Dimensions - 12 x 13Level - SecondFeatures - Ceiling Fan(s)
Breakfast Room 
Dimensions - 12 x 12Level - First
Dining Room 
Dimensions - 14 x 12Level - First
Extra Strg Rm 
Dimensions - 10 x 7Level - First
Family Room 
Dimensions - 16 x 19Level - First
Kitchen 
Dimensions - 10 x 12Level - FirstFeatures - Kitchen Island, Pantry
Living Room 
Dimensions - 15 x 11Level - FirstFeatures - Ceiling Fan(s)
Master Bathroom 
Dimensions - 17 x 15Level - First
Master Bedroom 
Dimensions - 28 x 14Level - FirstFeatures - Ceiling Fan(s), Walk-In Closet(s)
Office 
Dimensions - 13 x 16Level - FirstFeatures - Ceiling Fan(s)
Utility Room 
Dimensions - 9 x 9Level - First
Save
Ask
Tour
Hide
Share
Exterior Features
Construction Details 
Brick
Fencing 
Wrought Iron
Lot Features 
Few TreesInterior Lot
Patio And Porch 
CoveredPatio
Pool Features 
GuniteIn Ground
Roof 
Composition
Windows/Doors 
Window Coverings
Community Features
Association Dues 
685
Financing Terms Available 
CashConventional
HOA Fee Frequency 
Annually
School District 
Lovejoy ISD
Schools
School District
Lovejoy ISD
Elementary School
Robert L. Puster
Middle School
Willow Springs
High School
Lovejoy
Listing courtesy of Angel Mickle of Keller Williams Realty Allen [email protected]


© 2020 North Texas Real Estate Information Systems. All rights reserved. Information is deemed reliable but is not guaranteed accurate by the MLS or NTREIS. The information being provided is for the consumer's personal, non-commercial use, and may not be reproduced, redistributed, or used for any purpose other than to identify prospective properties consumers may be interested in purchasing.
Last checked: 2026-07-26 05:53 PM CDT

Neighborhood & Commute
Source: Walkscore
Disclosure: Community information and market data powered by Constellation Data Labs. Information is deemed reliable but not guaranteed.
Save
Ask
Tour
Hide
Share