Save
Ask
Tour
Hide
Share
$685,000
42 Days On Site

100 Troon Road
McKinney, TX 75072

For Sale|Single Family Residence|Active Under Contract
4
Beds
3
Total Baths
2
Full Baths
1
Partial Bath
2,828
SqFt
$242
/SqFt
2004
Built
Subdivision:
Village Of Ballantrae Sec Two
County:
Collin

Due to the health concerns created by Coronavirus we are offering personal 1-1 online video walkthough tours where possible.
100 Troon Road100 Troon Road100 Troon Road100 Troon Road
Save
Ask
Tour
Hide
Share

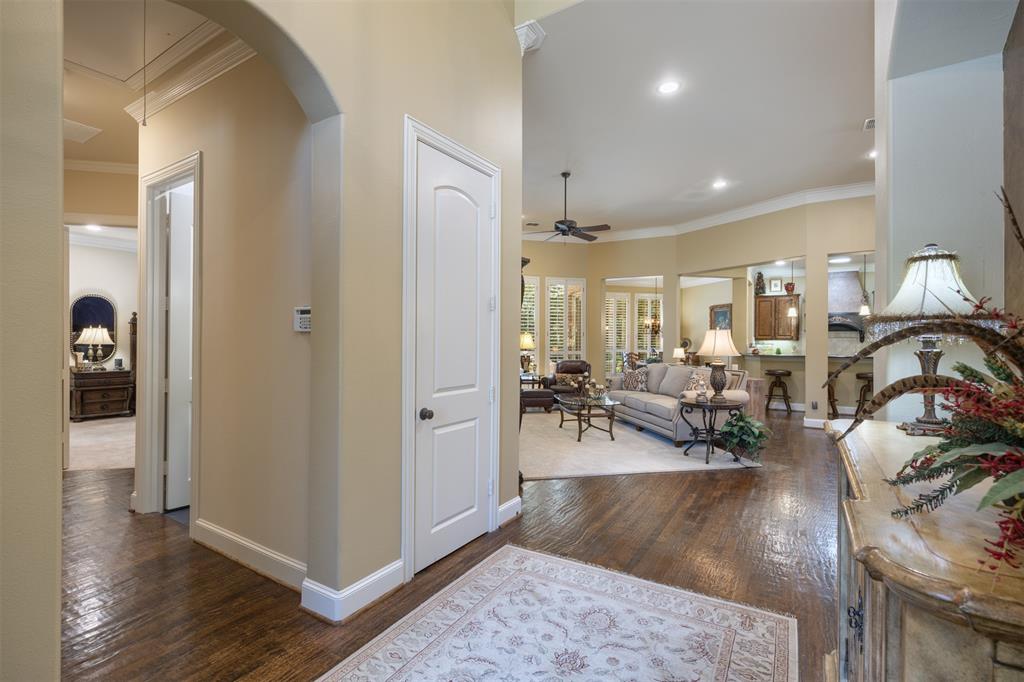
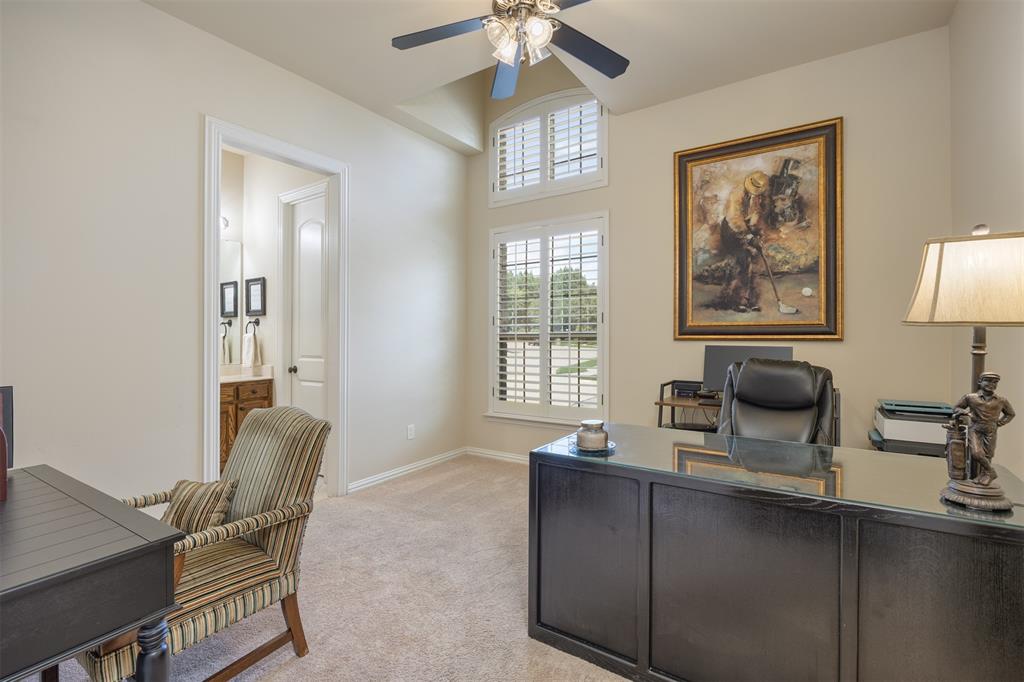
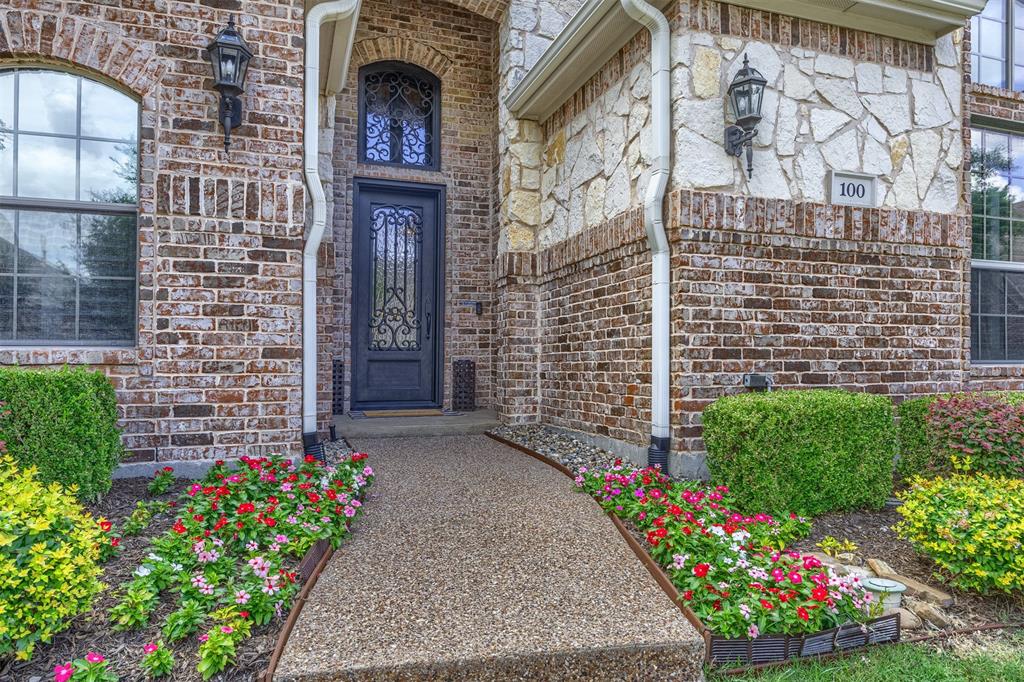
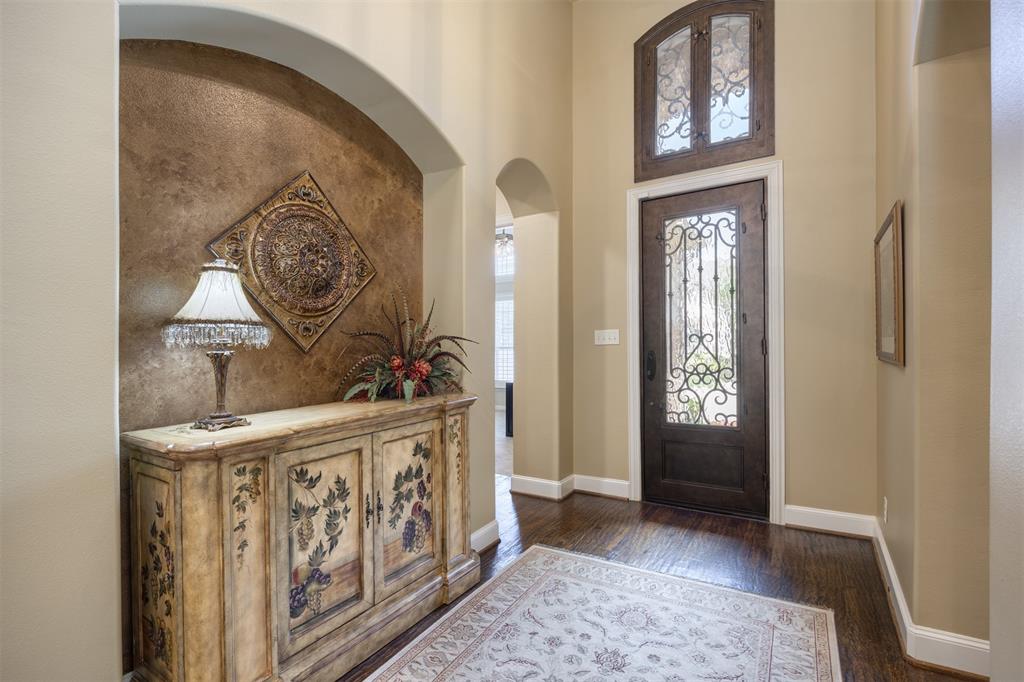
Nestled on a beautifully manicured corner lot in Ballantrae, one of McKinney's premier master-planned communities in Stonebridge Ranch, this sophisticated single-level home offers a rare blend of elegance and effortless lifestyle. Boasting delightful curb appeal, this open-concept layout welcomes you with generous living and dining spaces designed for seamless entertaining and comfortable family living. The flexible floor plan features 3 to 4 bedrooms depending on your needs, including options for a private home office, media room, or guest suite, all complemented by exceptionally generous closets. The heart of the home is the chef’s entertaining kitchen, flowing beautifully into the main living areas. Practicality meets luxury with a large, private utility room and an extended garage offering abundant storage space. Step outside into your personal sanctuary. The supremely landscaped backyard is wrapped in gorgeous, mature trees, delivering unparalleled privacy. The highlight is the custom SPOOL—a very large, heated spa with cascading rock water features. Whether hosting gorgeous meals on the patio under the Texas sky or relaxing to the soothing sound of waterfalls, this backyard retreat is absolute perfection. Enjoy world-class community amenities just moments from your front door. Welcome home to 100 Troon Road!

Save
Ask
Tour
Hide
Share
Listing Snapshot
Price 
$685,000
Days On Site 
42 Days
Bedrooms 
4
Inside Area (SqFt) 
2,828 sqft
Total Baths 
3
Full Baths 
2
Partial Baths 
1
Lot Size 
0.19 Acres
Year Built 
2004
MLS® Number 
21289242
Status 
Active Under Contract
Property Tax 
$11,062
HOA/Condo/Coop Fees 
$214.33 monthly
Sq Ft Source 
N/A
Friends & Family
Recent Activity
6 days agoListing updated with changes from the MLS®
6 days agoStatus changed to Active Under Contract
a month agoListing first seen on site
General Features
Acres 
0.19
Attached Garage 
Yes
Foundation 
Slab
Garage 
Yes
Garage Spaces 
2
Levels 
One
Parking 
DrivewayEnclosedGarageGarage Door OpenerGarage Faces SideInside EntranceKitchen LevelLightedOn SiteAttached
Property Sub Type 
Single Family Residence
Security 
Security SystemSecurity System OwnedSmoke Detector(s)
Sewer 
Public Sewer
Special Circumstances 
Standard
Style 
Traditional
Utilities 
Cable AvailableElectricity AvailablePhone Available
Water Source 
Public
Interior Features
Appliances 
Built-In Gas RangeDishwasherDisposalElectric OvenGas CooktopMicrowaveVented Exhaust FanOther
Cooling 
Ceiling Fan(s)Central AirElectric
Fireplace 
Yes
Fireplace Features 
ElectricFamily RoomGasLiving RoomStoneGas Log
Fireplaces 
1
Flooring 
CarpetCeramic TileHardwood
Heating 
Exhaust FanCentralElectric
Interior 
Built-in FeaturesChandelierDouble VanityEat-in KitchenGranite CountersKitchen IslandNatural WoodworkOpen FloorplanPantryWalk-In Closet(s)High Speed Internet
Laundry Features 
Electric Dryer Hookup
Window Features 
Shutters
Bedroom 
Dimensions - 11 x 11Level - FirstFeatures - Ceiling Fan(s)
Breakfast Room 
Dimensions - 10 x 17Level - FirstFeatures - Breakfast Bar, Eat-in Kitchen, Kitchen Island, Pantry
Dining Room 
Dimensions - 12 x 11Level - First
Kitchen 
Dimensions - 17 x 15Level - FirstFeatures - Breakfast Bar, Eat-in Kitchen, Kitchen Island, Pantry
Living Room 
Dimensions - 25 x 18Level - FirstFeatures - Ceiling Fan(s)
Master Bedroom 
Dimensions - 16 x 18Level - FirstFeatures - Cedar Closet(s), Ceiling Fan(s), Walk-In Closet(s)
Utility Room 
Dimensions - 11 x 6Level - First
Save
Ask
Tour
Hide
Share
Exterior Features
Exterior 
Gas GrillRain GuttersPrivate EntrancePrivate YardGarden
Fencing 
Back YardFencedFullGatePrivacy
Lot Features 
Corner LotLandscapedSubdivided
Patio And Porch 
CoveredPatioTerrace
Pool Features 
HeatedIn GroundOutdoor PoolPool/Spa ComboPrivateSportWaterfall
Private Pool 
Yes
Roof 
Shingle
Waterfront Features 
Lake Privileges
Windows/Doors 
Shutters
Community Features
Association Dues 
2572
Community Features 
PoolClubhouseCurbsFishingGolfLakeParkPlaygroundSidewalksTennis Court(s)
Financing Terms Available 
CashConventionalFHAVA Loan
HOA Fee Frequency 
Annually
School District 
McKinney ISD
Schools
School District
McKinney ISD
Elementary School
Eddins
Middle School
Dowell
High School
Mckinney Boyd
Listing courtesy of Christy Oakes of RE/MAX Four Corners [email protected]


© 2020 North Texas Real Estate Information Systems. All rights reserved. Information is deemed reliable but is not guaranteed accurate by the MLS or NTREIS. The information being provided is for the consumer's personal, non-commercial use, and may not be reproduced, redistributed, or used for any purpose other than to identify prospective properties consumers may be interested in purchasing.
Last checked: 2026-07-23 04:36 PM CDT

Neighborhood & Commute
Source: Walkscore
Disclosure: Community information and market data powered by Constellation Data Labs. Information is deemed reliable but not guaranteed.
Save
Ask
Tour
Hide
Share