

8500 Kenning CourtPlano, TX 75024
Due to the health concerns created by Coronavirus we are offering personal 1-1 online video walkthough tours where possible.
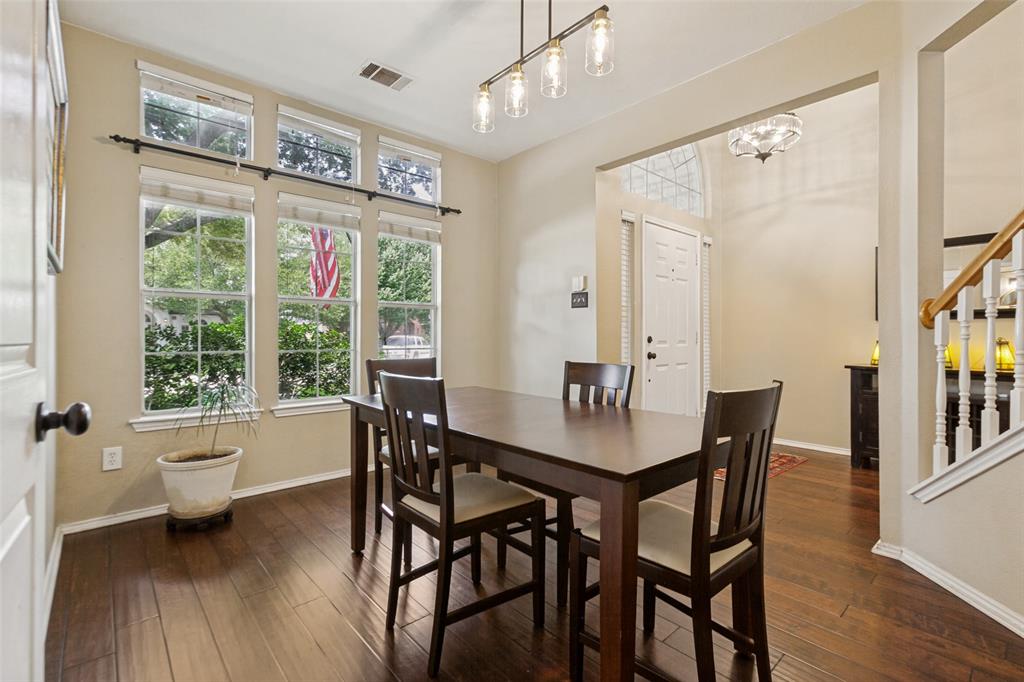
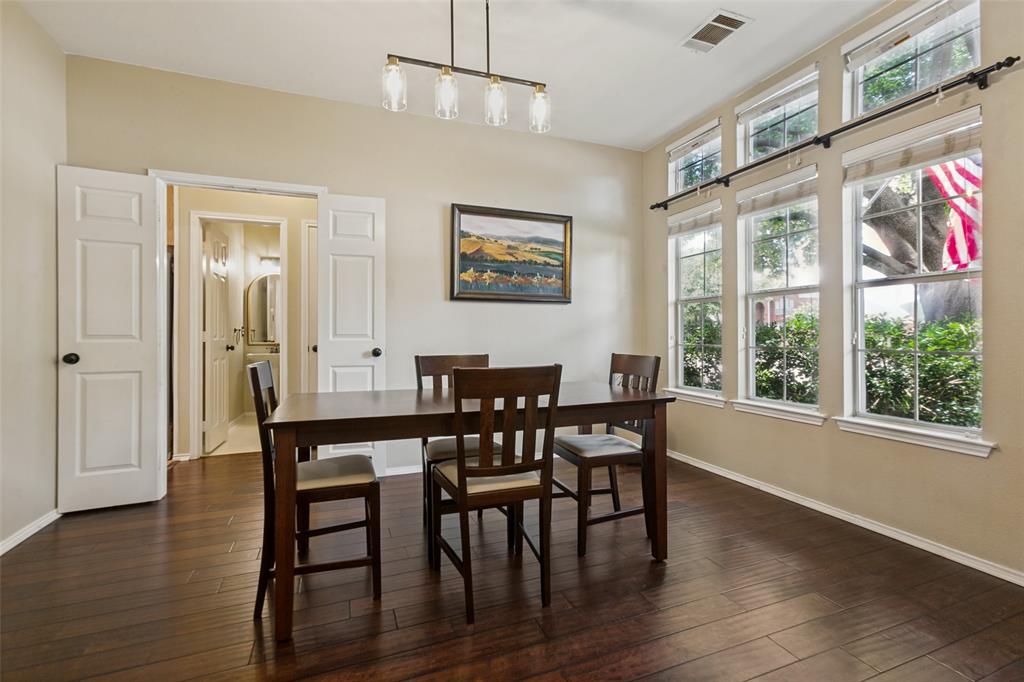
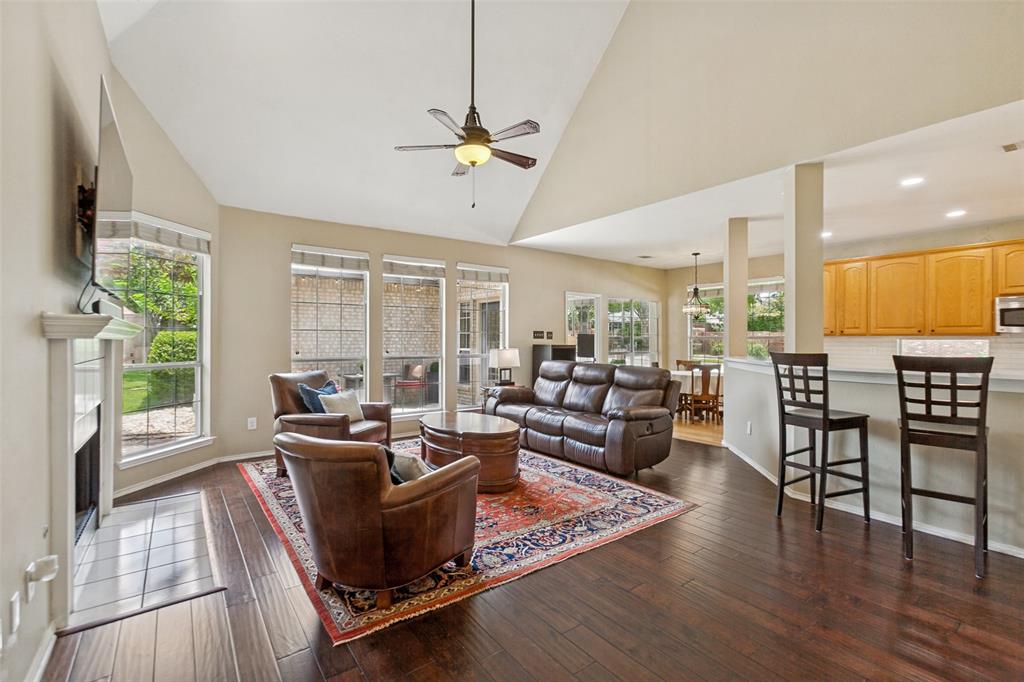
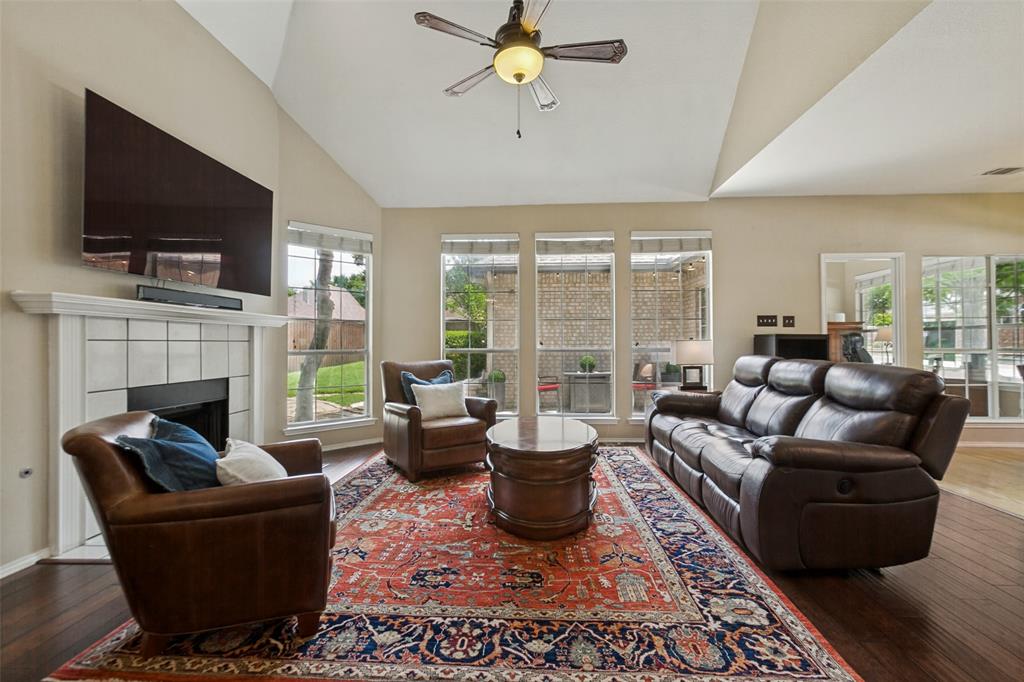
This beautiful Tudor-style home offers 3 bedrooms, 2 and a half bath on an oversized cul-de-sac lot in one of West Plano’s most desirable neighborhoods—combining comfort, convenience, and timeless charm while located in a rare voluntary HOA. Inside, you’ll find a bright, open-concept layout with abundant natural light, vaulted ceilings, and views of lush landscaping and a private courtyard patio. Recent updates include new countertops and backsplash, updated lighting, a refreshed primary bath, fresh interior paint, and a new 40-year roof installed in 2023—providing peace of mind. The updated kitchen includes a spacious walk-in pantry and flows seamlessly into the family room and adjoining sunroom—ideal for a home office or flex space—creating an excellent setup for both everyday living and entertaining. Situated on a corner lot, the property features mature trees, vibrant landscaping, and a private backyard retreat complete with an 8-foot board-on-board cedar fence—perfect for outdoor gatherings, pets, and play. The prime location of this home provides convenient access to the Dallas North Tollway, Sam Rayburn Tollway (121), Legacy West, major corporate headquarters, and a wide range of dining, shopping, and parks. It is Zoned to the award-winning Plano ISD and near the newly opened BASIS Plano charter school. This West Plano retreat is ready to welcome its next residents— schedule your tour today to experience it firsthand.
| 2 weeks ago | Listing updated with changes from the MLS® | |
| 2 weeks ago | Status changed to Pending | |
| a month ago | Listing first seen on site |

© 2020 North Texas Real Estate Information Systems. All rights reserved. Information is deemed reliable but is not guaranteed accurate by the MLS or NTREIS. The information being provided is for the consumer's personal, non-commercial use, and may not be reproduced, redistributed, or used for any purpose other than to identify prospective properties consumers may be interested in purchasing.
Last checked: 2026-08-10 06:51 AM CDT
Did you know? You can invite friends and family to your search. They can join your search, rate and discuss listings with you.