Save
Ask
Tour
Hide
Share
$725,000
20 Days On Site

3600 Ballycastle Drive
Plano, TX 75074

For Sale|Single Family Residence|Active
4
Beds
4
Total Baths
3
Full Baths
1
Partial Bath
3,713
SqFt
$195
/SqFt
2013
Built
Subdivision:
Trails Of Glenwood Ph 2
County:
Collin

Due to the health concerns created by Coronavirus we are offering personal 1-1 online video walkthough tours where possible.
Upcoming Open Houses
Due to COVID-19, we recommend you verify Open Houses before attending.
Sun, Jul 26, 3:00 PM - 5:00 PM
3600 Ballycastle Drive3600 Ballycastle Drive3600 Ballycastle Drive3600 Ballycastle Drive
Save
Ask
Tour
Hide
Share

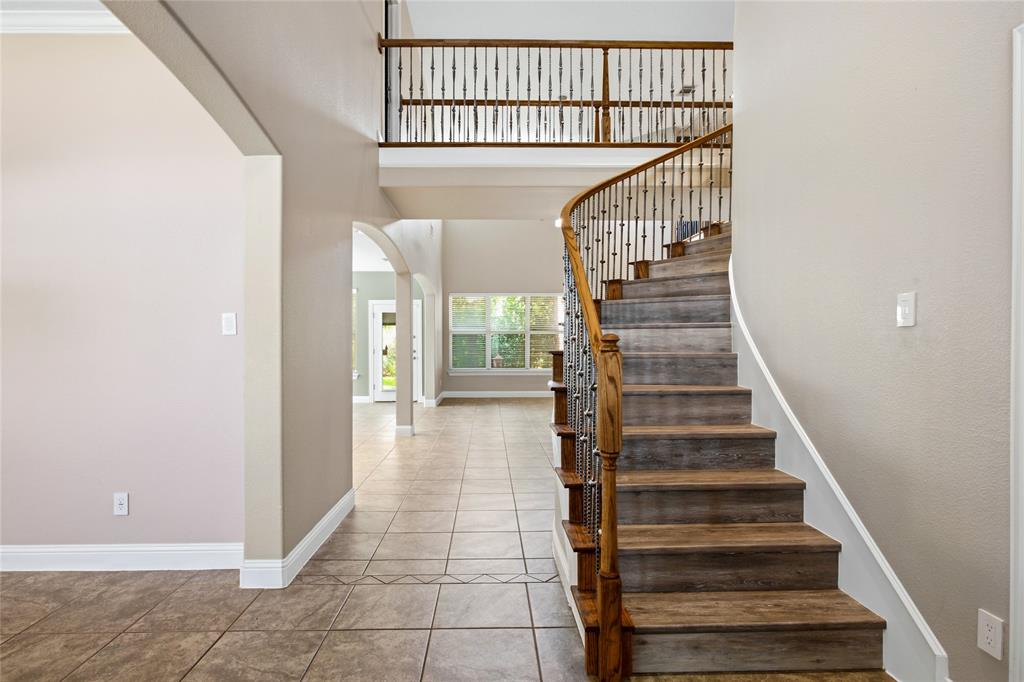
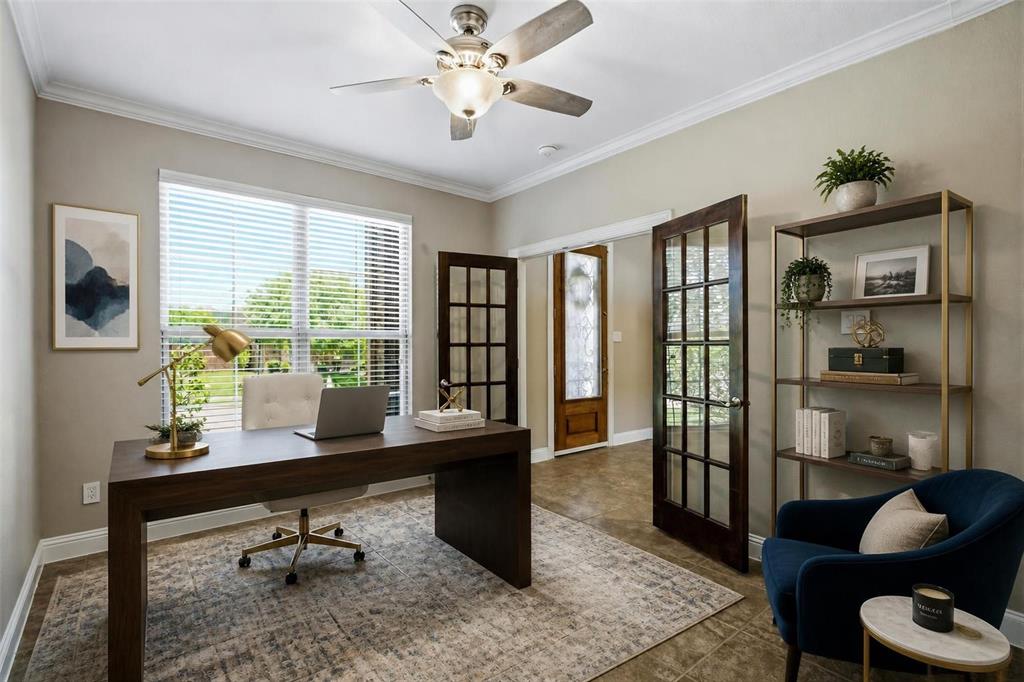
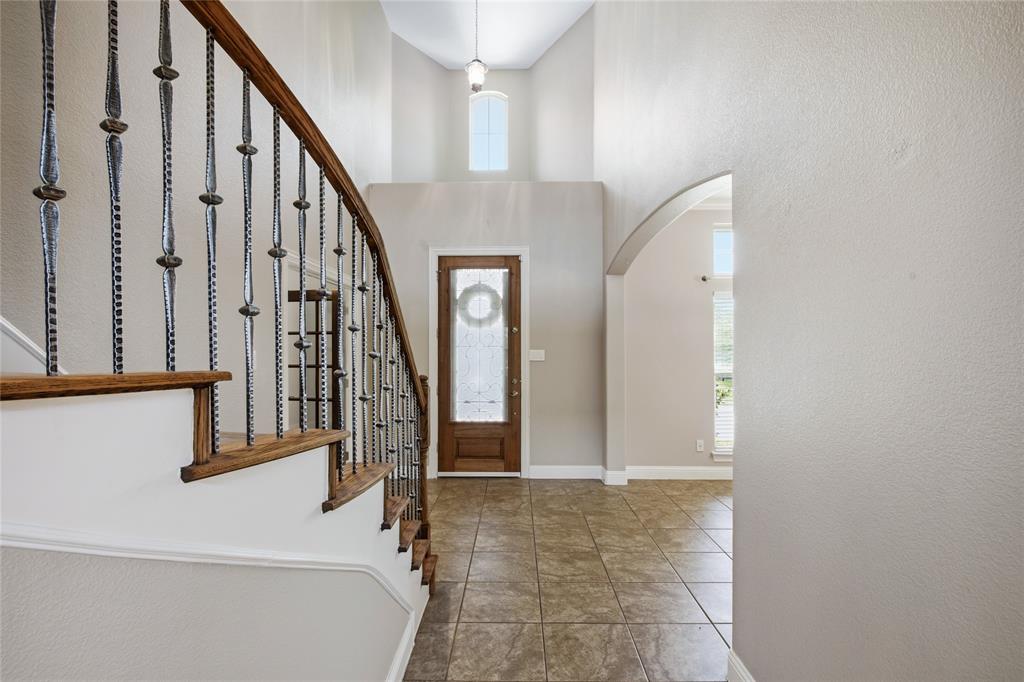
Beautifully updated 4 bedroom, 3.5 bath home with extensive upgrades, smart home features, and an exceptional Plano location. This move in ready home offers no carpet throughout, with new wood tile flooring in the primary bedroom and Luxury Vinyl Plank flooring in the primary closet, upstairs bedrooms, and staircase. The updated kitchen features custom cabinetry, glass tile backsplash, upgraded vent hood, under cabinet lighting, recessed lighting, and a new microwave. The home also includes upgraded lighting fixtures, faucets, bathroom fixtures, Hunter ceiling fans, recessed lighting throughout, and new mirrors in all bathrooms. A custom staircase creates a stunning focal point. The flexible floor plan includes a media room, a large flex space over the garage ideal for a game room, office, or gym, plus an additional bonus room with approximately 167 square feet not included in the reported square footage. The laundry room has been redesigned for a stackable washer and dryer to maximize functionality and storage. Fresh interior paint and full smart home wiring for fans, lighting, and cameras provide modern convenience throughout the home. The fireplace is ready for use with a recently swept chimney. The backyard offers a private retreat with mature trees and shrubs, St. Augustine grass, upgraded sprinkler coverage, and a beautiful wisteria arbor creating a peaceful outdoor setting. Additional custom trees enhance the front landscaping. Located near the Plano Trail System with access to Oak Point Park and Nature Preserve. Walking distance to McCall Elementary, HOA community pool, Plano Balloon Festival, and 4th of July fireworks. Undeveloped land with livestock across from the home provides a rare sense of privacy and open space while remaining close to shopping, dining, and entertainment.

Save
Ask
Tour
Hide
Share
Listing Snapshot
Price 
$725,000
Days On Site 
20 Days
Bedrooms 
4
Inside Area (SqFt) 
3,713 sqft
Total Baths 
4
Full Baths 
3
Partial Baths 
1
Lot Size 
0.165 Acres
Year Built 
2013
MLS® Number 
21287292
Status 
Active
Property Tax 
$10,804
HOA/Condo/Coop Fees 
$49.83 monthly
Sq Ft Source 
N/A
Friends & Family
Recent Activity
an hour agoListing updated with changes from the MLS®
3 weeks agoListing first seen on site
General Features
Acres 
0.165
Attached Garage 
Yes
Foundation 
Slab
Garage 
Yes
Garage Spaces 
2
Levels 
Two
Parking 
Alley AccessCoveredDirect AccessDrivewayEnclosedGarageGarage Faces RearPrivateAttached
Property Sub Type 
Single Family Residence
Security 
Smoke Detector(s)
Sewer 
Public Sewer
Special Circumstances 
Standard
Style 
Traditional
Utilities 
Cable Available
Water Source 
Public
Interior Features
Appliances 
DishwasherDisposalElectric OvenGas CooktopGas Water HeaterMicrowaveVented Exhaust Fan
Cooling 
Ceiling Fan(s)Central AirElectric
Fireplace 
Yes
Fireplace Features 
Living RoomWood Burning
Fireplaces 
1
Flooring 
Ceramic TileVinyl
Heating 
Exhaust FanCentralElectricFireplace(s)
Interior 
Eat-in KitchenGranite CountersKitchen IslandOpen FloorplanPantryVaulted Ceiling(s)Walk-In Closet(s)High Speed InternetSmart Home
Window Features 
Window Coverings
Bath-Full 
Dimensions - 5 x 5Level - Second
Bath-Half 
Dimensions - 5 x 5Level - First
Bedroom 
Dimensions - 11 x 12Level - SecondFeatures - Ceiling Fan(s), Walk-In Closet(s)
Breakfast Room 
Dimensions - 12 x 12Level - First
Dining Room 
Dimensions - 12 x 11Level - First
Game Room 
Dimensions - 13 x 22Level - SecondFeatures - Ceiling Fan(s)
Kitchen 
Dimensions - 12 x 16Level - FirstFeatures - Breakfast Bar, Eat-in Kitchen, Kitchen Island, Pantry
Laundry 
Dimensions - 6 x 8Level - First
Living Room 
Dimensions - 15 x 24Level - FirstFeatures - Ceiling Fan(s)
Master Bathroom 
Dimensions - 10 x 13Level - First
Master Bedroom 
Dimensions - 14 x 18Level - FirstFeatures - Ceiling Fan(s)
Media Room 
Dimensions - 12 x 14Level - Second
Office 
Dimensions - 10 x 14Level - First
Save
Ask
Tour
Hide
Share
Exterior Features
Construction Details 
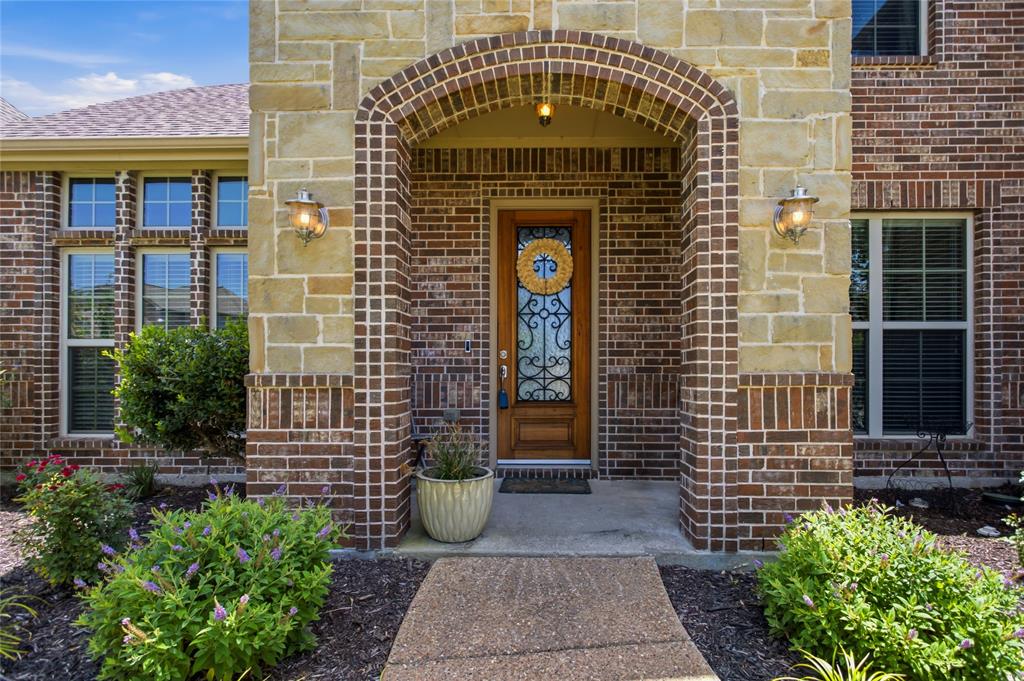
StoneBrickStone Veneer
Exterior 
Rain GuttersLightingPrivate Yard
Fencing 
Fenced
Lot Features 
Few TreesLandscaped
Patio And Porch 
CoveredPatioRear Porch
Roof 
Composition
Windows/Doors 
Window Coverings
Community Features
Association Dues 
598
Community Features 
PoolPark
Financing Terms Available 
CashConventionalFHAVA Loan
HOA Fee Frequency 
Annually
School District 
Plano ISD
Schools
School District
Plano ISD
Elementary School
Mccall
Middle School
Bowman
High School
Williams
Listing courtesy of Camille Hughes of Better Homes and Gardens Real [email protected]


© 2020 North Texas Real Estate Information Systems. All rights reserved. Information is deemed reliable but is not guaranteed accurate by the MLS or NTREIS. The information being provided is for the consumer's personal, non-commercial use, and may not be reproduced, redistributed, or used for any purpose other than to identify prospective properties consumers may be interested in purchasing.
Last checked: 2026-07-21 11:38 AM CDT

Neighborhood & Commute
Source: Walkscore
Disclosure: Community information and market data powered by Constellation Data Labs. Information is deemed reliable but not guaranteed.
Save
Ask
Tour
Hide
Share