Save
Ask
Tour
Hide
Share
$615,000
69 Days On Site

8212 Bethpage Drive
McKinney, TX 75070

For Sale|Single Family Residence|Active Under Contract
3
Beds
4
Total Baths
3
Full Baths
1
Partial Bath
2,485
SqFt
$247
/SqFt
2021
Built
Subdivision:
Southern Hills At Craig Ranch
County:
Collin

Due to the health concerns created by Coronavirus we are offering personal 1-1 online video walkthough tours where possible.
8212 Bethpage Drive8212 Bethpage Drive8212 Bethpage Drive8212 Bethpage Drive
Save
Ask
Tour
Hide
Share

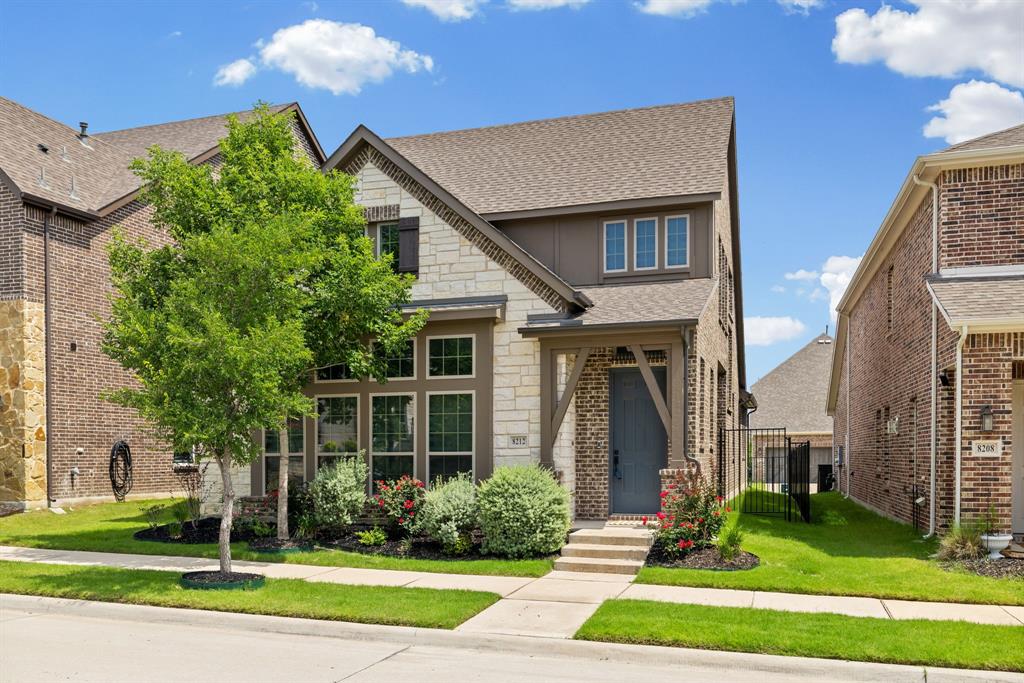
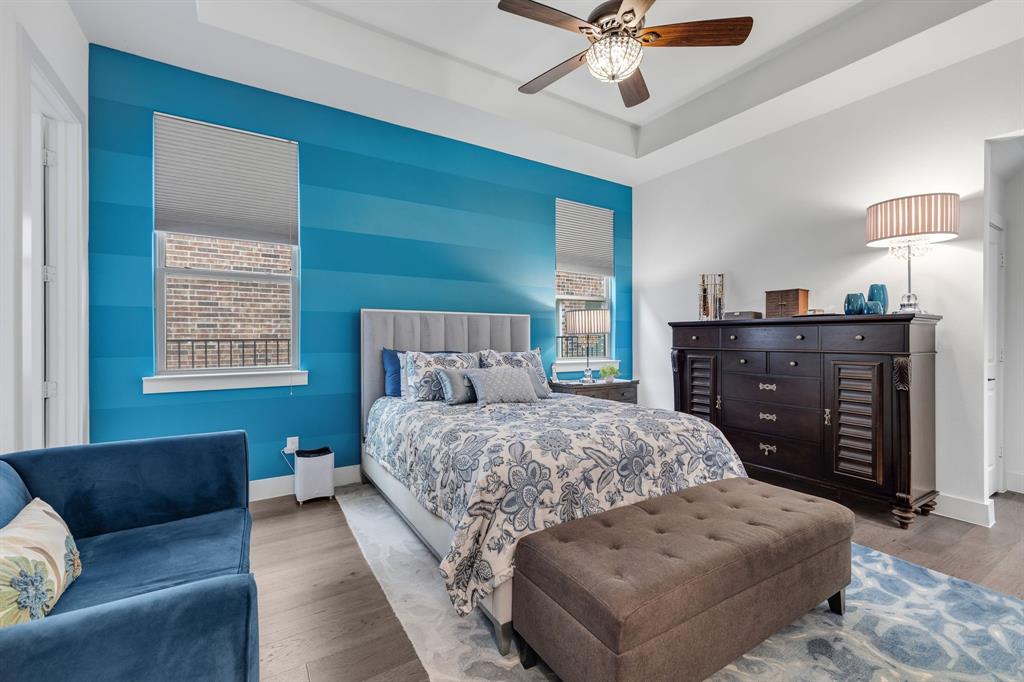
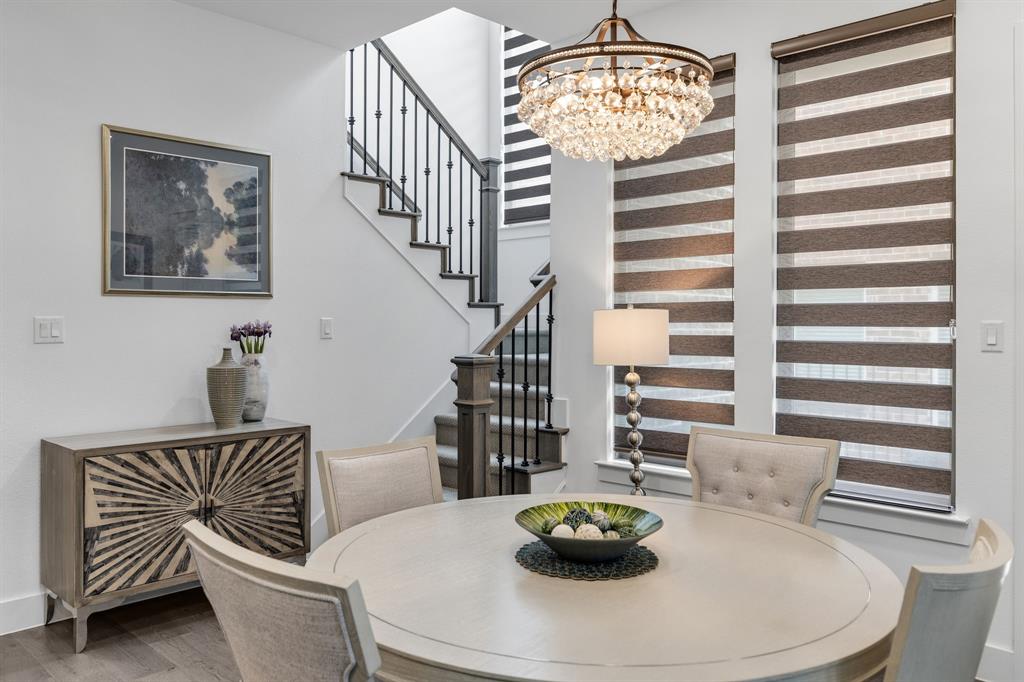
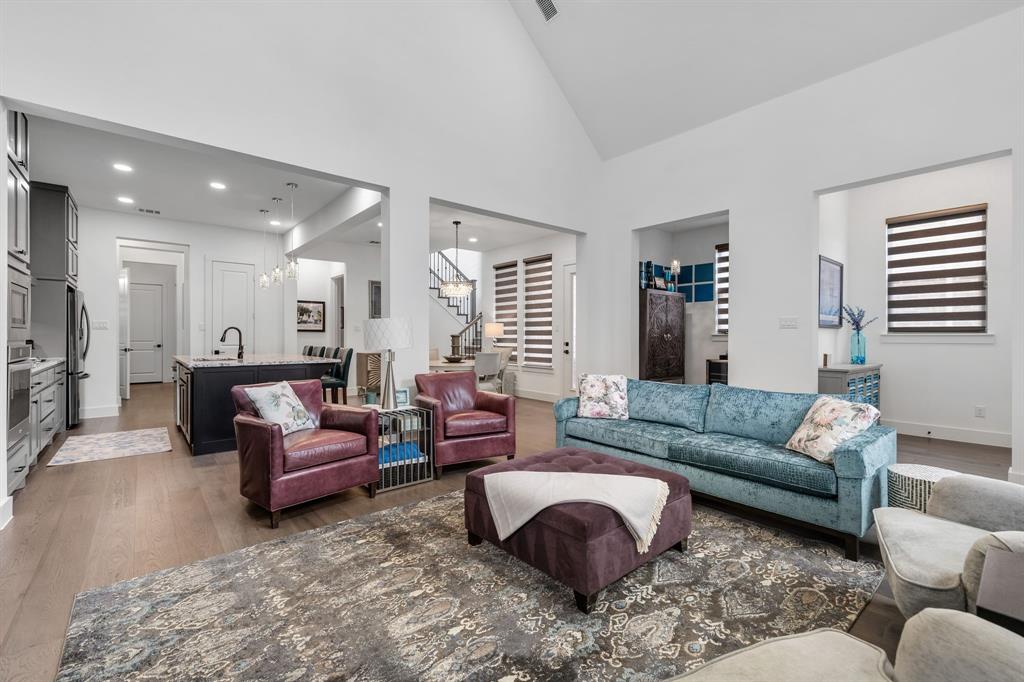
OPEN HOUSE SUNDAY, 07-26, FROM 1:30–3:30 PM! Experience newer construction, lock-and-leave living, and an exceptional Craig Ranch location near Highway 121, TPC Craig Ranch, and major North Dallas employment and entertainment destinations. Recently price improved and offering more than $60,000 in upgrades, this move-in-ready home combines luxury finishes, everyday comfort, and low-maintenance living in one of McKinney’s most desirable master-planned communities. Inside, soaring ceilings, rich hardwood floors, and abundant natural light create a warm, inviting atmosphere. The open-concept floor plan is ideal for entertaining, featuring a dramatic floor-to-ceiling fireplace, custom built-ins, and seamless flow into the dining area and chef’s kitchen. The kitchen is beautifully appointed with upgraded cabinetry, soft-close doors and drawers, granite countertops, stainless steel appliances, a gas cooktop, double ovens, and an oversized island with seating. Premium finishes, designer lighting, custom closet systems, and thoughtful storage add beauty and functionality throughout. The private owner’s retreat features a spa-like bath with a freestanding soaking tub, framed walk-in shower, dual vanities, and upgraded finishes. A downstairs office or flex space provides added versatility, while upstairs offers two spacious secondary bedrooms, two full baths, and a generous game room or second living area. Outside, enjoy a covered patio and low-maintenance backyard—giving you more time to explore Craig Ranch’s scenic trails, parks, green spaces, community amenities, and nearby dining, shopping, golf, and entertainment. Come see the lifestyle and exceptional value this beautifully upgraded home offers!

Save
Ask
Tour
Hide
Share
Listing Snapshot
Price 
$615,000
Days On Site 
69 Days
Bedrooms 
3
Inside Area (SqFt) 
2,485 sqft
Total Baths 
4
Full Baths 
3
Partial Baths 
1
Lot Size 
0.1 Acres
Year Built 
2021
MLS® Number 
21285117
Status 
Active Under Contract
Property Tax 
$10,697
HOA/Condo/Coop Fees 
$116.67 monthly
Sq Ft Source 
N/A
Friends & Family
Recent Activity
3 days agoListing updated with changes from the MLS®
4 days agoStatus changed to Active Under Contract
2 months agoPrice changed to $615,000
2 months agoListing first seen on site
General Features
Acres 
0.1
Attached Garage 
Yes
Foundation 
Slab
Garage 
Yes
Garage Spaces 
2
Levels 
Two
Parking 
Alley AccessGarageGarage Door OpenerGarage Faces RearAttached
Property Sub Type 
Single Family Residence
Sewer 
Public Sewer
Special Circumstances 
Standard
Utilities 
Cable Available
Water Source 
Public
Interior Features
Appliances 
DishwasherDisposalGas CooktopGas OvenMicrowaveVented Exhaust Fan
Cooling 
Ceiling Fan(s)Central Air
Fireplace 
Yes
Fireplace Features 
GasLiving RoomGas Log
Fireplaces 
1
Flooring 
CarpetCeramic TileWood
Heating 
Exhaust FanCentralNatural Gas
Interior 
Cathedral Ceiling(s)ChandelierDouble VanityEat-in KitchenKitchen IslandOpen FloorplanPantryWalk-In Closet(s)High Speed Internet
Window Features 
Window Coverings
Bath-Full 
Dimensions - 5 x 9Level - Second
Bath-Half 
Dimensions - 6 x 3Level - First
Bedroom 
Dimensions - 14 x 13Level - Second
Dining Room 
Dimensions - 8 x 15Level - First
Kitchen 
Dimensions - 15 x 16Level - FirstFeatures - Breakfast Bar, Eat-in Kitchen, Pantry
Living Room 
Dimensions - 22 x 17Level - FirstFeatures - Ceiling Fan(s)
Loft 
Dimensions - 12 x 16Level - Second
Master Bathroom 
Dimensions - 18 x 8Level - First
Master Bedroom 
Dimensions - 14 x 19Level - FirstFeatures - Ceiling Fan(s), Walk-In Closet(s)
Office 
Dimensions - 8 x 6Level - First
Utility Room 
Dimensions - 7 x 6Level - First
Save
Ask
Tour
Hide
Share
Exterior Features
Patio And Porch 
CoveredSide Porch
Roof 
Composition
Windows/Doors 
Window Coverings
Community Features
Association Dues 
1400
Financing Terms Available 
CashConventionalFHAVA Loan
HOA Fee Frequency 
Annually
School District 
Frisco ISD
Schools
School District
Frisco ISD
Elementary School
Isbell
Middle School
Scoggins
High School
Emerson
Listing courtesy of Ashley Smith of Monument Realty [email protected]


© 2020 North Texas Real Estate Information Systems. All rights reserved. Information is deemed reliable but is not guaranteed accurate by the MLS or NTREIS. The information being provided is for the consumer's personal, non-commercial use, and may not be reproduced, redistributed, or used for any purpose other than to identify prospective properties consumers may be interested in purchasing.
Last checked: 2026-08-07 12:09 AM CDT

Neighborhood & Commute
Source: Walkscore
Disclosure: Community information and market data powered by Constellation Data Labs. Information is deemed reliable but not guaranteed.
Save
Ask
Tour
Hide
Share