Save
Ask
Tour
Hide
Share
$549,999
53 Days On Site

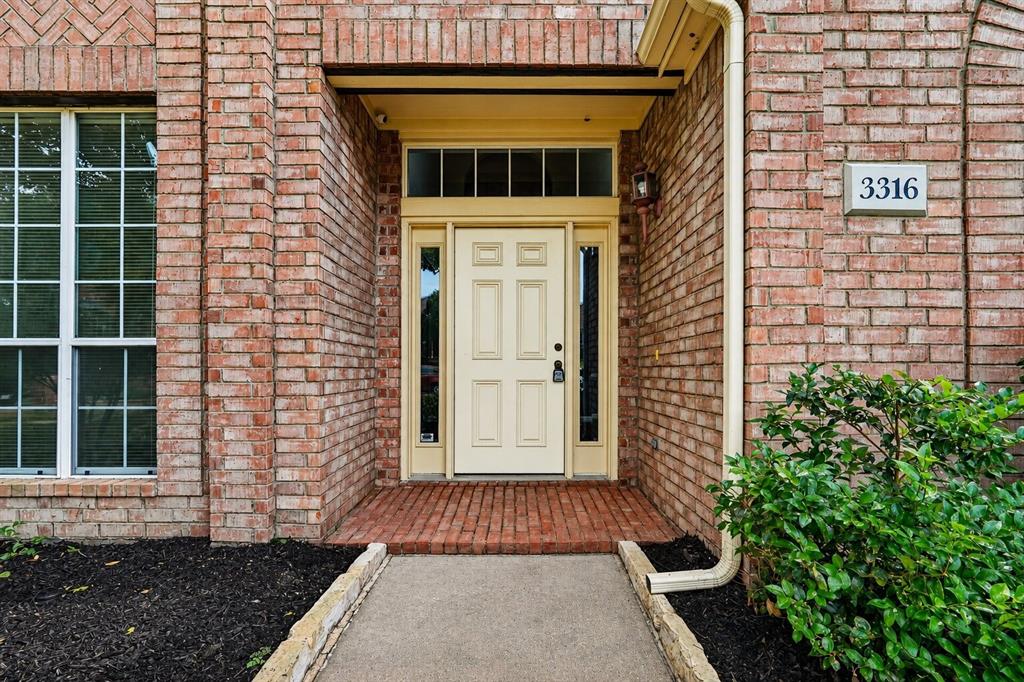
3316 Stone Glen Drive
Plano, TX 75074

For Sale|Single Family Residence|Active
4
Beds
3
Total Baths
2
Full Baths
1
Partial Bath
3,102
SqFt
$177
/SqFt
1999
Built
Subdivision:
Timber Brook Estates Ph V
County:
Collin

Due to the health concerns created by Coronavirus we are offering personal 1-1 online video walkthough tours where possible.
3316 Stone Glen Drive3316 Stone Glen Drive3316 Stone Glen Drive3316 Stone Glen Drive
Save
Ask
Tour
Hide
Share

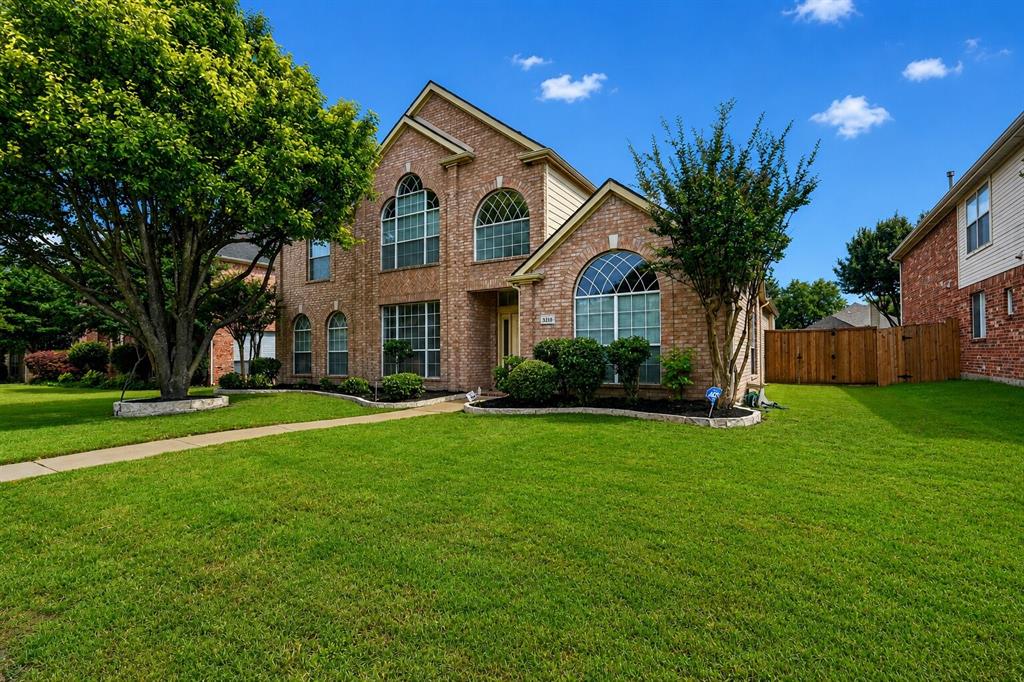
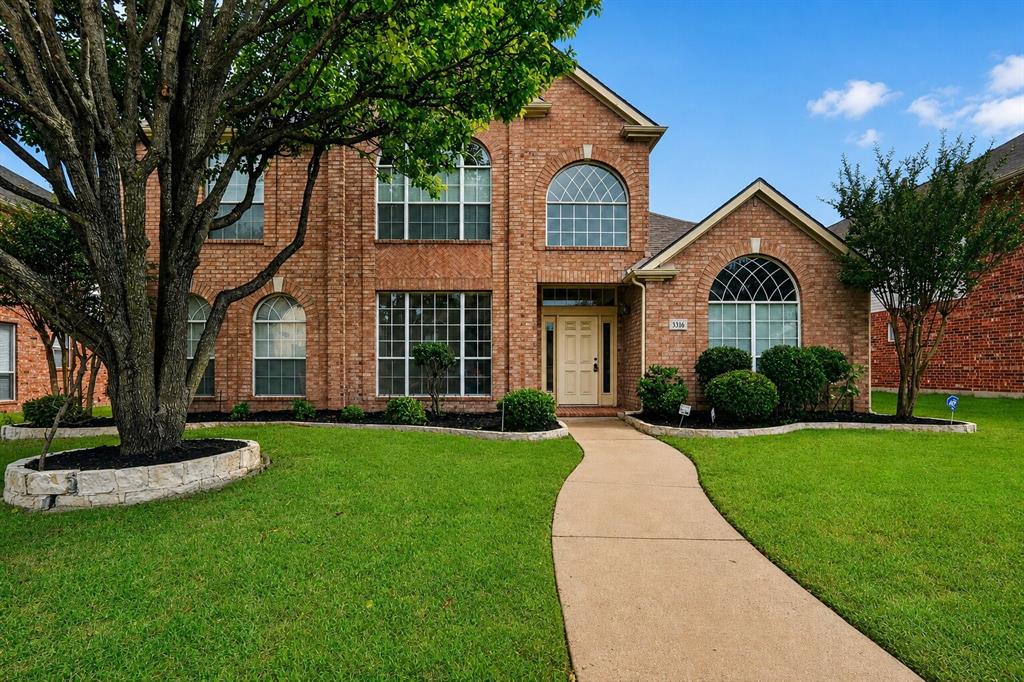
Nestled beside Oak Point Nature Preserve, this home is a dream for outdoor enthusiasts. Numerous hiking and biking trails, along with state-of-the-art swimming facilities, are just a stone’s throw away. Enjoy front-row views of the Plano Balloon Festival and Plano’s spectacular Fourth of July celebration from the comfort of your large fenced backyard. Lovingly maintained by the original owner, this home shows true pride of ownership throughout. Recent updates include new laminate and carpet flooring, granite counters, and a new water heater, making this home move-in ready while preserving its timeless appeal. Conveniently located near schools, parks, shopping, and entertainment, with the RED and Silverline DART lines within 10 minutes for easy access to downtown and DFW. This is the one you’ve been waiting for...ready for new owners to enjoy! Beautifully maintained and thoughtfully designed, this spacious home offers 4 bedrooms, 2.5 baths, and 4 versatile living areas, including a private study. The stunning primary suite is conveniently located downstairs, with ensuite including jetted tub and separate shower and huge walk-in closet. Upstairs features 3 additional bedrooms and a large gameroom. The open-concept kitchen is perfect for entertaining, showcasing granite counters, a built-in cooktop, oven, and microwave. The inviting family room features soaring ceilings, a cozy fireplace, and abundant natural light. The large fenced backyard is ideal for relaxing and entertaining.

Save
Ask
Tour
Hide
Share
Listing Snapshot
Price 
$549,999
Days On Site 
53 Days
Bedrooms 
4
Inside Area (SqFt) 
3,102 sqft
Total Baths 
3
Full Baths 
2
Partial Baths 
1
Lot Size 
0.18 Acres
Year Built 
1999
MLS® Number 
21284396
Status 
Active
Property Tax 
$8,962
HOA/Condo/Coop Fees 
$42.5 monthly
Sq Ft Source 
N/A
Friends & Family
Recent Activity
yesterdayListing updated with changes from the MLS®
6 days agoPrice changed to $549,999
2 months agoListing first seen on site
General Features
Acres 
0.18
Attached Garage 
Yes
Foundation 
Slab
Garage 
Yes
Garage Spaces 
2
Levels 
Two
Parking 
Garage Faces RearAttached
Property Sub Type 
Single Family Residence
Sewer 
Public Sewer
Special Circumstances 
Standard
Style 
Traditional
Water Source 
Public
Interior Features
Appliances 
DishwasherDisposalElectric CooktopMicrowave
Cooling 
Central AirElectric
Fireplace 
Yes
Fireplace Features 
Family Room
Fireplaces 
1
Flooring 
CarpetLaminate
Heating 
CentralNatural Gas
Interior 
Granite CountersOpen FloorplanVaulted Ceiling(s)
Bedroom 
Dimensions - 12 x 13Level - Second
Breakfast Room 
Dimensions - 10 x 11Level - First
Dining Room 
Dimensions - 11 x 12Level - First
Family Room 
Dimensions - 16 x 15Level - First
Game Room 
Dimensions - 20 x 19Level - Second
Kitchen 
Dimensions - 13 x 10Level - First
Living Room 
Dimensions - 12 x 11Level - First
Master Bedroom 
Dimensions - 16 x 17Level - First
Office 
Dimensions - 11 x 12Level - First
Save
Ask
Tour
Hide
Share
Exterior Features
Construction Details 
Brick
Fencing 
Wood
Roof 
Composition
Community Features
Association Dues 
510
Financing Terms Available 
CashConventionalFHA
HOA Fee Frequency 
Annually
School District 
Plano ISD
Schools
School District
Plano ISD
Elementary School
Mccall
Middle School
Bowman
High School
Williams
Listing courtesy of Lori Ward of Keller Williams Realty DPR [email protected]


© 2020 North Texas Real Estate Information Systems. All rights reserved. Information is deemed reliable but is not guaranteed accurate by the MLS or NTREIS. The information being provided is for the consumer's personal, non-commercial use, and may not be reproduced, redistributed, or used for any purpose other than to identify prospective properties consumers may be interested in purchasing.
Last checked: 2026-07-21 11:38 AM CDT

Neighborhood & Commute
Source: Walkscore
Disclosure: Community information and market data powered by Constellation Data Labs. Information is deemed reliable but not guaranteed.
Save
Ask
Tour
Hide
Share