

2814 Forest Grove DriveRichardson, TX 75080
Due to the health concerns created by Coronavirus we are offering personal 1-1 online video walkthough tours where possible.
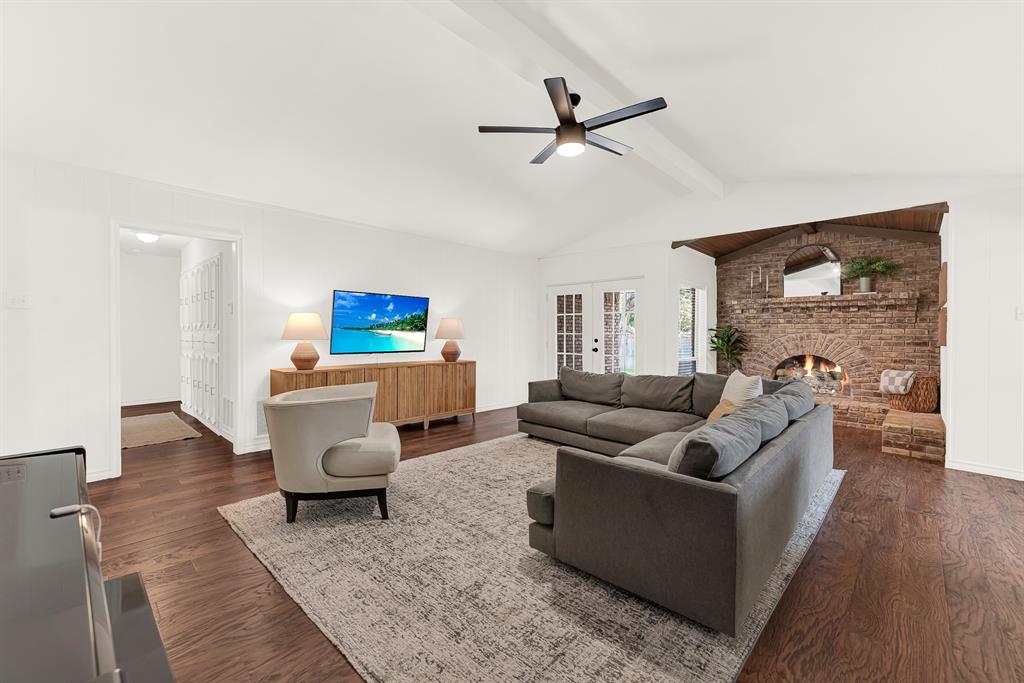
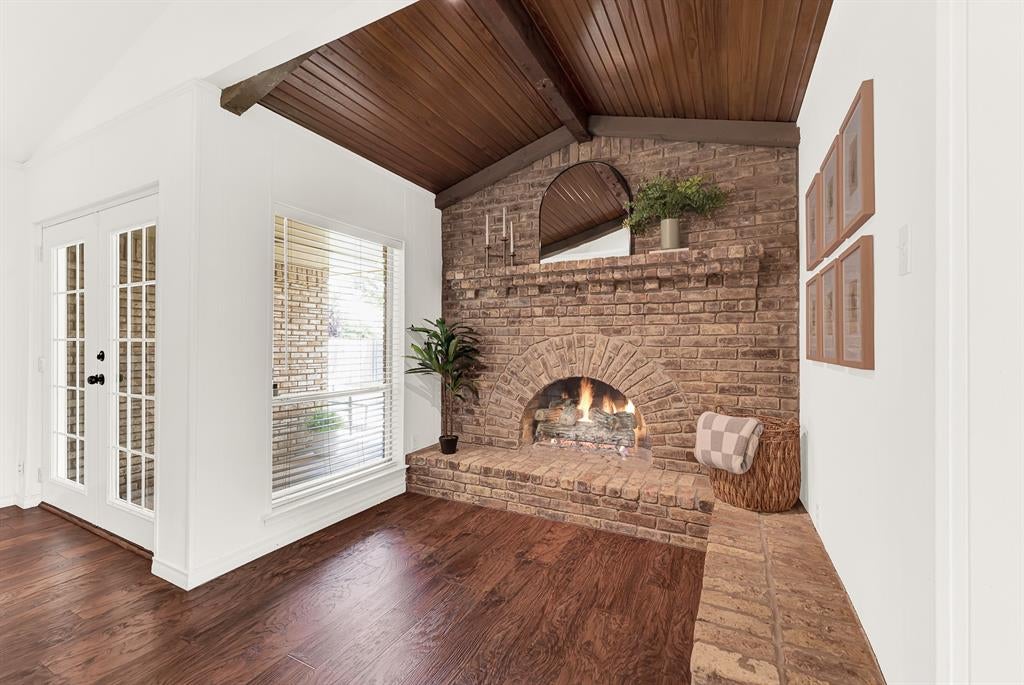
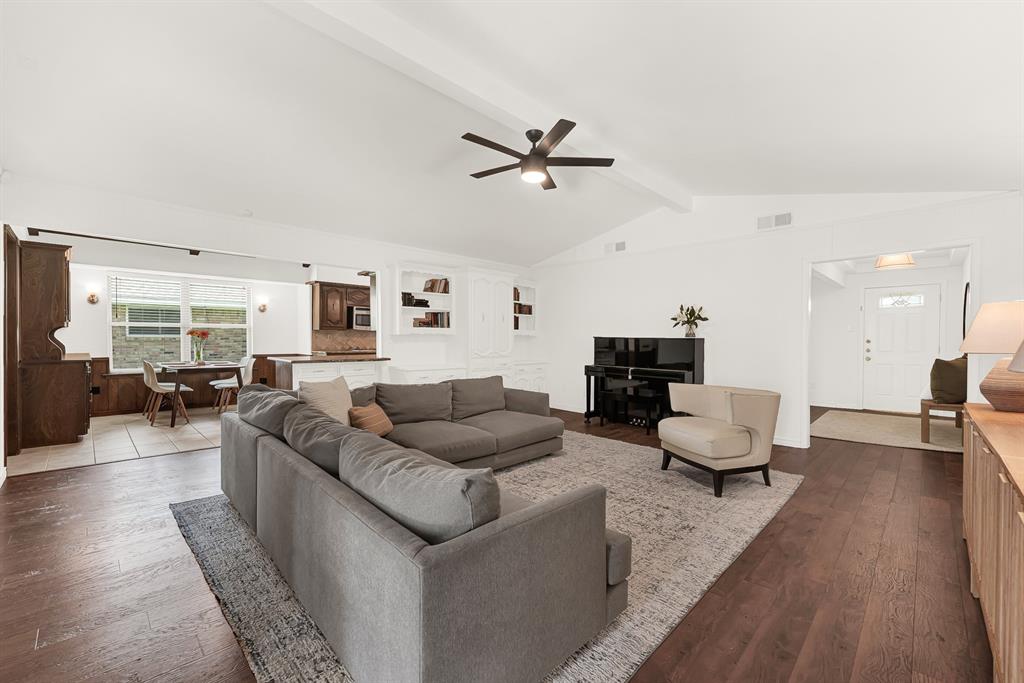
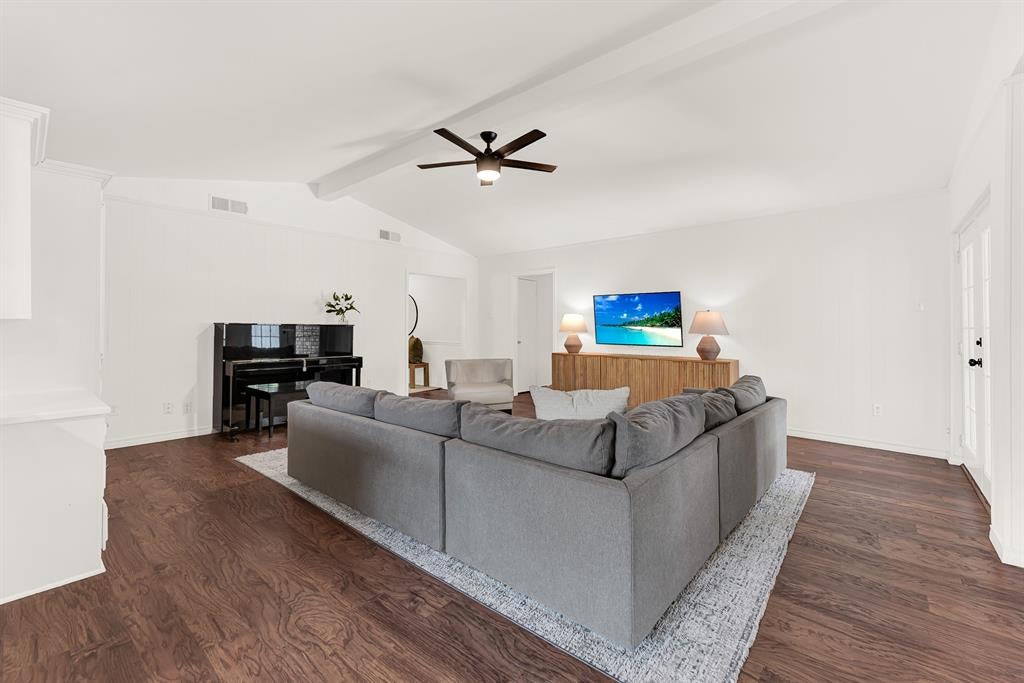
Welcome to the best VALUE in Canyon Creek, 2814 Forest Grove Drive! Step into this impeccably maintained single-story ranch, nestled among mature trees.This home perfectly balances its original architectural charm with modern enhancements that today’s buyers appreciate. The fireplace nook with wood plank ceiling is a focal point of the home.Upon entering, you're greeted warmly by beautiful wood-look floors that extend throughout the home. The spacious formal living and dining rooms provide a perfect setting for hosting family gatherings and dinners. Designed for memorable moments, the warm and inviting family room features a cozy wood-burning fireplace and built-in cabinets that offer both style and functionality.Plenty of natural light floods into the home,creating a bright and welcoming atmosphere. The chef's kitchen boasts sleek granite countertops, stainless steel appliances, dual ovens for your culinary convenience, and a seamless flow into the breakfast and family room,making entertaining a breeze.The primary bedroom is a serene retreat with an ensuite bath that provides tranquility at the end of the day. Spacious secondary bedrooms share a full bathroom. Step outside to find a peaceful backyard with a patio perfect for grilling & entertaining friends & family. The front yard boasts beautiful mature shade trees.Enjoy the convenient access to major highways like Highway 75 and President George Bush Turnpike, as well as the amenities of Canyon Creek Country Club, CityLine, the University of Texas at Dallas, with plenty of shopping and dining. Favorite walkable spots include Eiland Coffee, Shady's & The Fifth Patio Fireside Bar.This home is ideal for those seeking to settle in a vibrant community with top-tier amenities and excellent connectivity to all the local attractions. Zoned to outstanding Plano schools.Don’t miss this fantastic opportunity to own a well-maintained, character-rich home in one of north Dallas’ most desirable neighborhoods.COME FALL IN LOVE!
| 6 days ago | Listing updated with changes from the MLS® | |
| 2 weeks ago | Status changed to Active Under Contract | |
| 4 weeks ago | Price changed to $519,000 | |
| 3 months ago | Listing first seen on site |

© 2020 North Texas Real Estate Information Systems. All rights reserved. Information is deemed reliable but is not guaranteed accurate by the MLS or NTREIS. The information being provided is for the consumer's personal, non-commercial use, and may not be reproduced, redistributed, or used for any purpose other than to identify prospective properties consumers may be interested in purchasing.
Last checked: 2026-09-20 05:15 AM CDT
Did you know? You can invite friends and family to your search. They can join your search, rate and discuss listings with you.