

5724 New Castle DriveRichardson, TX 75082
Due to the health concerns created by Coronavirus we are offering personal 1-1 online video walkthough tours where possible.
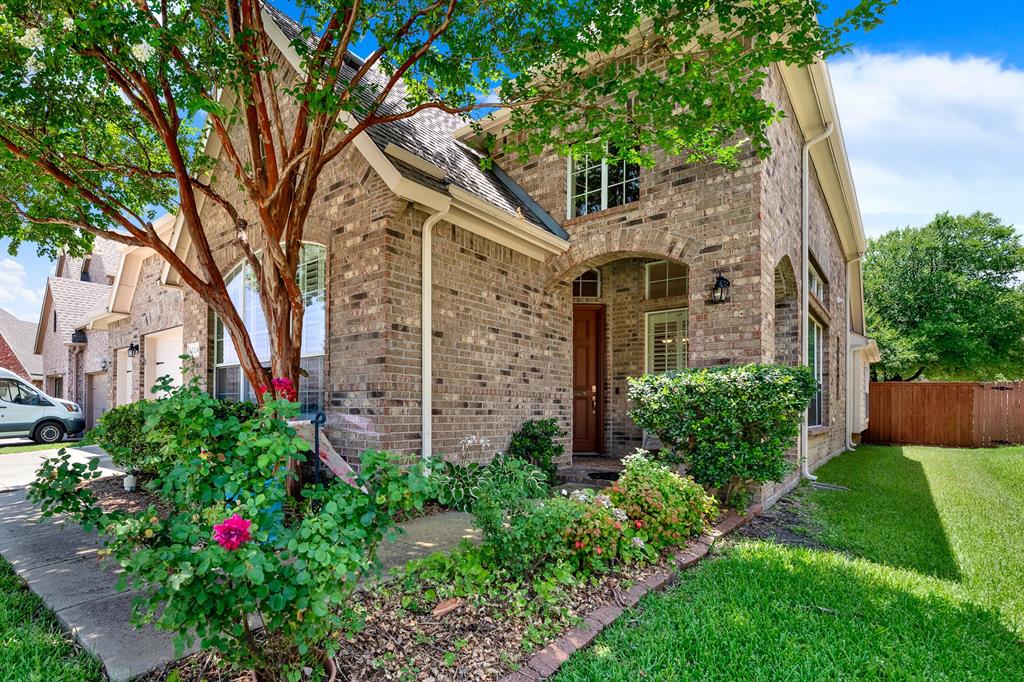
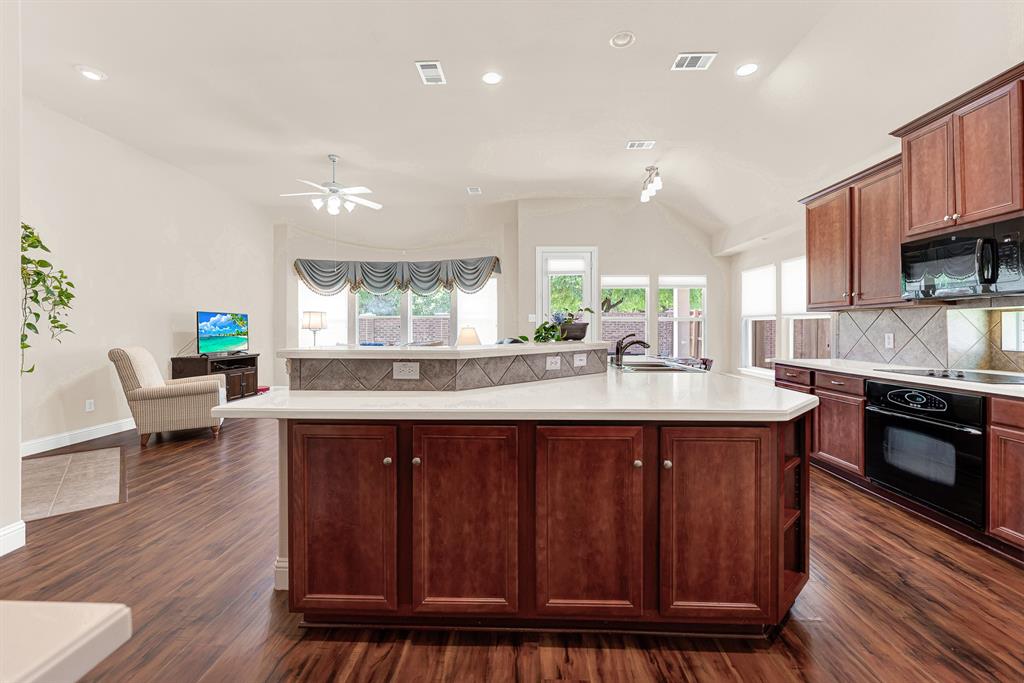
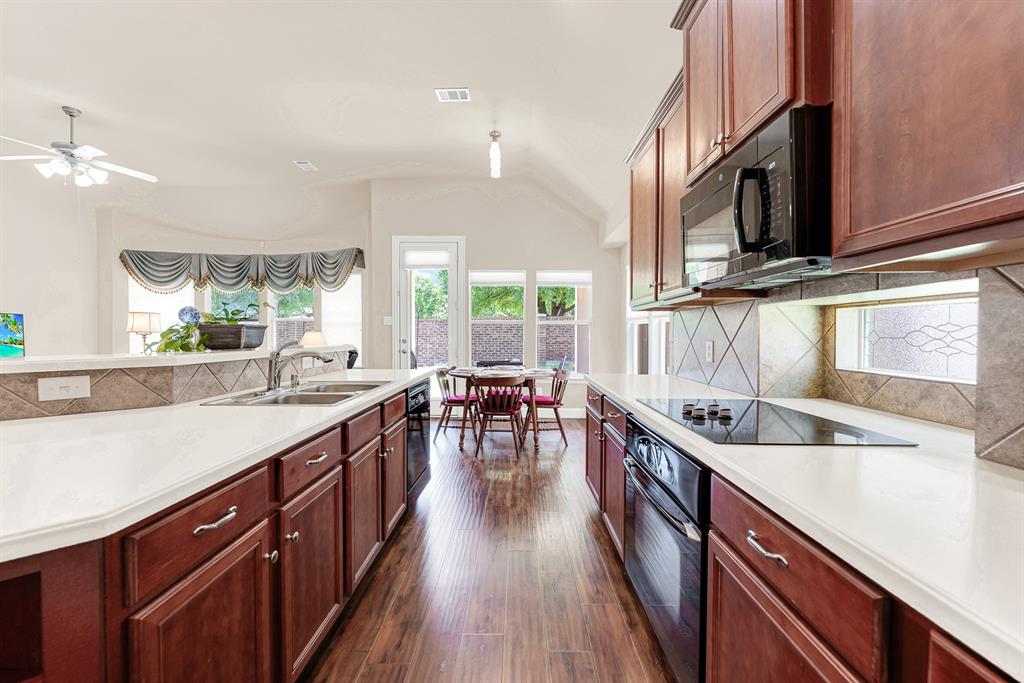
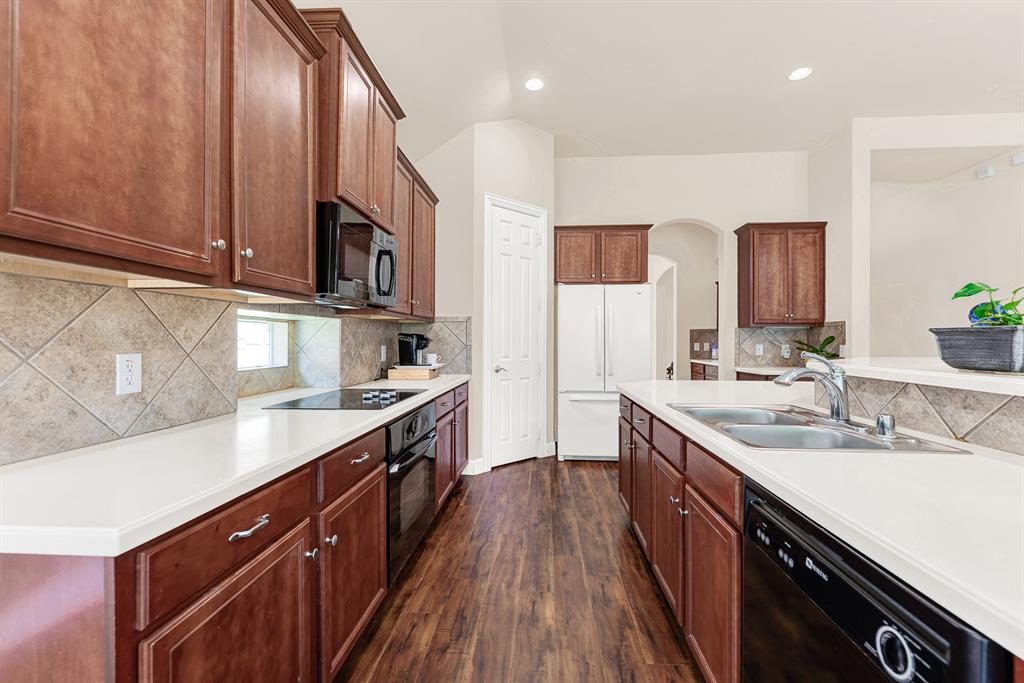
***1% interest-rate buy-down or equivalent closing-cost credit available through the preferred lender!*** Nestled on a quiet street in East Richardson, this beautifully maintained three-bedroom, two-bath home offers a thoughtful layout, generous living spaces, and an exceptional location in highly acclaimed Plano ISD. Built in 2007—newer than many homes in this established area—it offers the appeal of more recent construction in a well-established neighborhood. Miller Elementary School is conveniently located within walking distance. The open floor plan creates an easy flow from room to room, providing plenty of space for everyday living, entertaining, and hosting guests. At the heart of the home, the spacious kitchen features abundant cabinetry, expansive counter space, and a highly functional layout. Custom cabinet storage with pull-out drawers and shelves keeps cookware, pantry items, and small appliances organized and easily accessible. A butler’s pantry provides additional storage and serving space, making entertaining even easier. Plantation shutters throughout the home add timeless style, privacy, and a polished finishing touch. Step outside to the covered back patio, where you can enjoy morning coffee in the shade, host weekend barbecues, dine outdoors, or unwind at the end of the day. Located just minutes from the trails and recreation at Breckinridge Park, shopping and dining at Firewheel Town Center, and the new H-E-B, the home also offers quick access to President George Bush Turnpike and U.S. Highway 75 for convenient travel throughout the Dallas–Fort Worth area.
| 2 weeks ago | Listing updated with changes from the MLS® | |
| 2 weeks ago | Price changed to $449,000 | |
| 3 months ago | Listing first seen on site |

© 2020 North Texas Real Estate Information Systems. All rights reserved. Information is deemed reliable but is not guaranteed accurate by the MLS or NTREIS. The information being provided is for the consumer's personal, non-commercial use, and may not be reproduced, redistributed, or used for any purpose other than to identify prospective properties consumers may be interested in purchasing.
Last checked: 2026-10-18 01:06 AM CDT